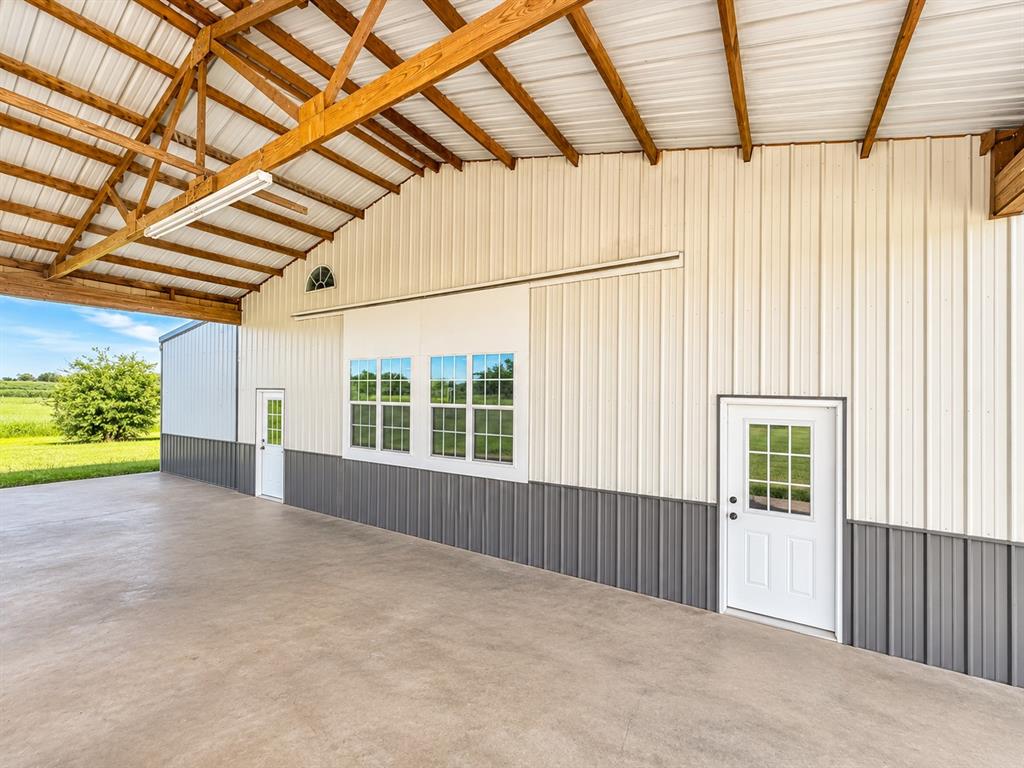
Open-sided outbuilding featuring exposed wood trusses, a concrete floor, corrugated metal siding, and two glass-paneled entry doors
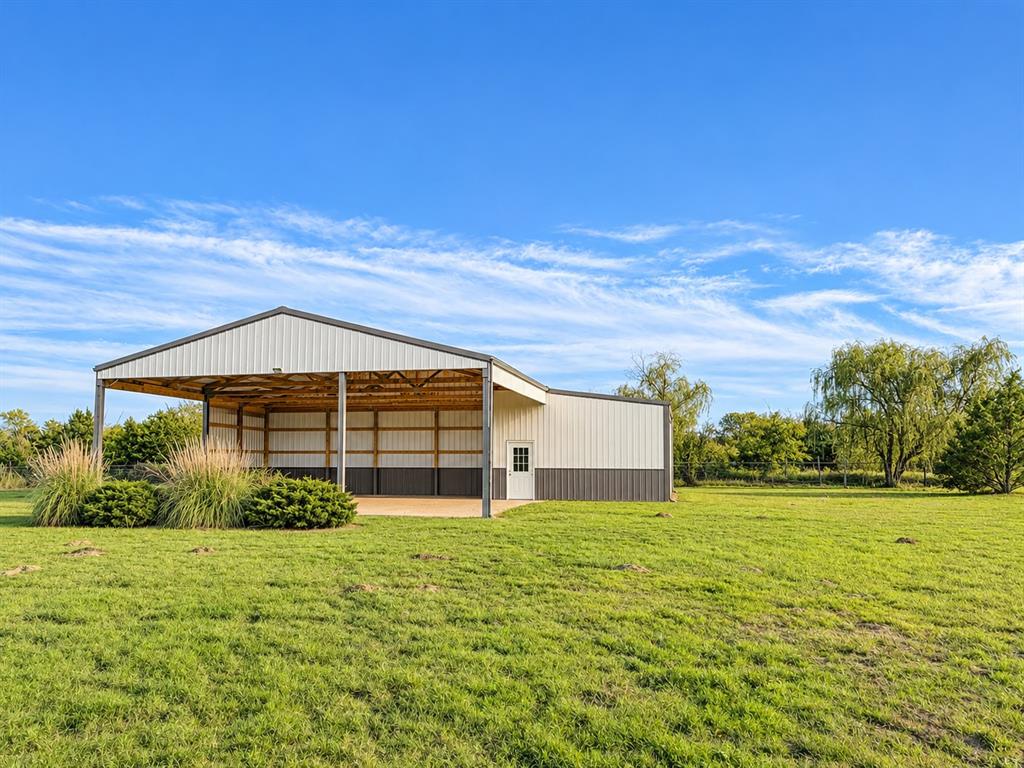
Metal outbuilding featuring an expansive open-air covered bay, concrete foundation, and two-tone metal siding on a grassy lot
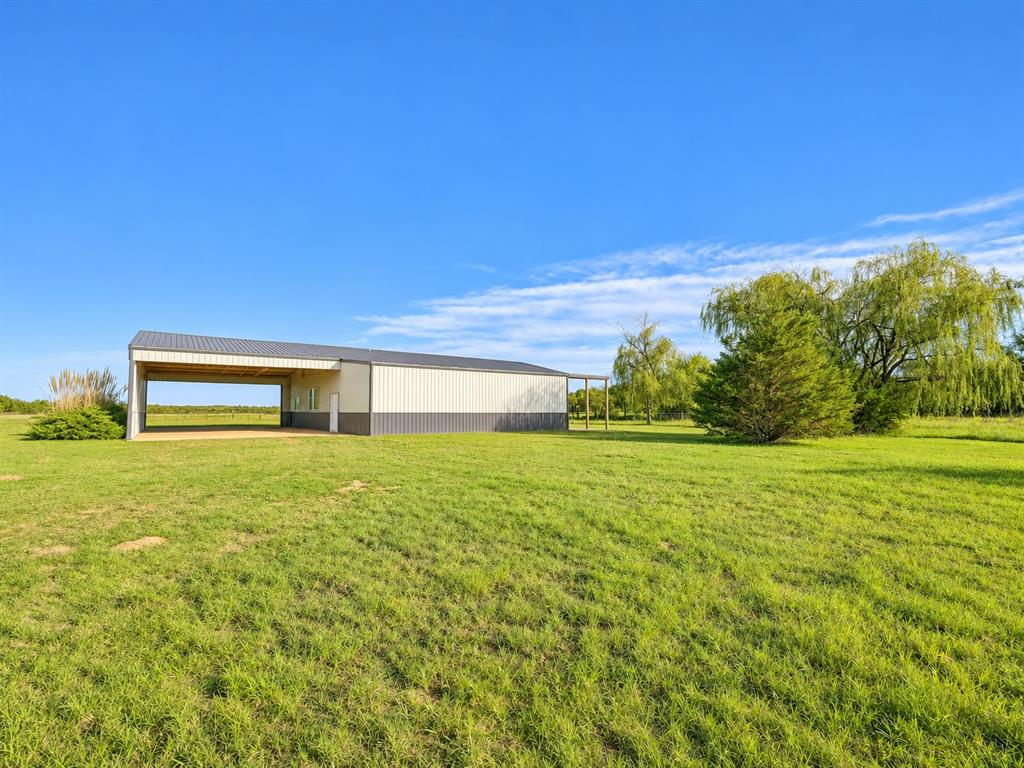
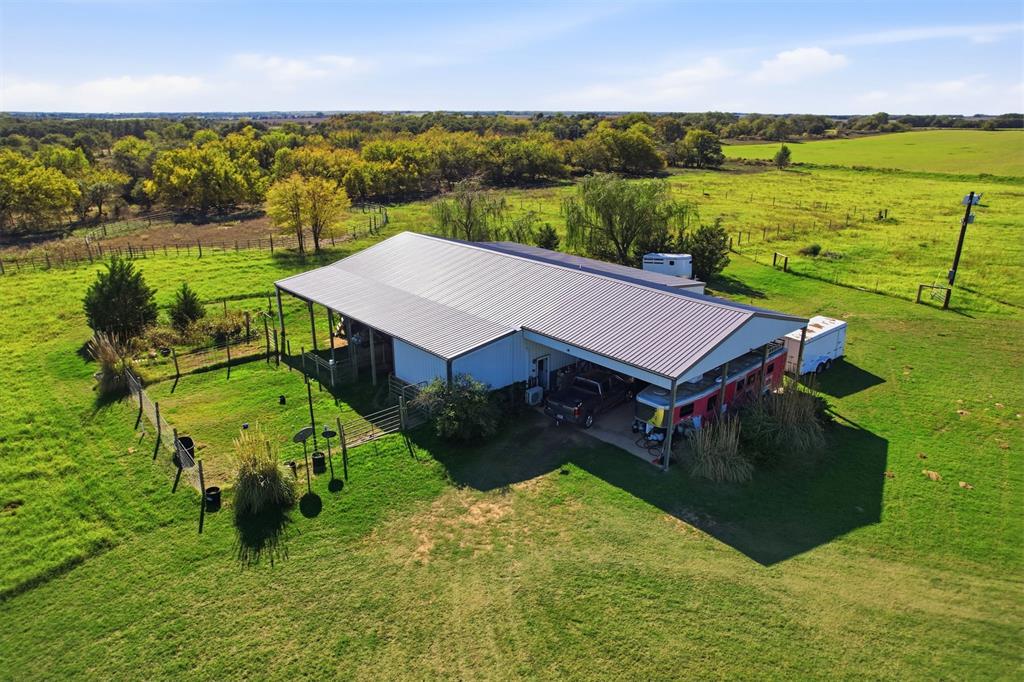
Metal-sided outbuilding featuring a dual-tone exterior, standing-seam metal roof, and an open-sided carport area situated on an expansive grass lot
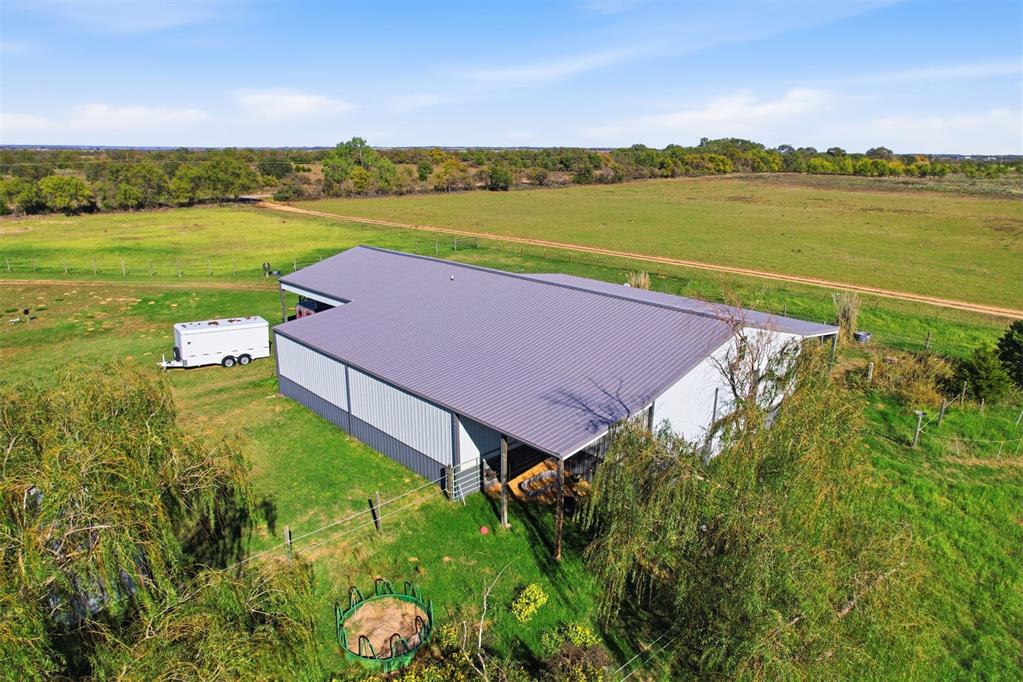
Metal-sided outbuilding featuring a pitched roof and an expansive covered exterior parking area, situated on a large parcel of cleared acreage
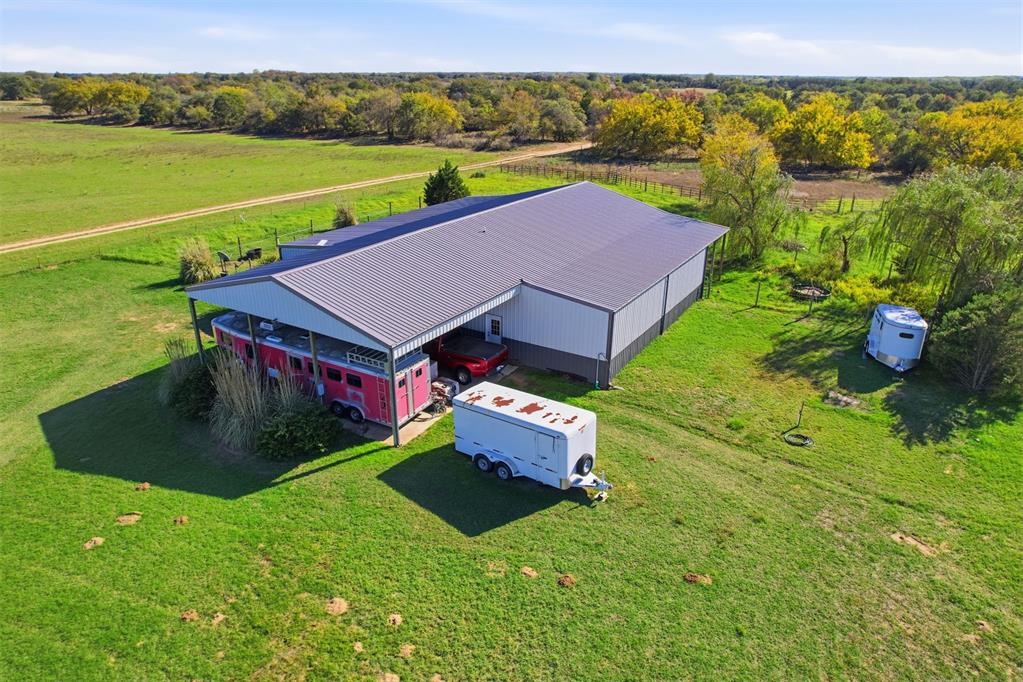
Aerial perspective of a metal-roofed agricultural structure featuring an expansive covered concrete apron and segmented exterior pen enclosures on an open acreage lot
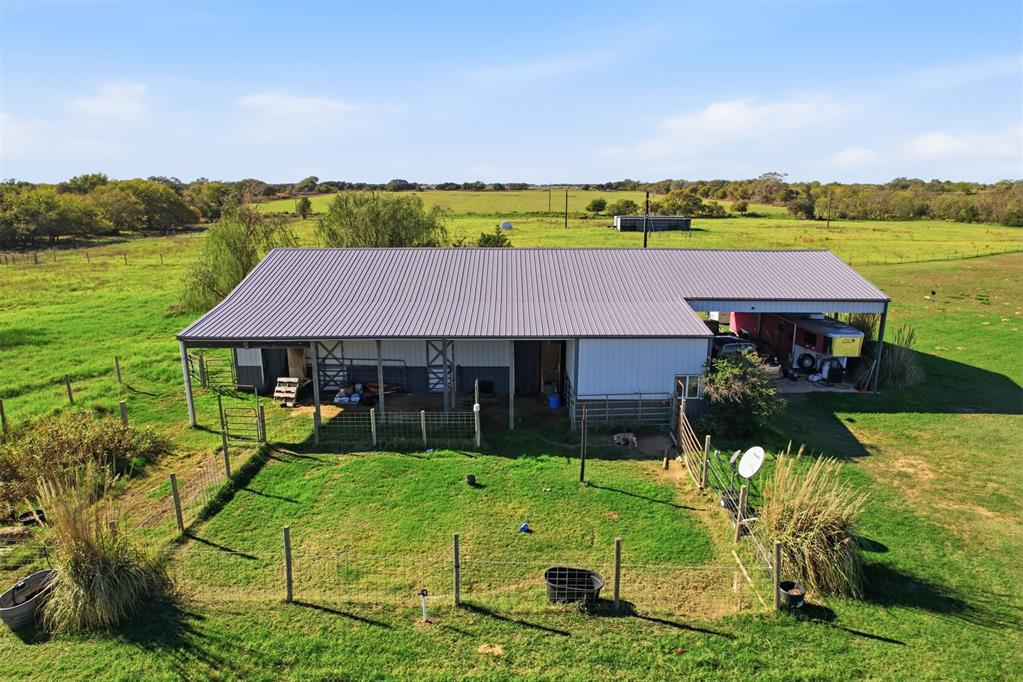
Single-story metal-sided agricultural structure featuring a standing seam metal roof, covered exterior stalls, and an attached open-air equipment bay situated on expansive acreage
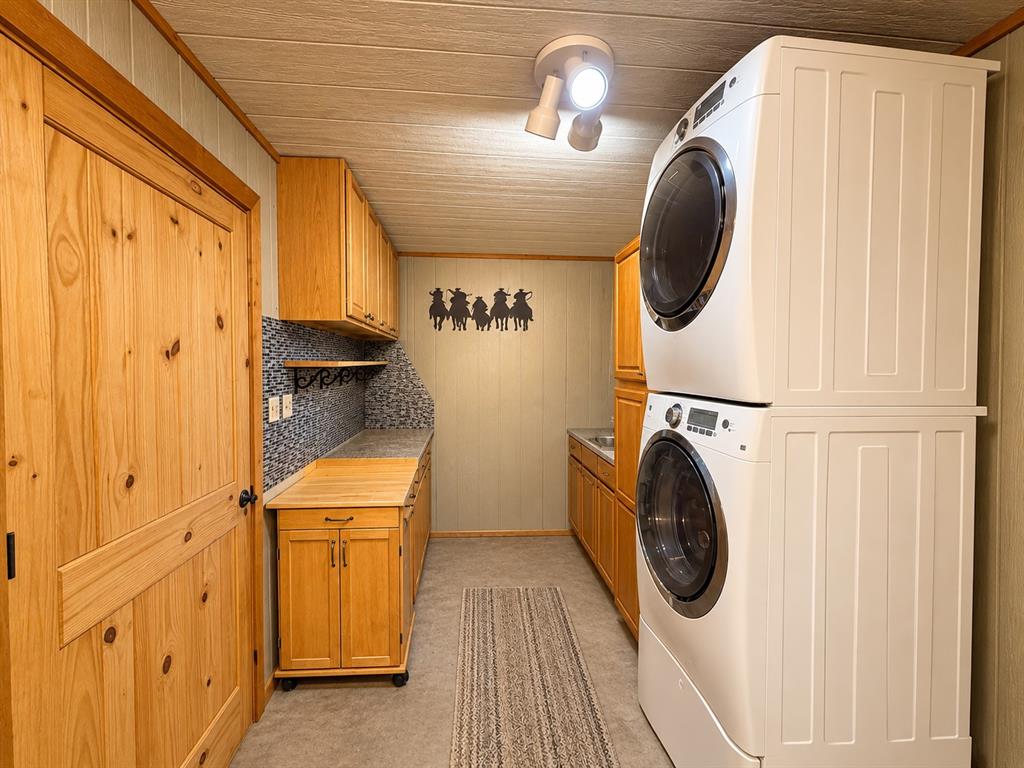
Laundry room featuring wood-finish cabinetry, a tiled backsplash, butcher block countertop, and recessed ceiling lighting
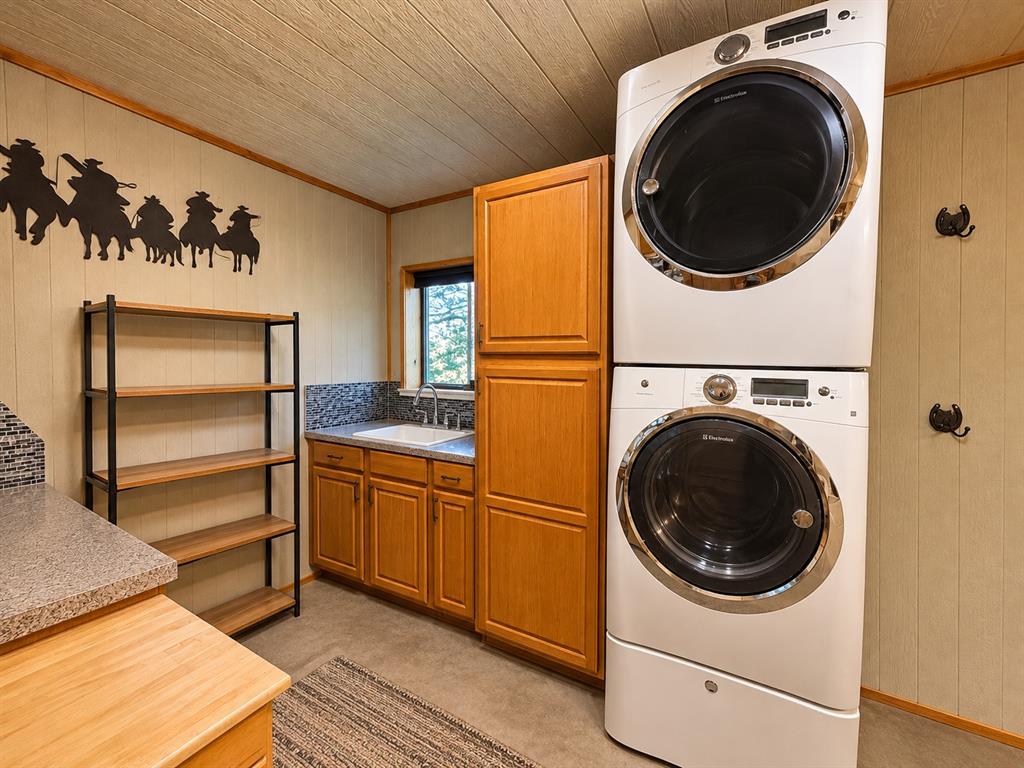
Utility room featuring wood-finish cabinetry, a drop-in sink, stacked laundry appliances, and a tiled backsplash
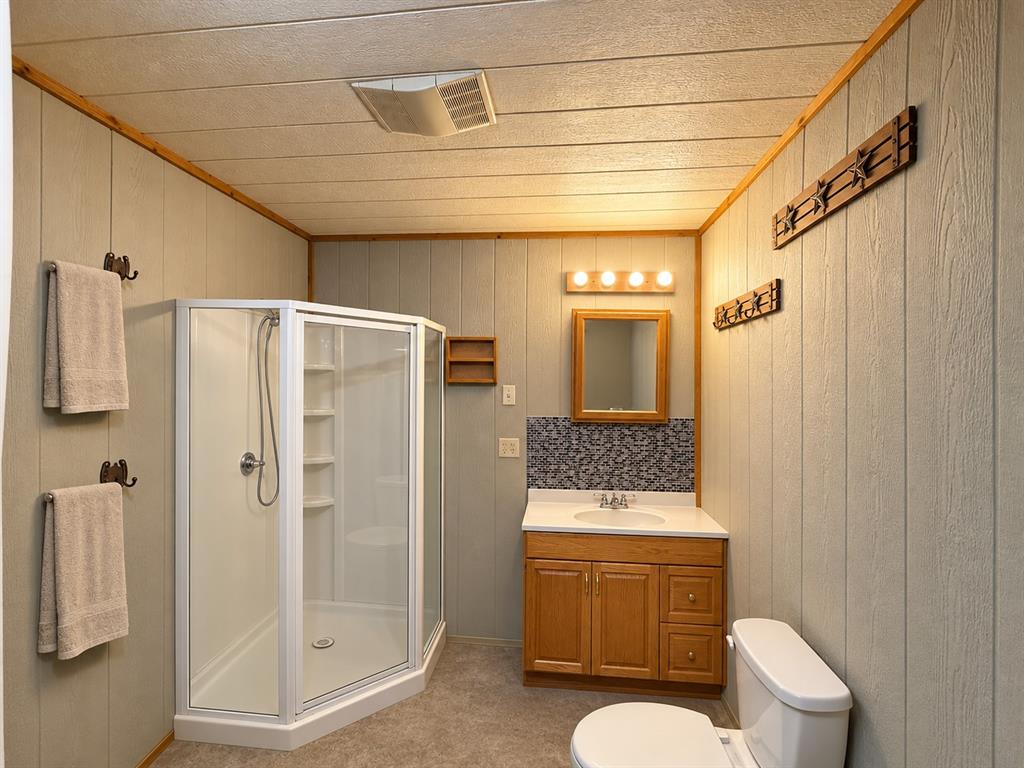
Bathroom featuring a corner glass-enclosed shower, wood-finish vanity cabinet with a white countertop, mosaic tile backsplash, and four-light vanity fixture
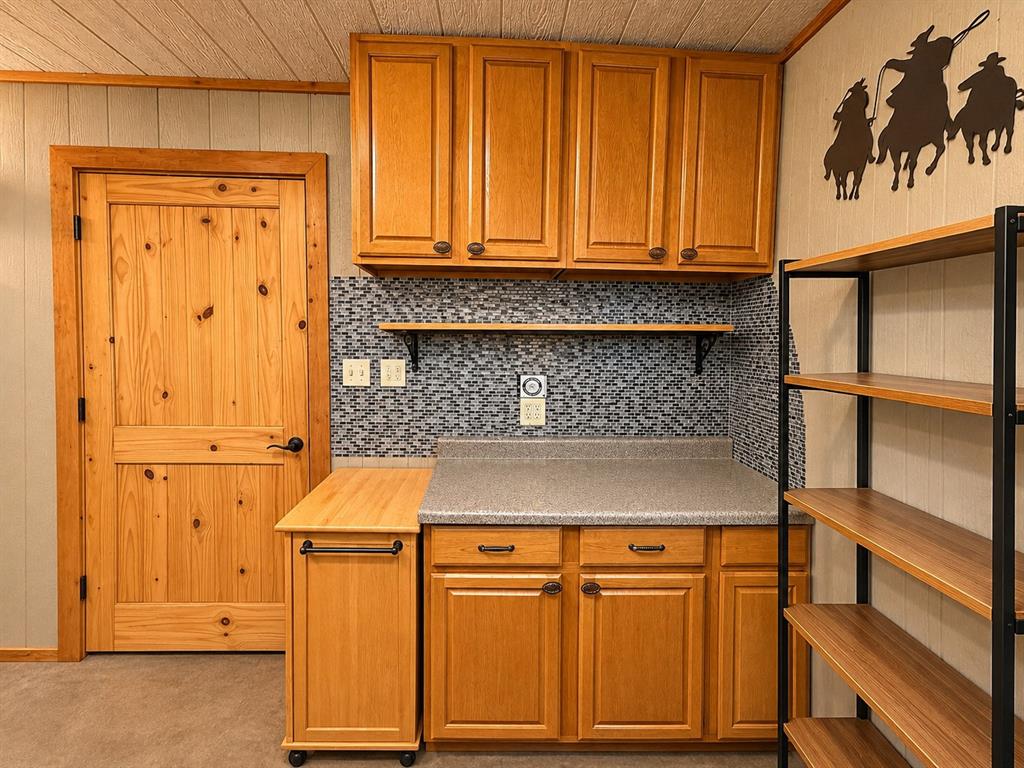
Wood cabinetry with matching paneled interior door, textured stone-composite backsplash, stone-finish countertop, and decorative wall-mounted shelving
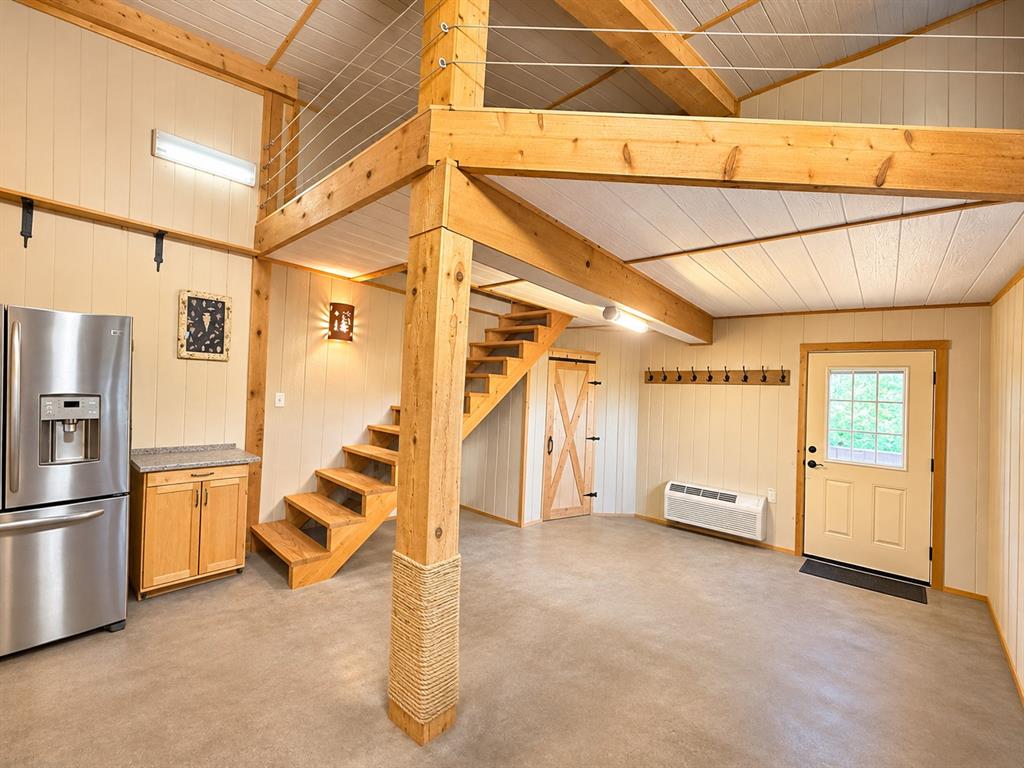
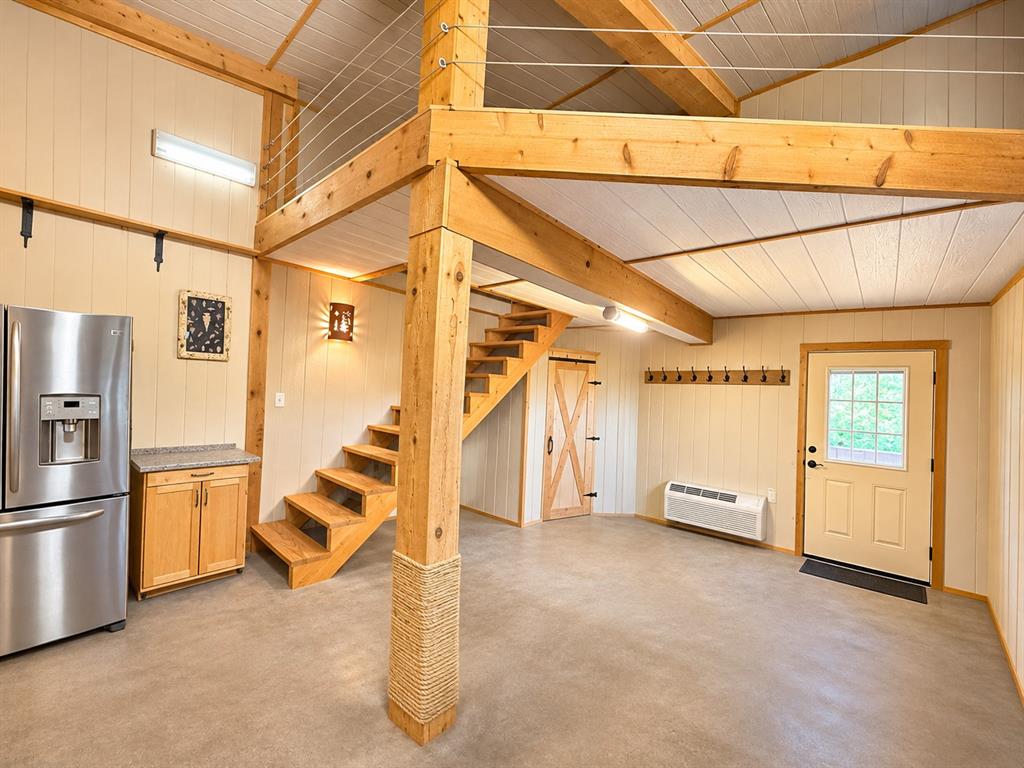
Open-concept interior featuring exposed timber beams, a staircase with metal railing, a loft level, wood-paneled walls, and built-in wall-mounted coat hooks
Open-concept interior featuring exposed timber beams, a staircase with metal railing, a loft level, wood-paneled walls, and built-in wall-mounted coat hooks
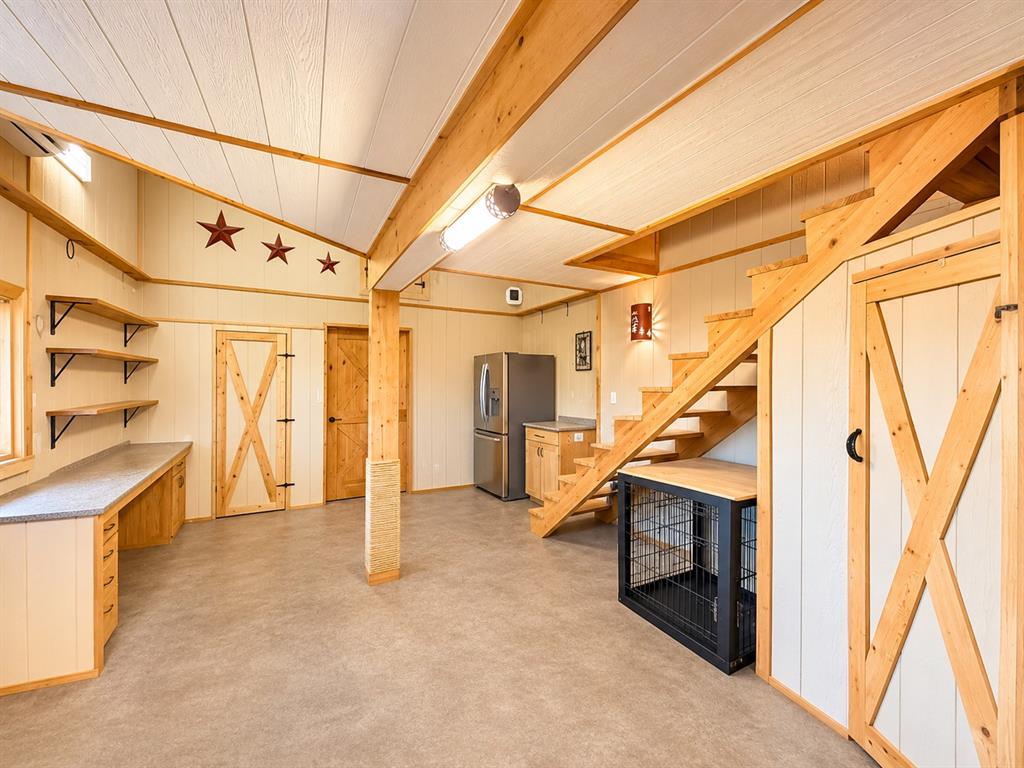
Vaulted ceiling featuring exposed wood beams, built-in shelving, custom wood-paneled doors with cross-bracing, a wooden staircase, and recessed lighting
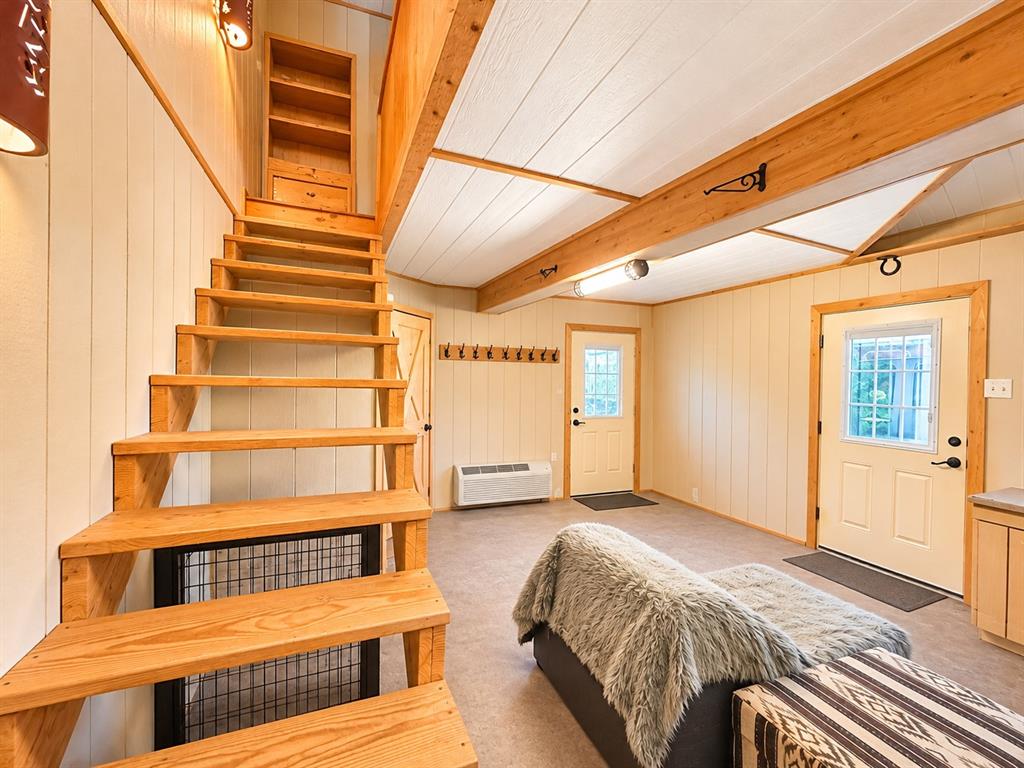
Open-concept interior featuring exposed wooden ceiling beams, vertical wood-panelled walls, a built-in wooden staircase with a wire mesh panel, and integrated wall shelving
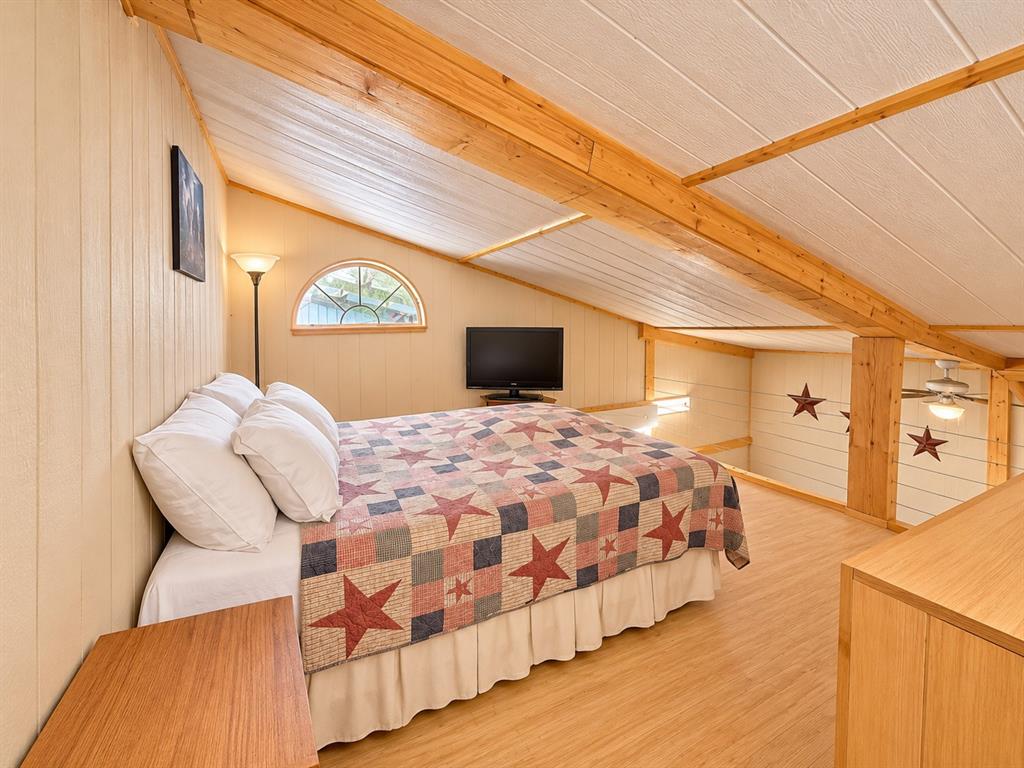
Vaulted ceiling with exposed wood beams, arched window, wood-finish flooring, and paneled walls
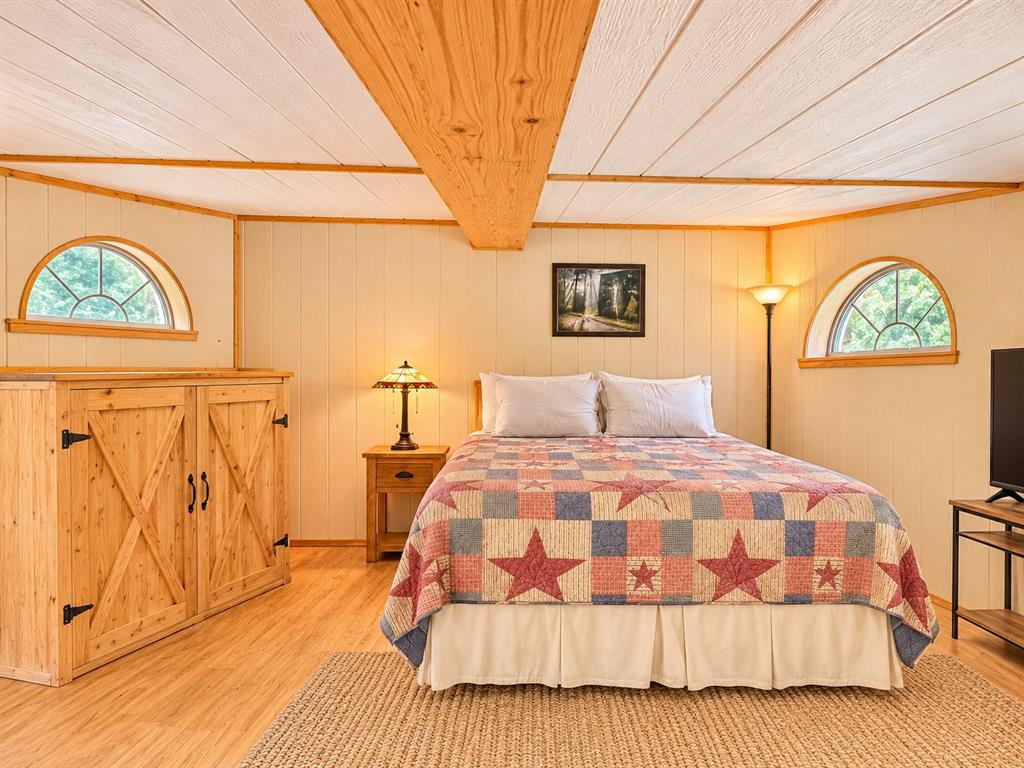
Paneled walls with wood-finish flooring, exposed ceiling beam, and twin arched windows
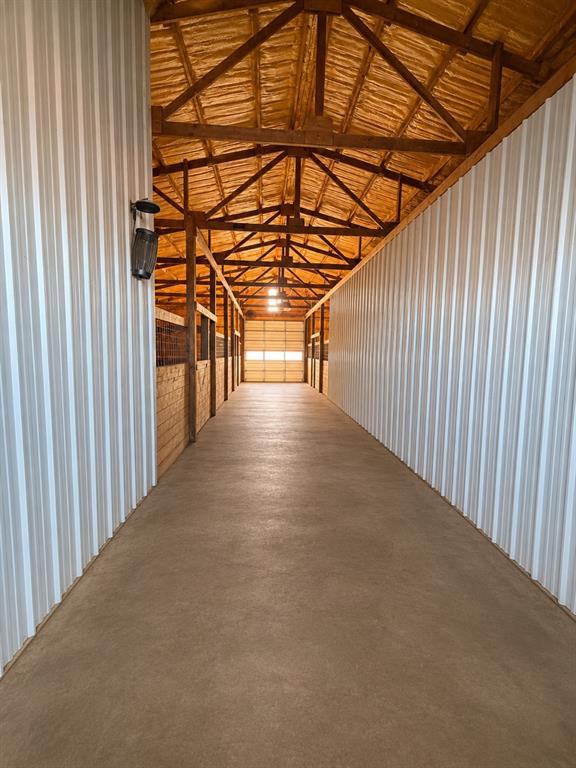
Industrial-style structure featuring exposed wood trusses, corrugated metal wall panels, concrete flooring, and built-in wood stall partitioning
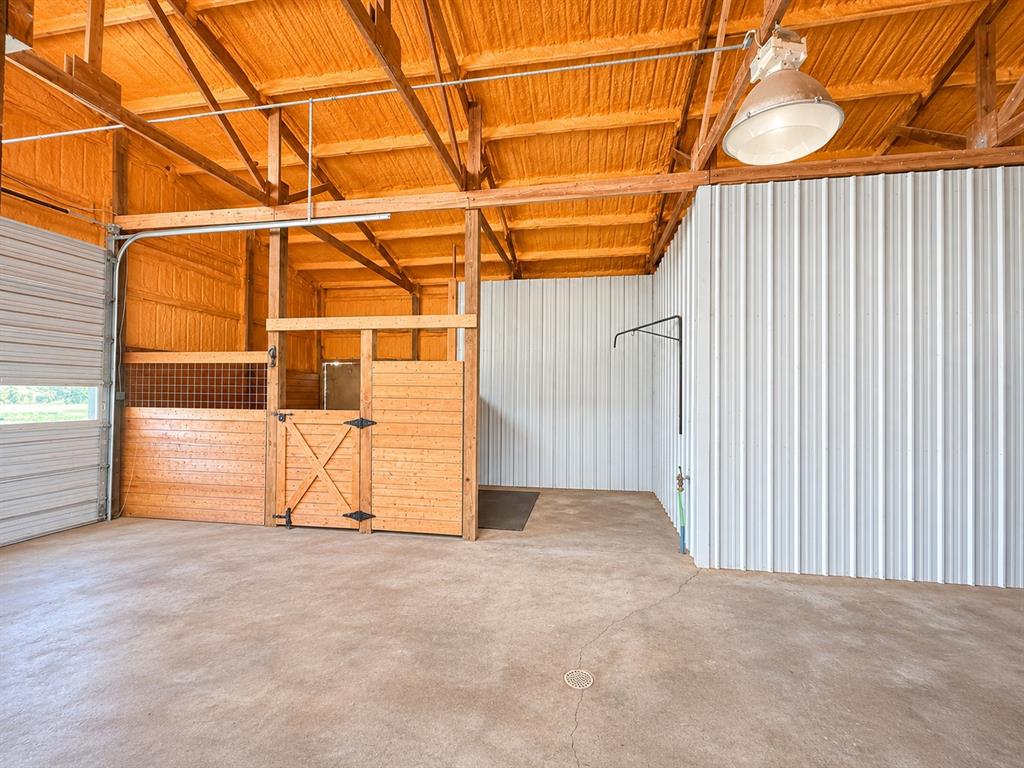
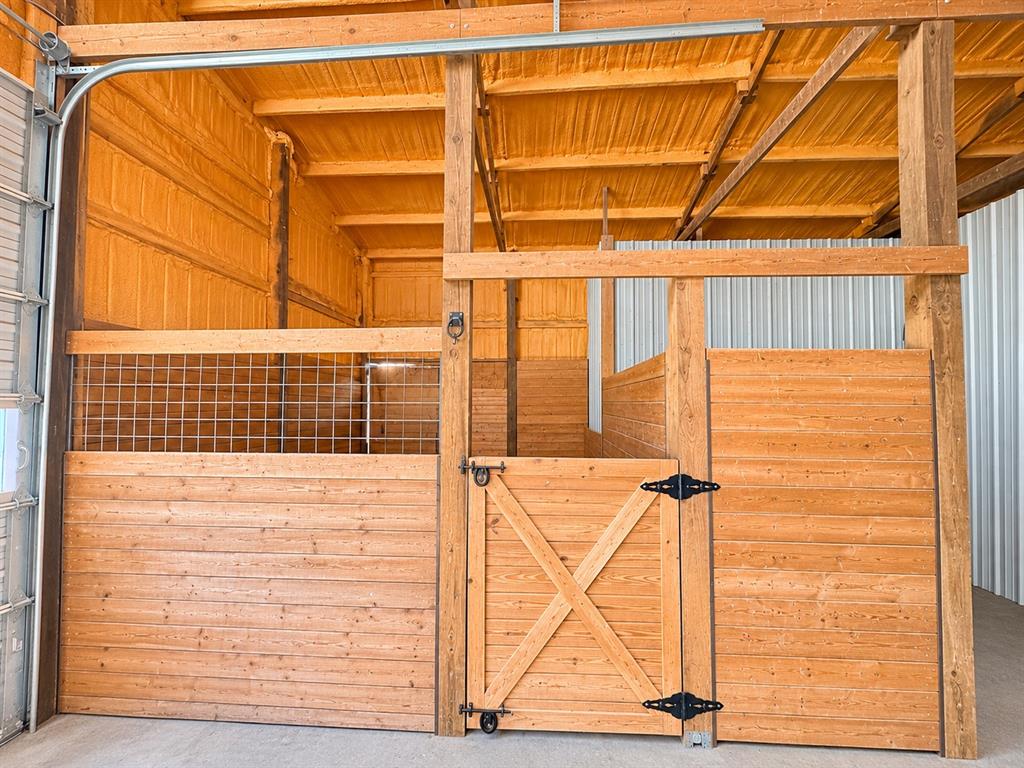
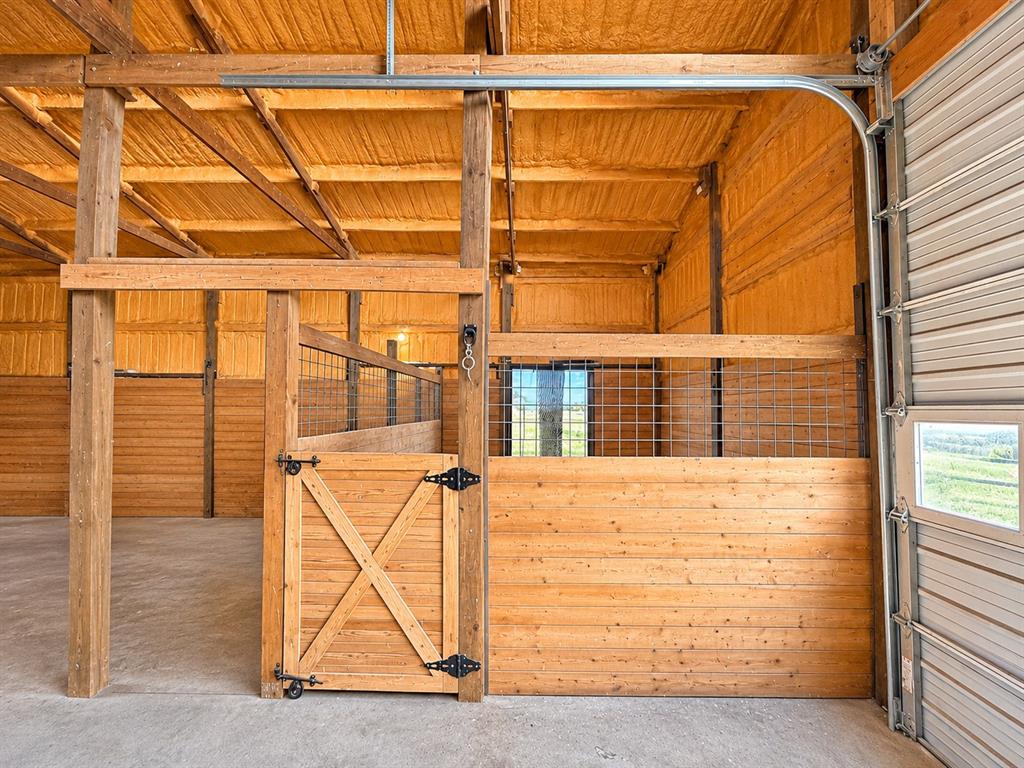
Stall featuring horizontal wood-plank walls, grid-pattern wire mesh inserts, a cross-buck swinging door with matte black hardware, and spray-foam insulated ceiling
Stall featuring horizontal wood plank wall cladding, exposed timber framing, insulated ceiling panels, and a single hinged door
Interior stall featuring horizontal wood-plank walls, exposed truss ceiling construction, metal mesh partitions, and a wood-finished swinging entry door
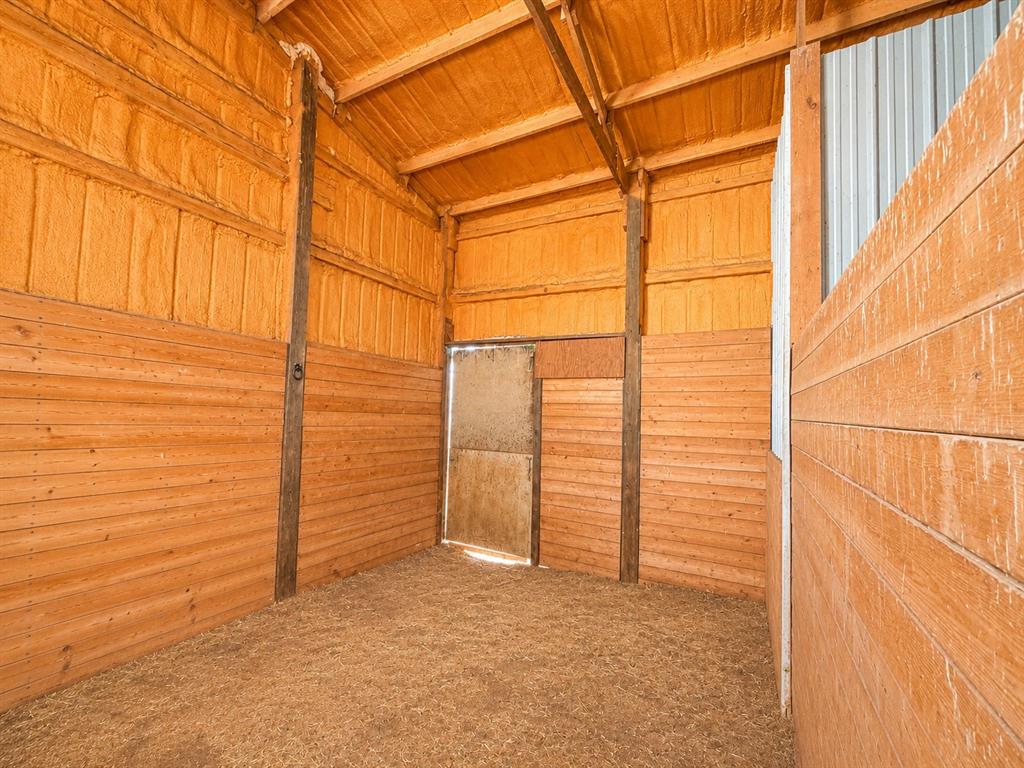
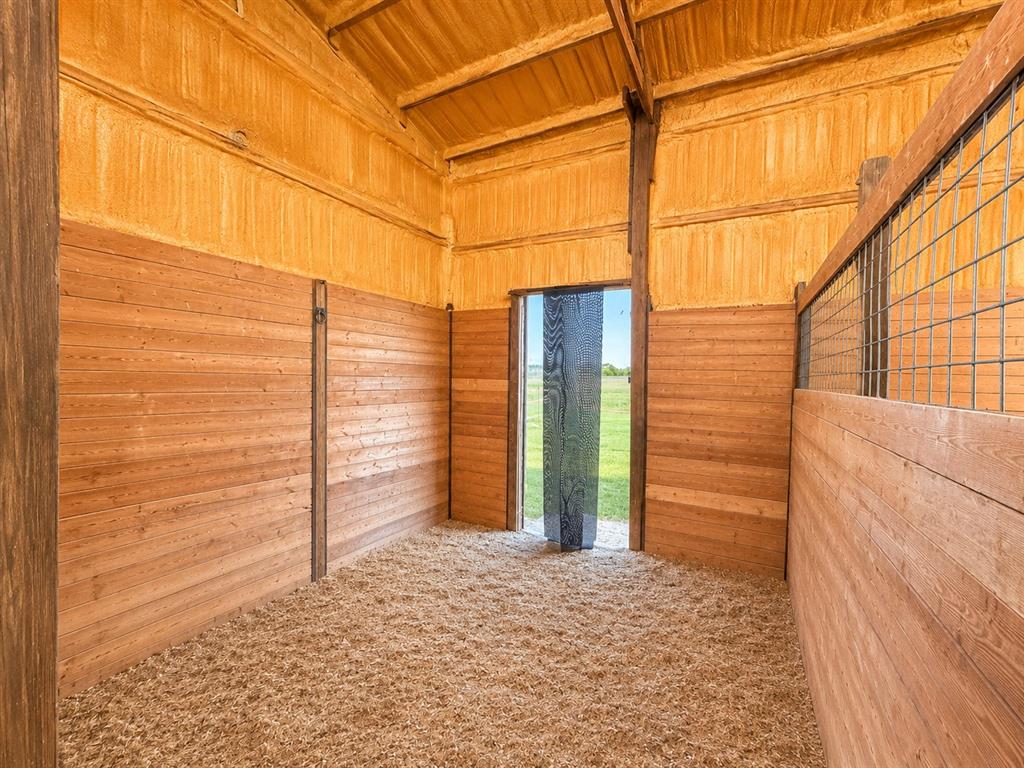
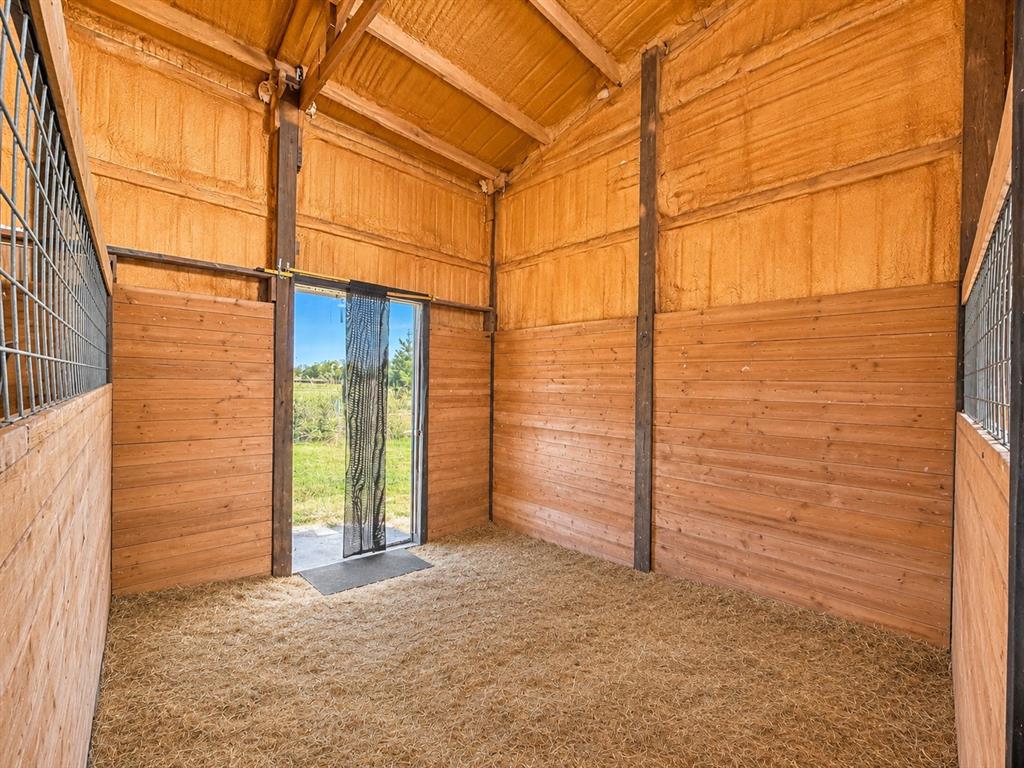
Stall featuring wood-plank walls, vaulted ceiling with exposed insulation, metal wire mesh partitions, and a door opening to the outdoors
Stall interior featuring horizontal wood wall cladding, metal mesh partitions, exposed timber framing, and spray foam insulation
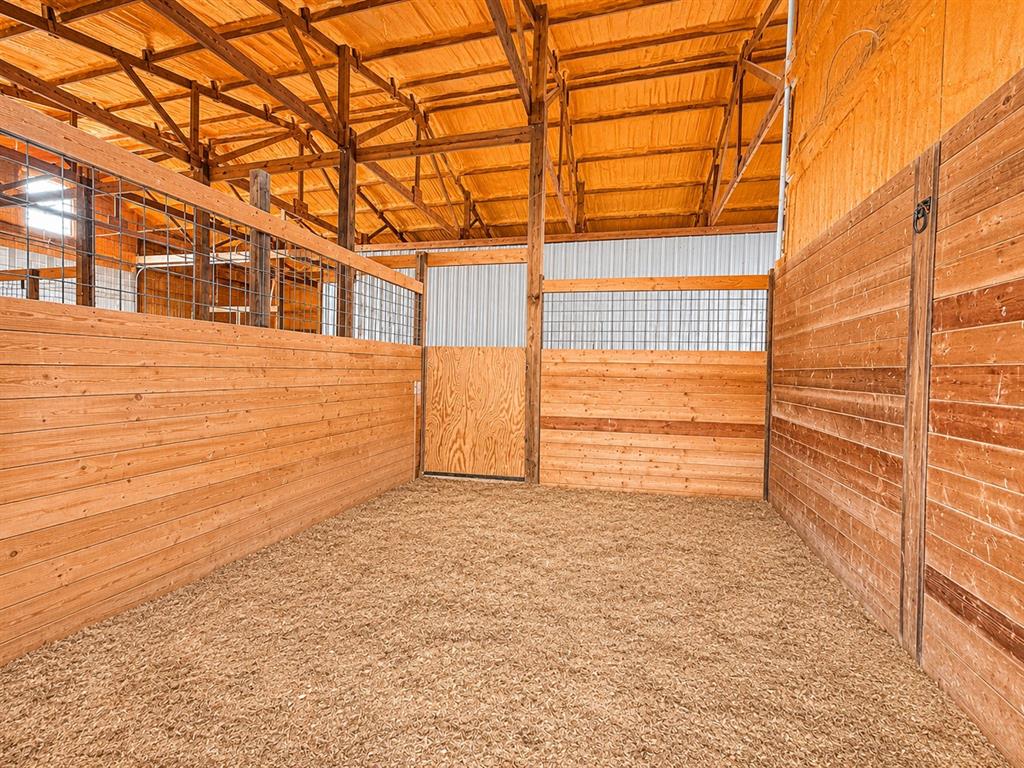
Stall featuring wood-plank walls, high vaulted ceilings with exposed timber framing, and heavy-duty metal grid partitions
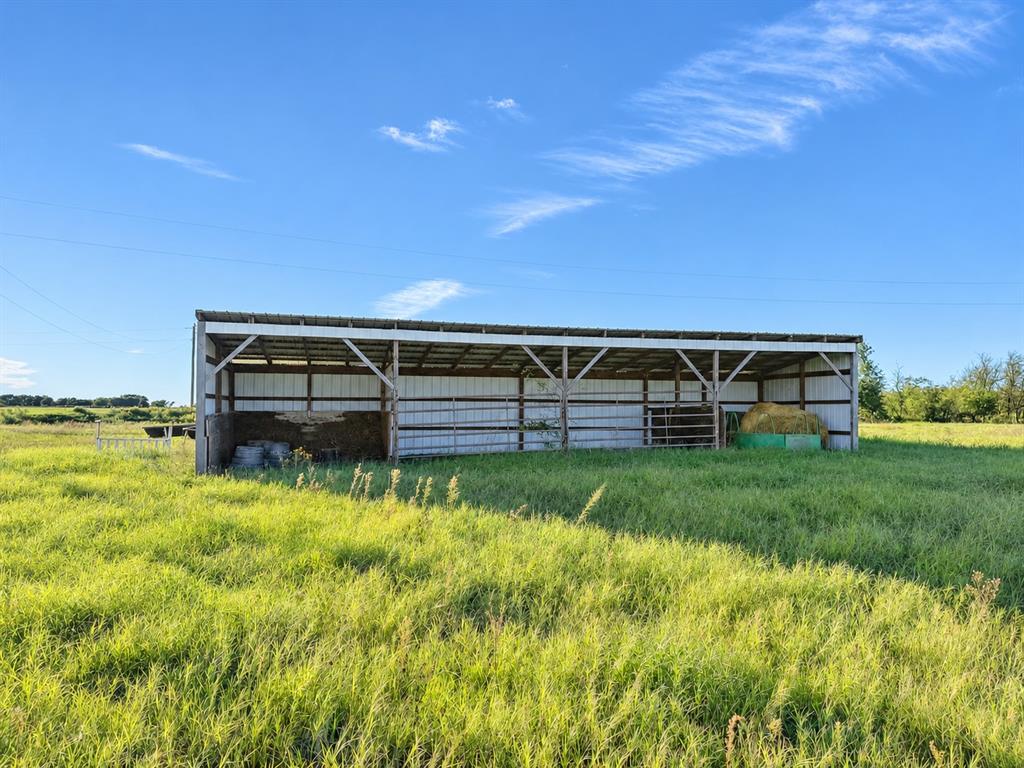
Open-sided pole barn featuring a metal roof, white siding, and steel tube structural framing situated on an expansive grass pasture
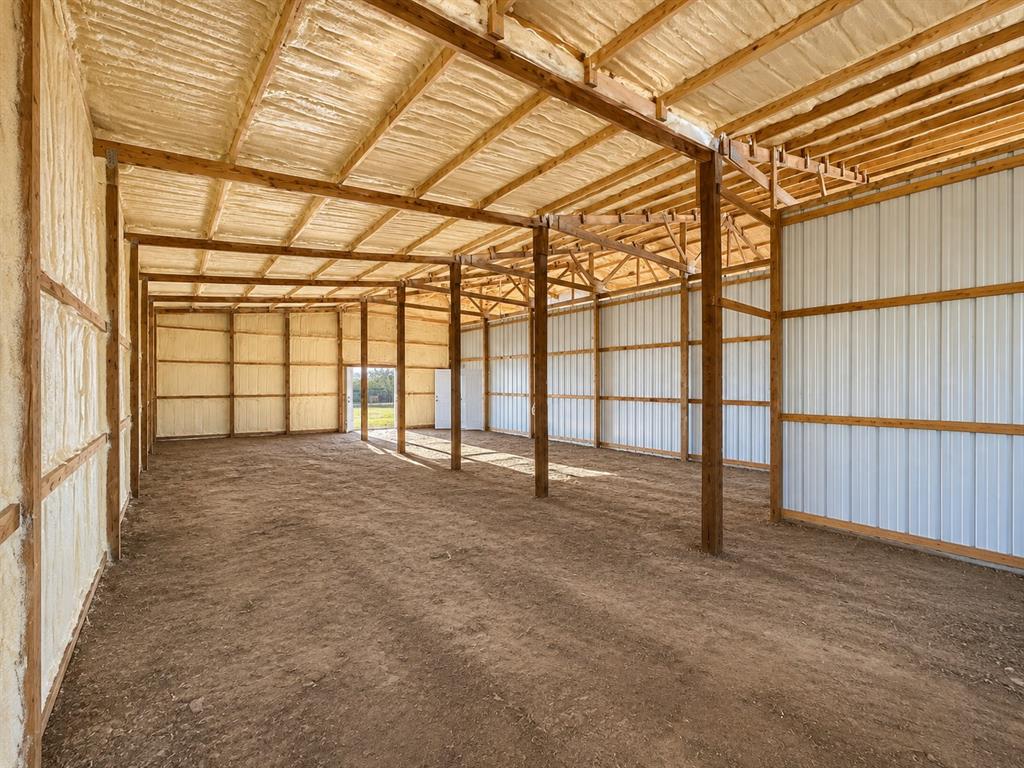
Open-span interior featuring wood post-and-beam construction, spray foam insulated ceiling and walls, and corrugated metal wall paneling
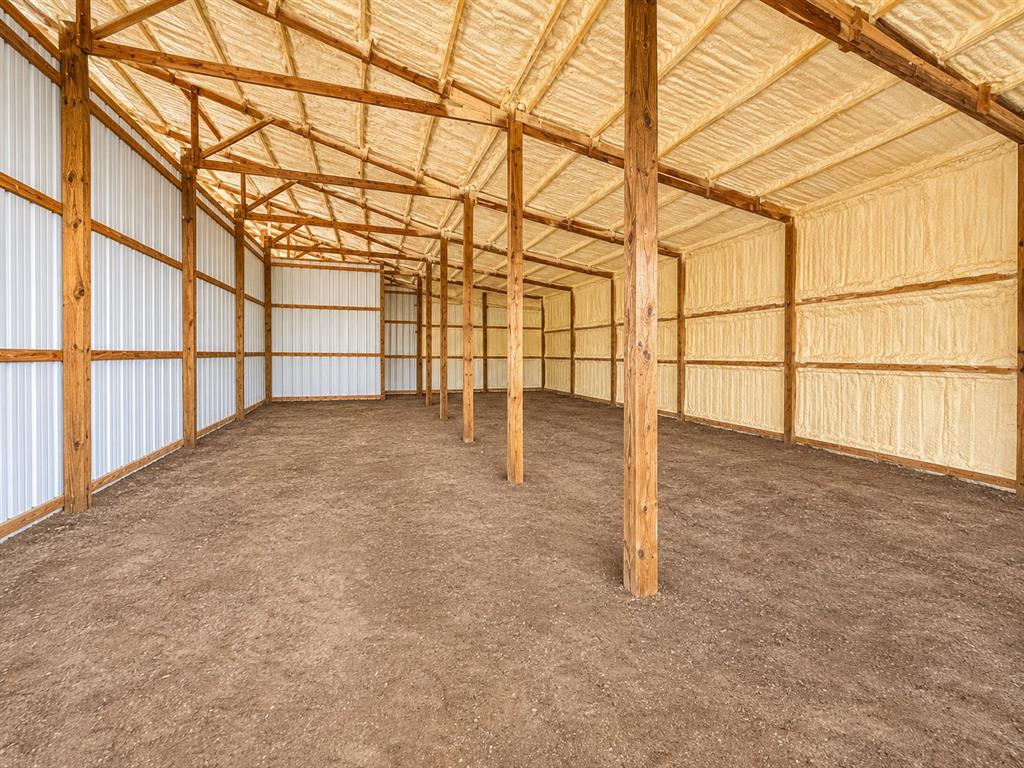
Expansive outbuilding interior featuring exposed wood post-and-beam construction, high-vaulted ceilings with spray-foam insulation, and corrugated metal wall paneling
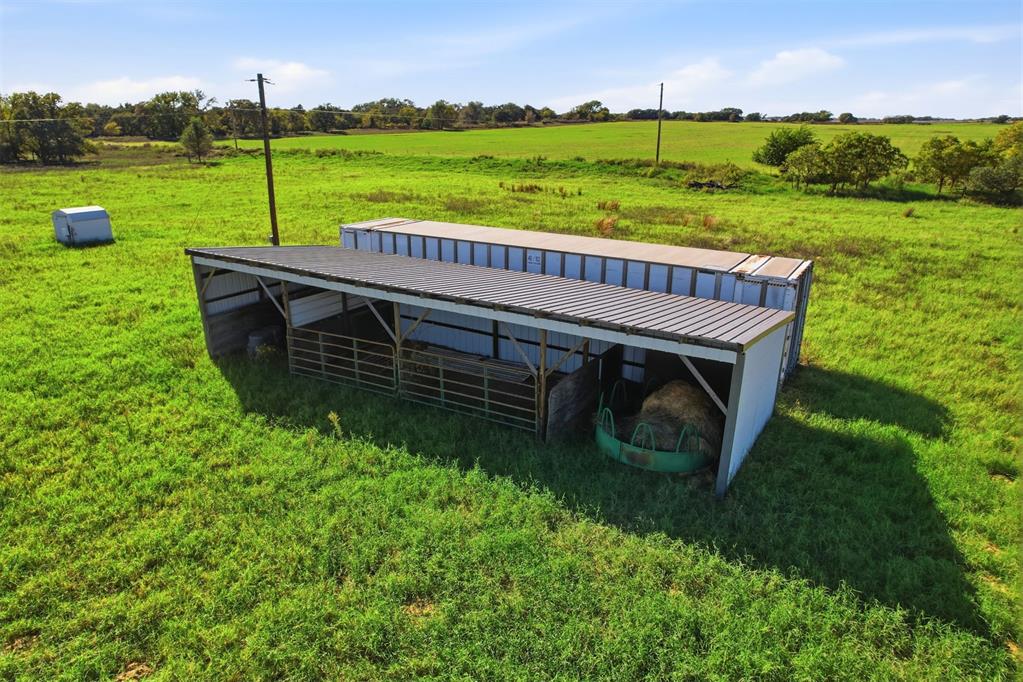
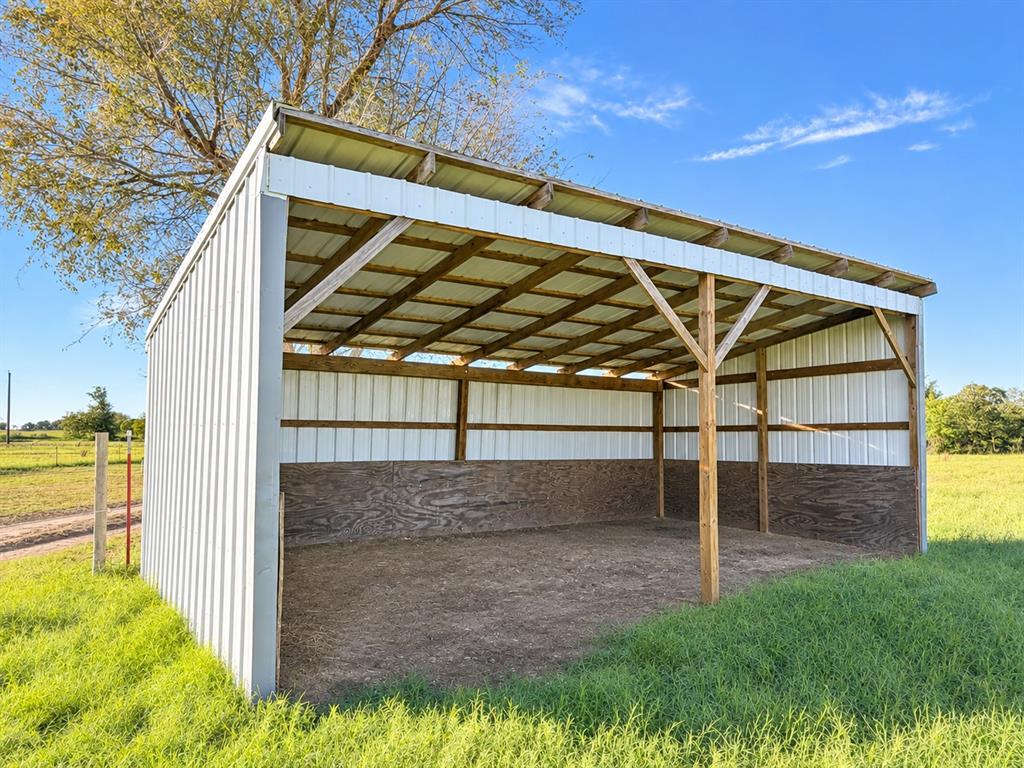
Open-sided metal structure featuring white corrugated metal siding, an exposed timber frame, and an earthen floor
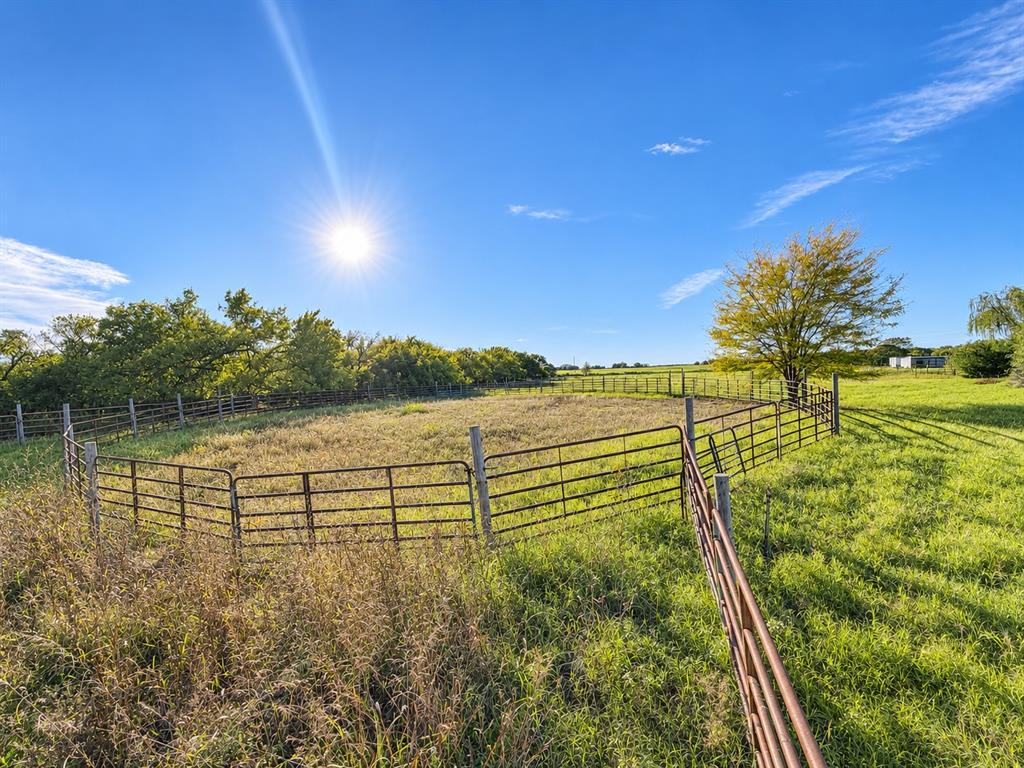
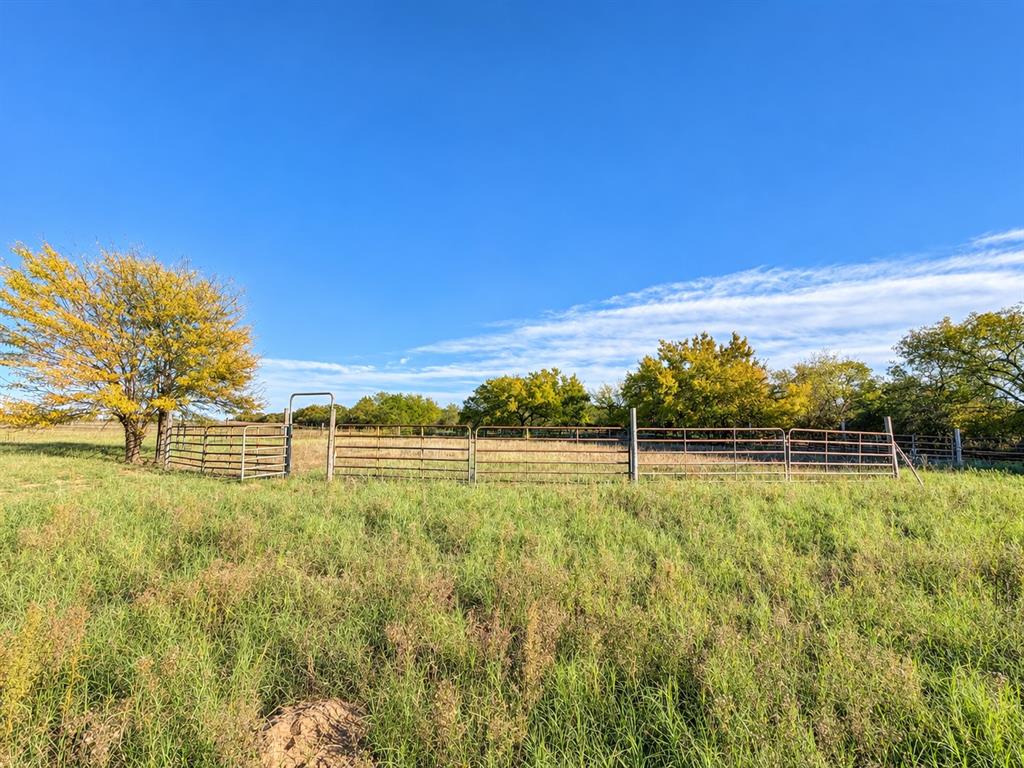
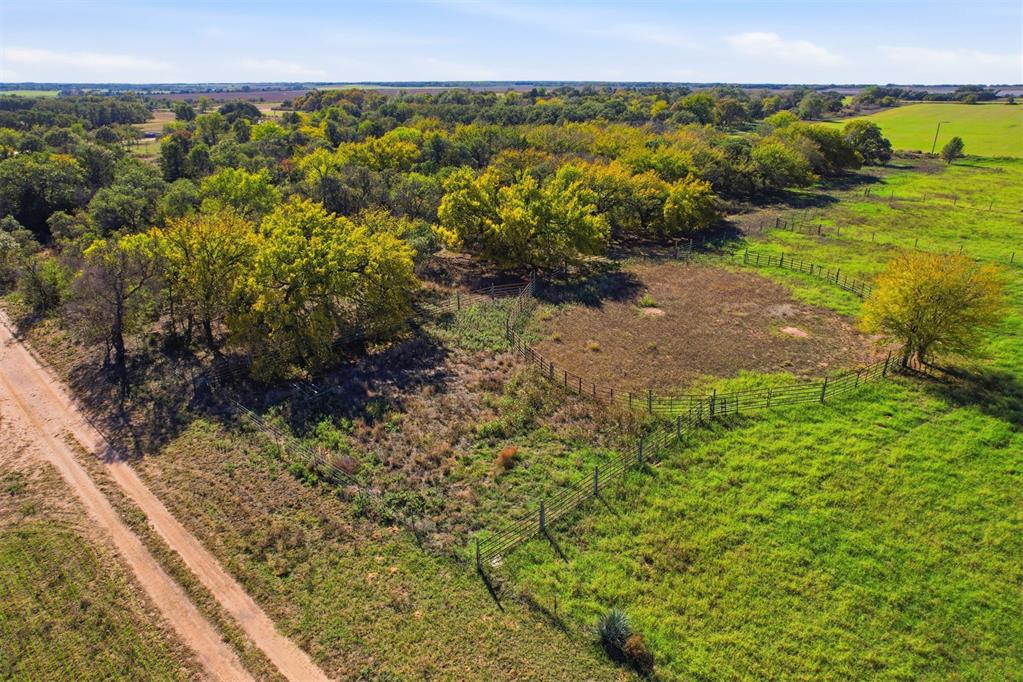
Expansive acreage featuring perimeter fencing, a circular enclosure, mature trees, and open pasture
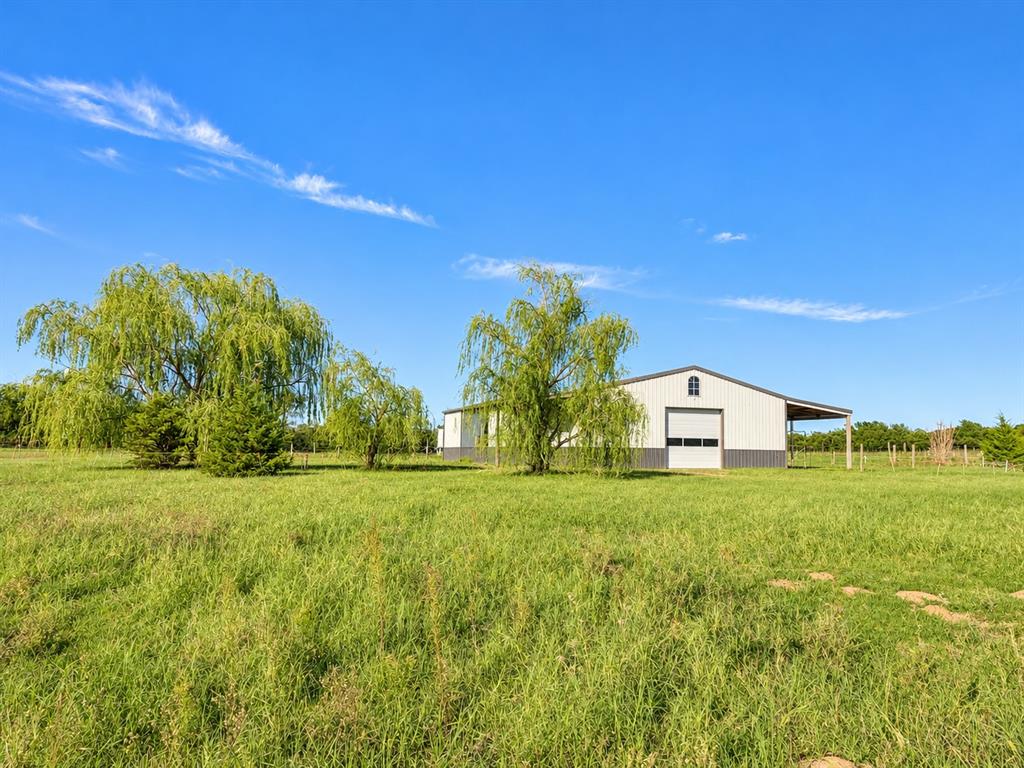
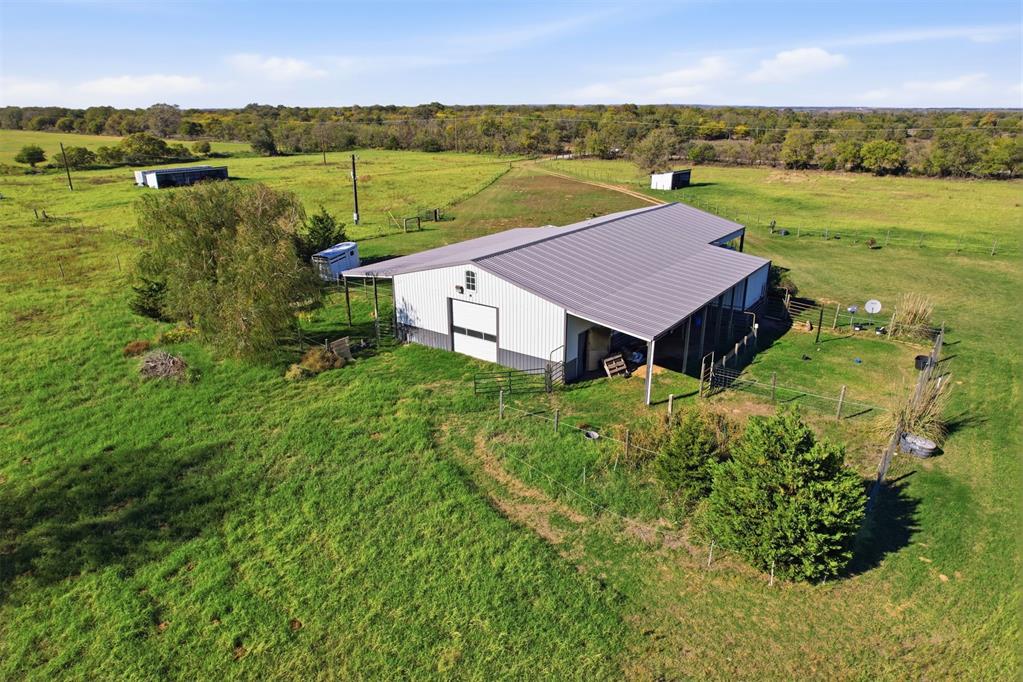
Detached metal-sided structure featuring a gable roof, overhead garage door, covered side porch, and expansive acreage with mature weeping willow trees
Expansive pasture land featuring mature trees and perimeter metal pipe fencing
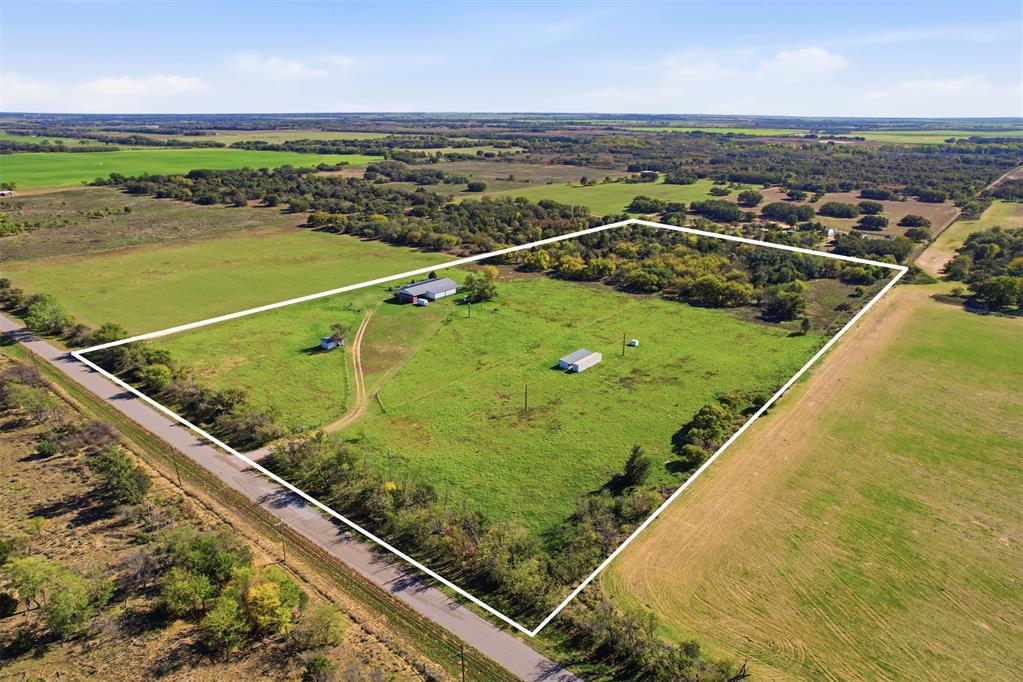
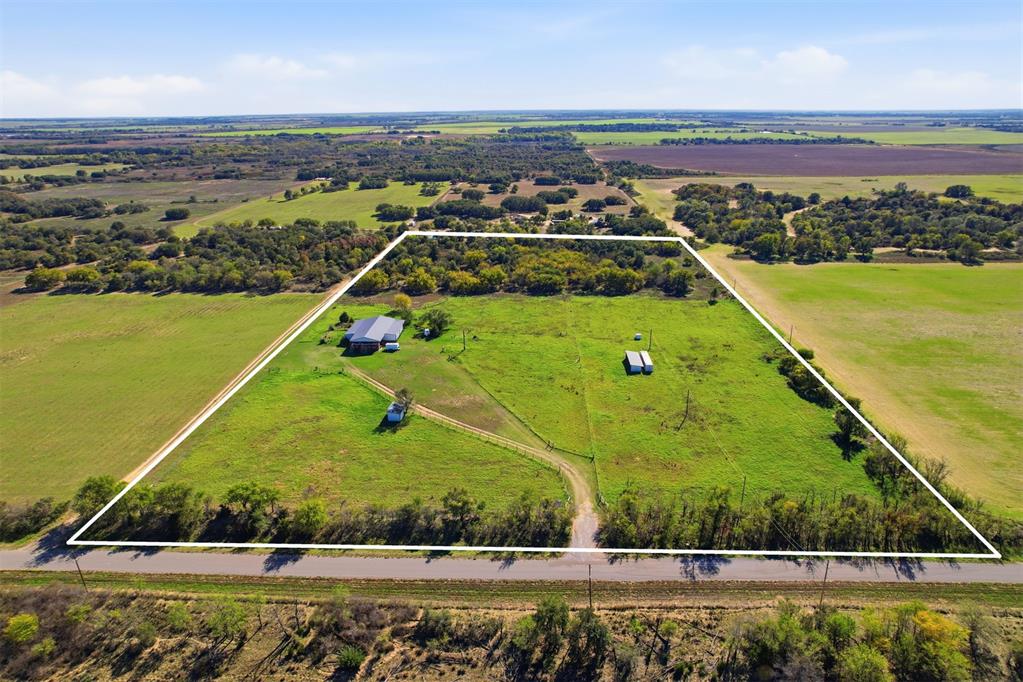
Expansive acreage featuring open pasture land, mature trees, a main structure, and detached outbuildings
Expansive acreage featuring mature trees, a multi-structure footprint, and direct road access
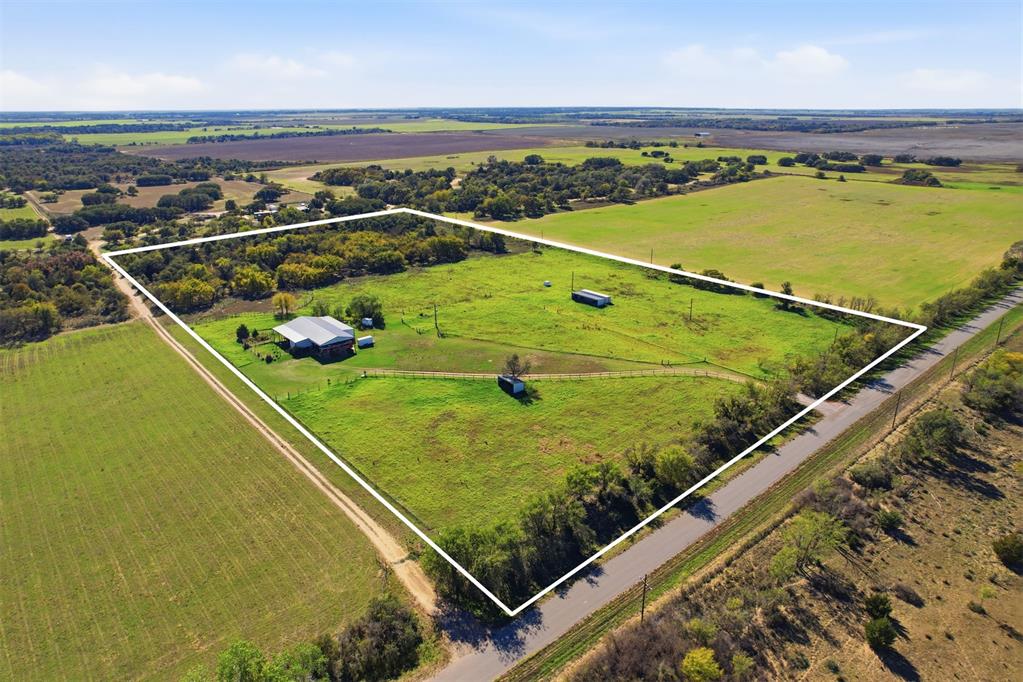
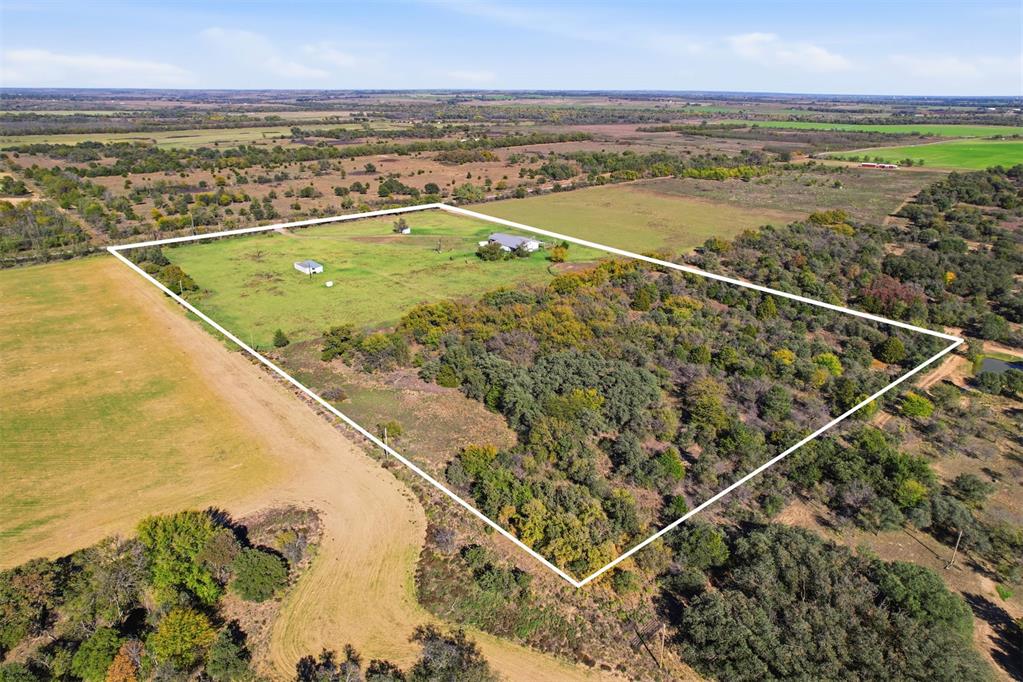
Aerial perspective of a sprawling acreage parcel featuring expansive pasture land, perimeter fencing, mature tree clusters, and multiple outbuildings
Metal-sided structure featuring a standing seam metal roof and an expansive acreage lot with wire fencing
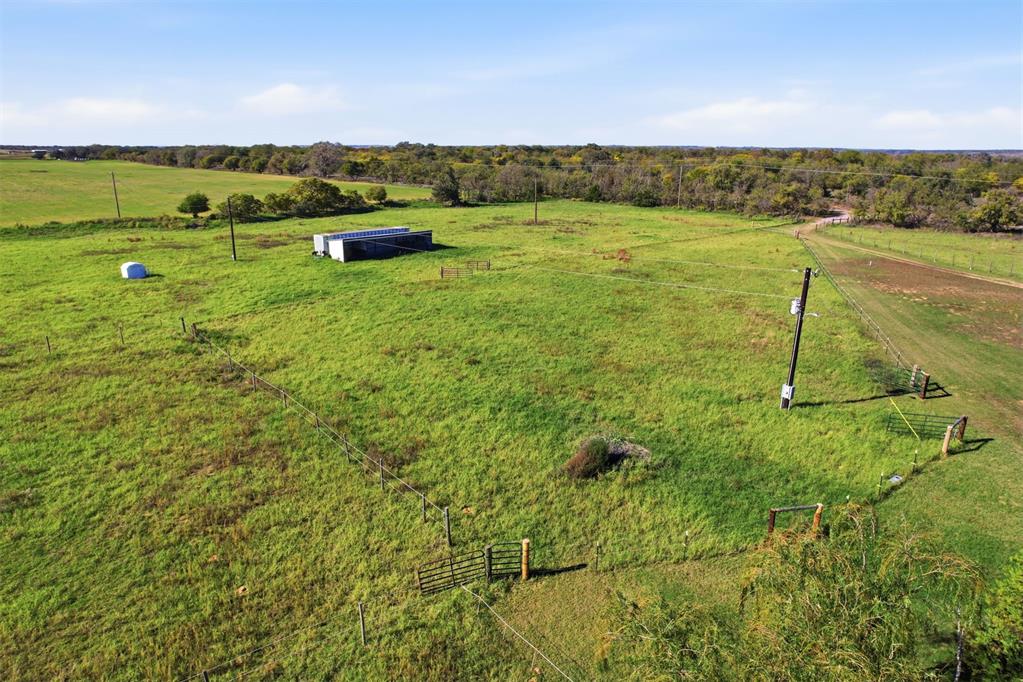
Expansive rural acreage featuring cleared pasture land, perimeter fencing, utility pole access, and a structural outbuilding
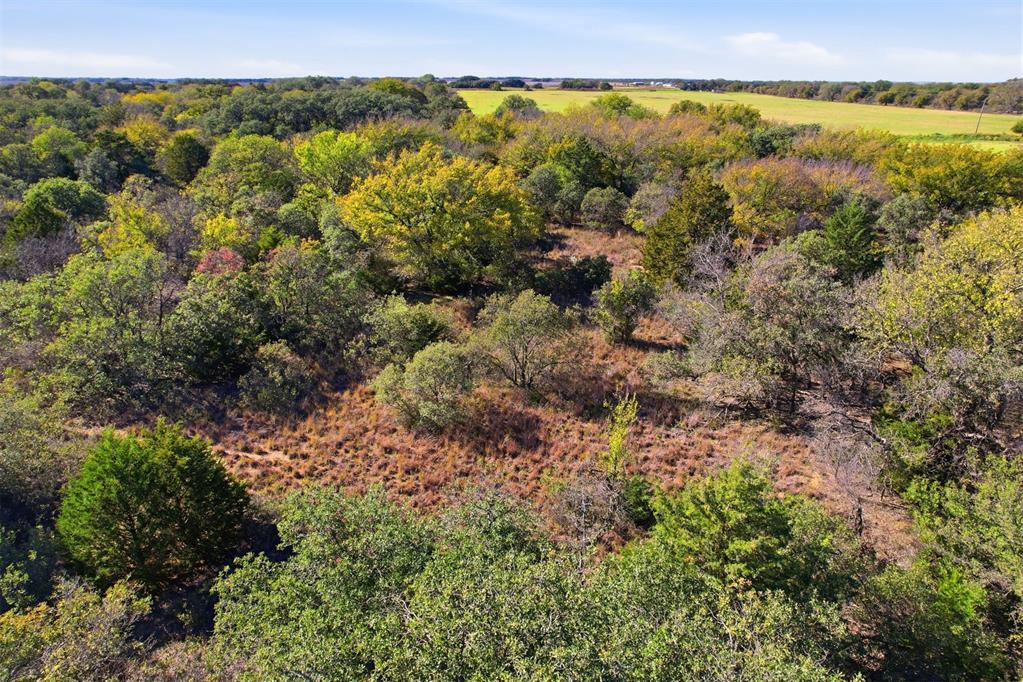
Expansive acreage featuring mature hardwood clusters, open pasture land, and varied topography
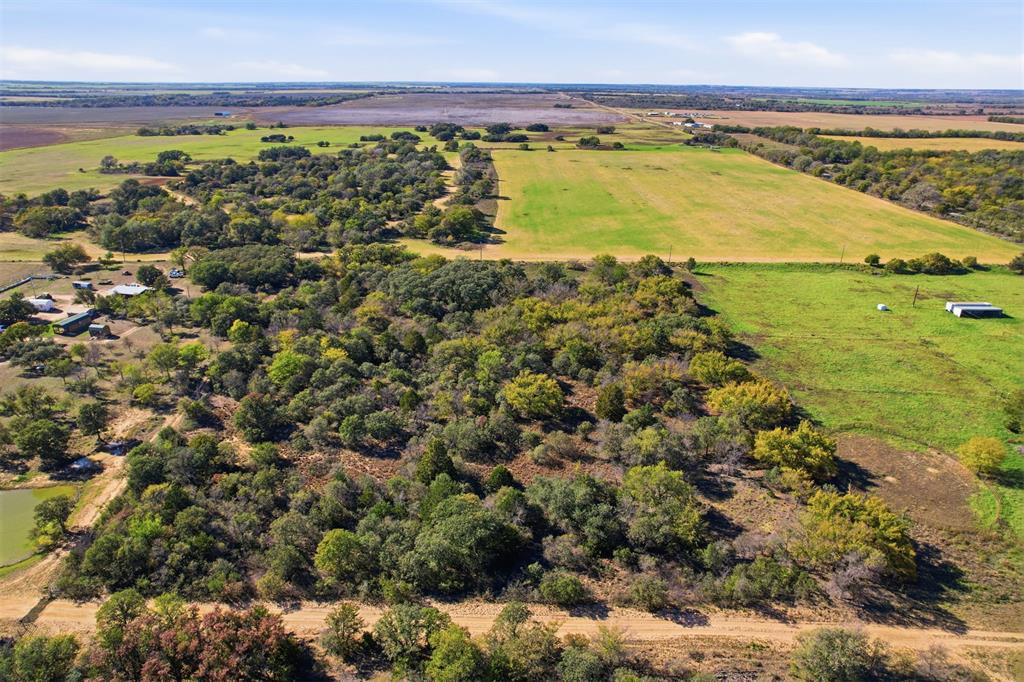
Aerial perspective of expansive acreage featuring open pasture, dense tree coverage, and existing structures
Expansive acreage featuring cleared pasture, dense mature trees, and existing structures
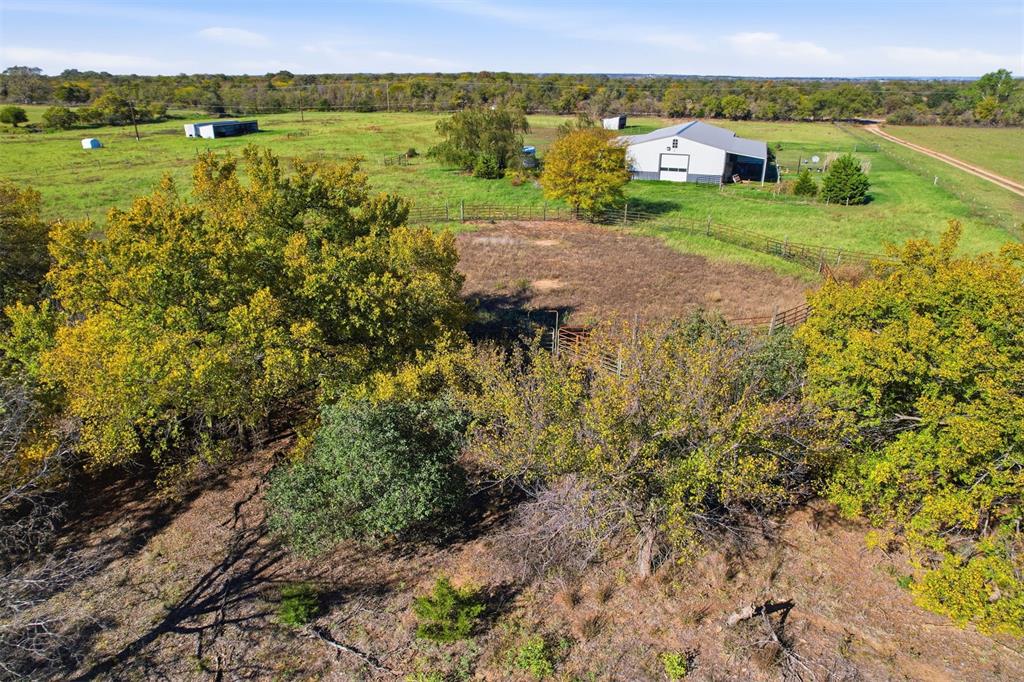
Expansive acreage featuring cleared pasture, mature tree clusters, a primary structure, and an auxiliary outbuilding
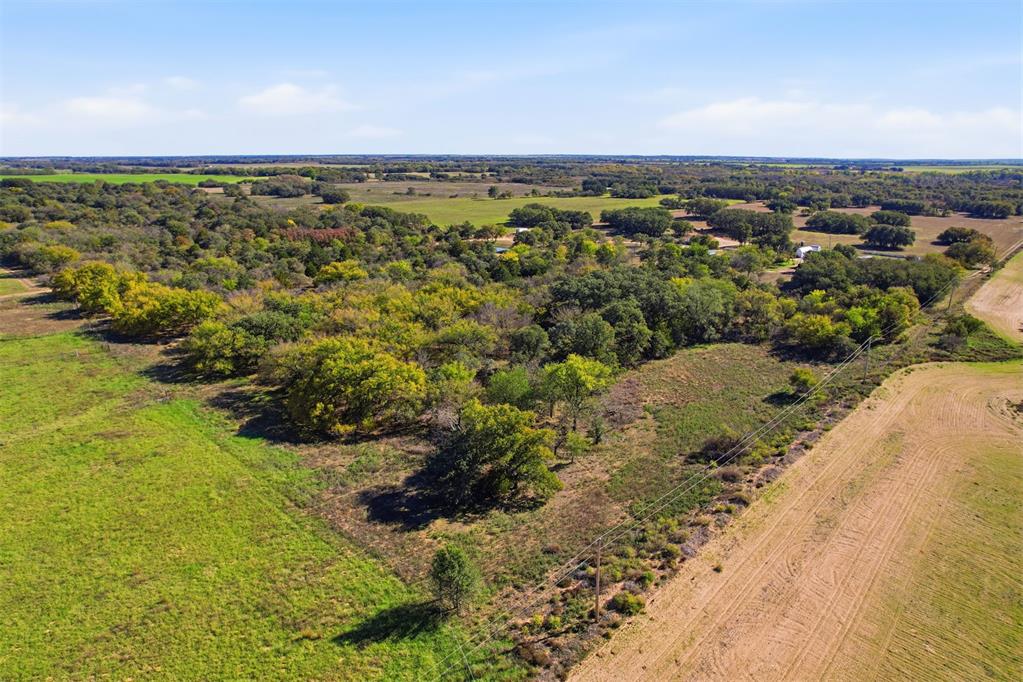
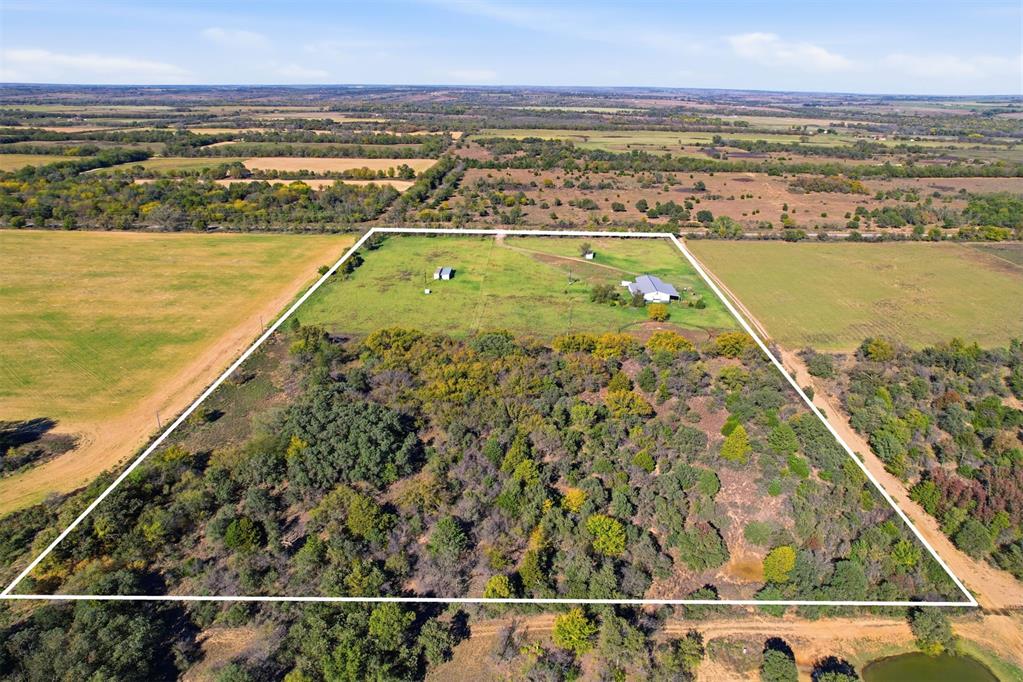
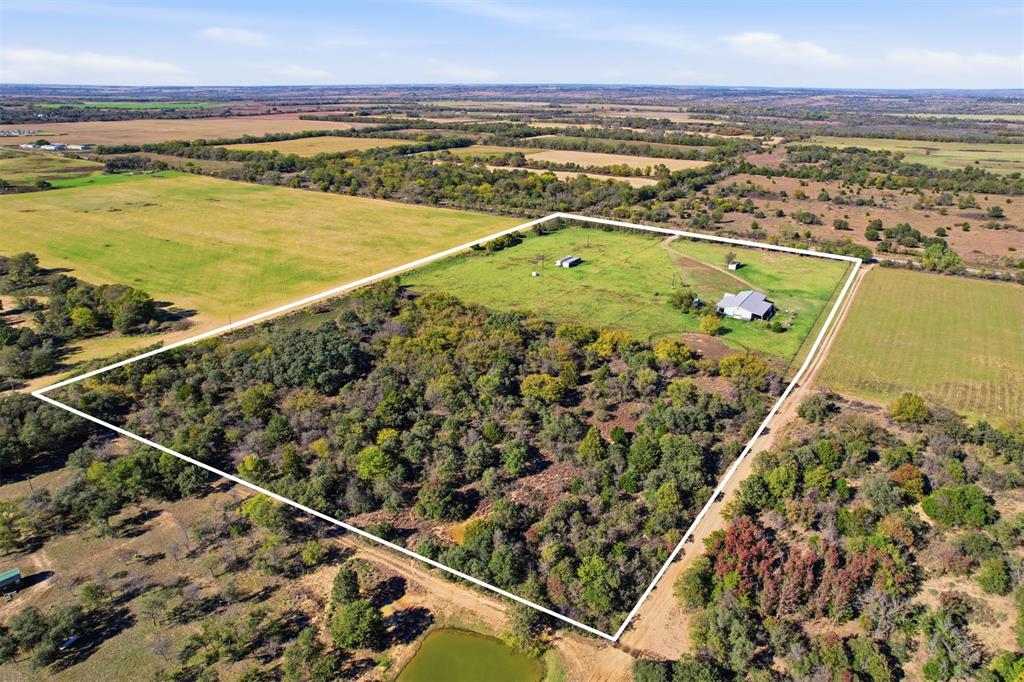
Aerial perspective of expansive acreage featuring dense clusters of mature trees, open pastureland, established dirt roadways, and a natural pond
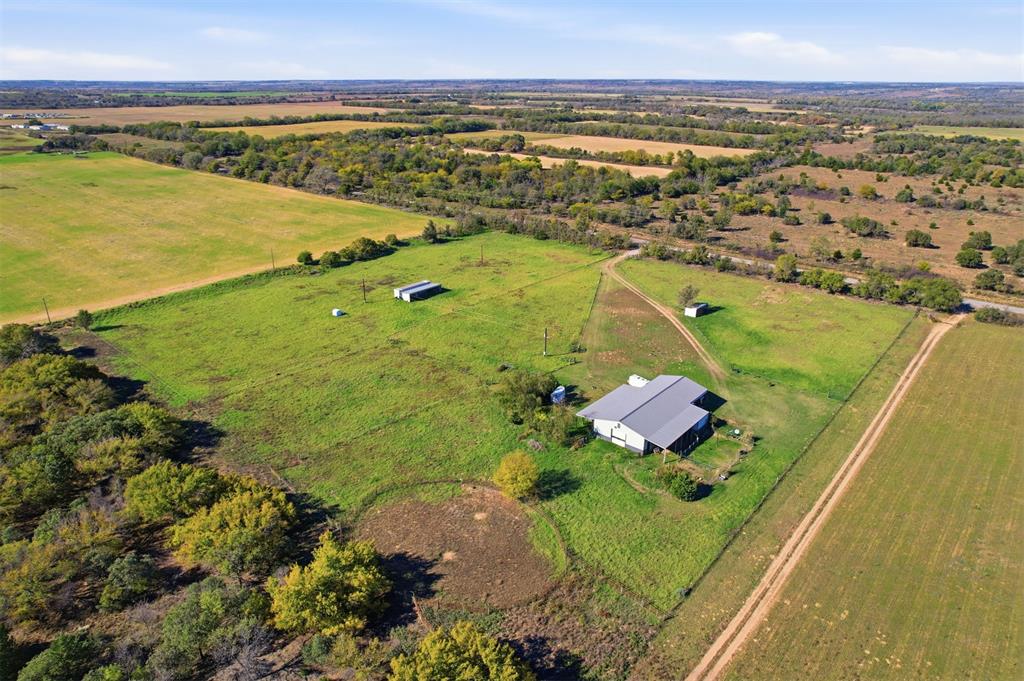
Aerial perspective of a multi-acre property featuring a metal-roofed structure, secondary outbuildings, extensive pastureland, and a gravel access path
Expansive acreage featuring mature tree clusters, open pasture land, and perimeter wire fencing
Expansive land parcel featuring dense mature hardwood trees, varied native vegetation, and open terrain
Expansive acreage featuring mature trees, fenced pastures, and two outbuildings with metal roofing
Metal-sided outbuilding featuring a pitched metal roof, expansive covered side porch, and a large roll-up equipment door, situated on a fenced acreage parcel
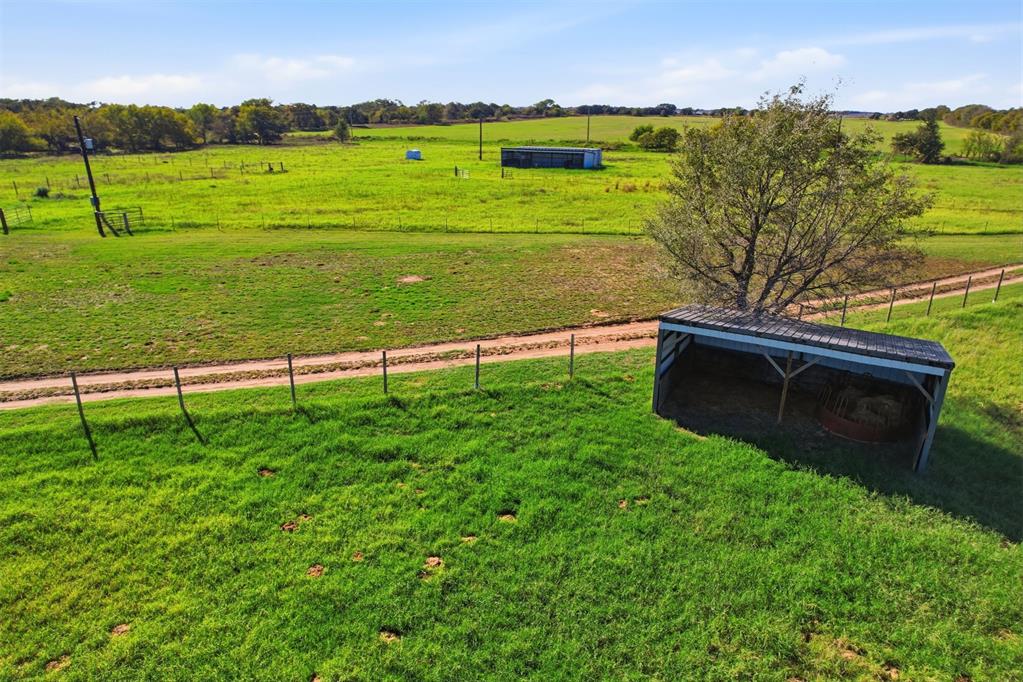
Expansive acreage featuring open pasture, perimeter fencing, a natural landscape, and a functional lean-to structure
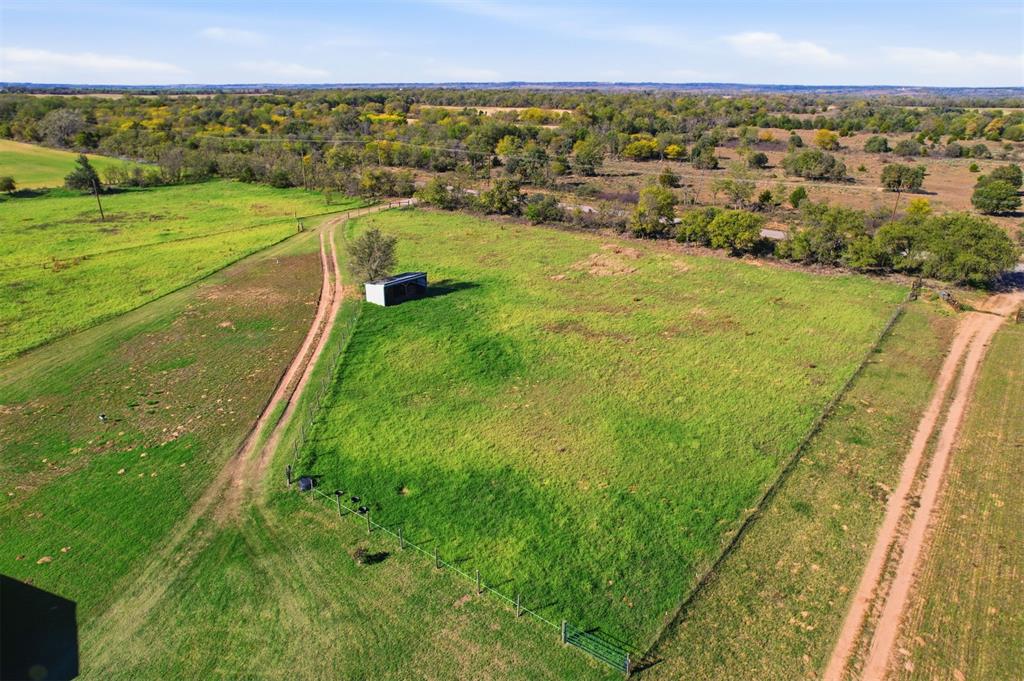
Expansive acreage featuring cleared pasture, perimeter fencing, a metal storage structure, and earthen access paths

 New Listing