
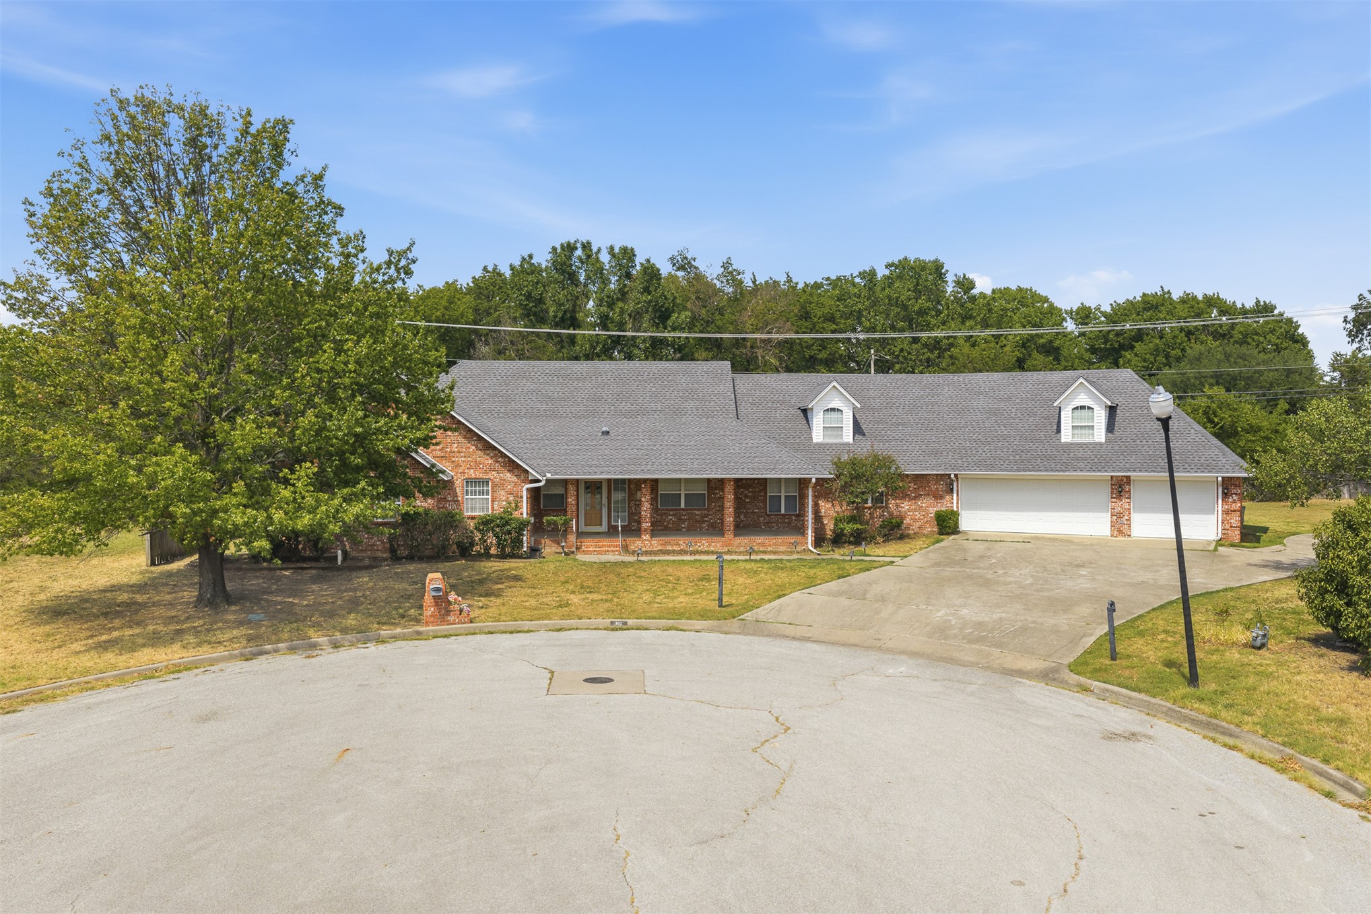
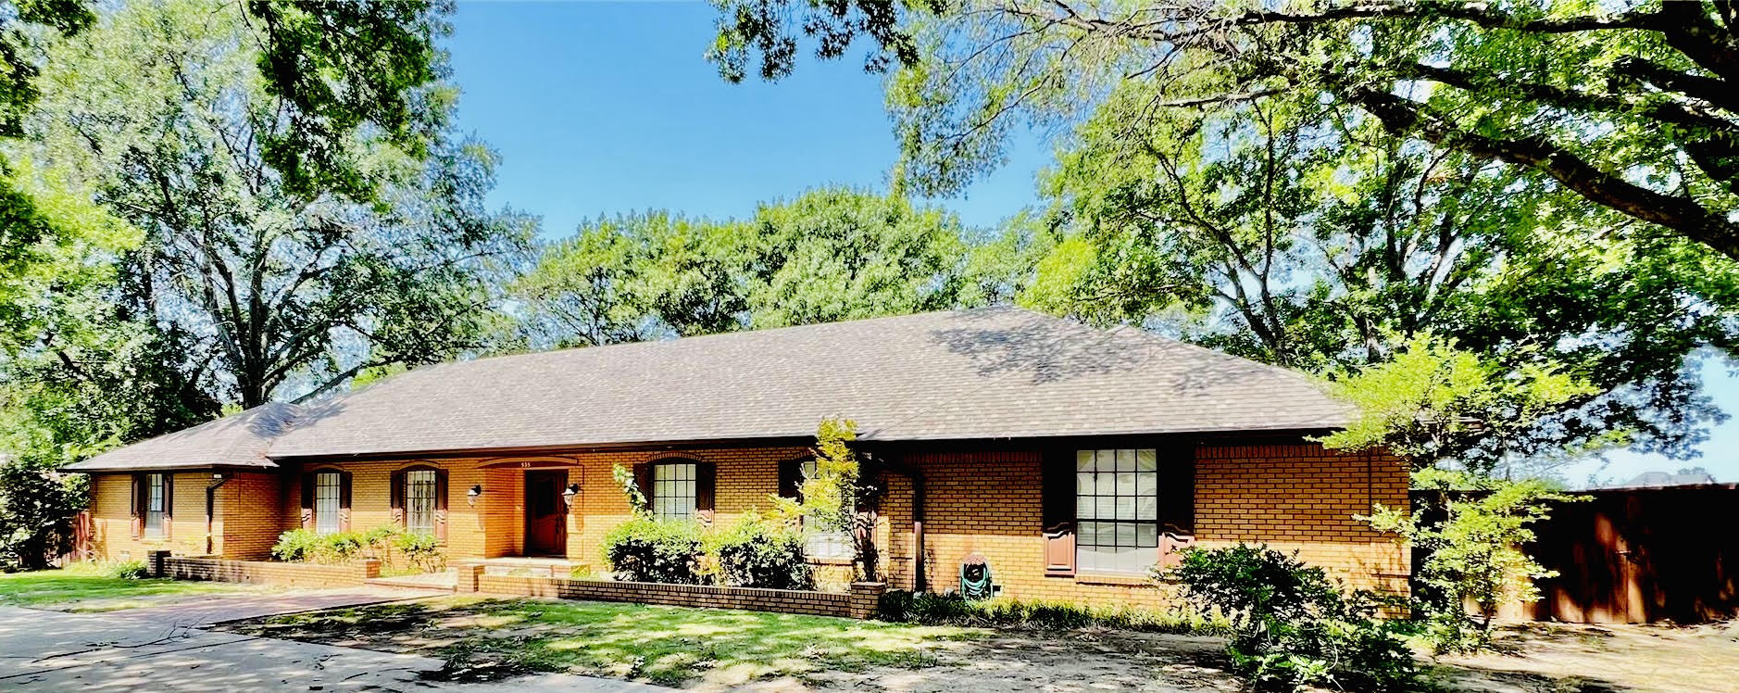
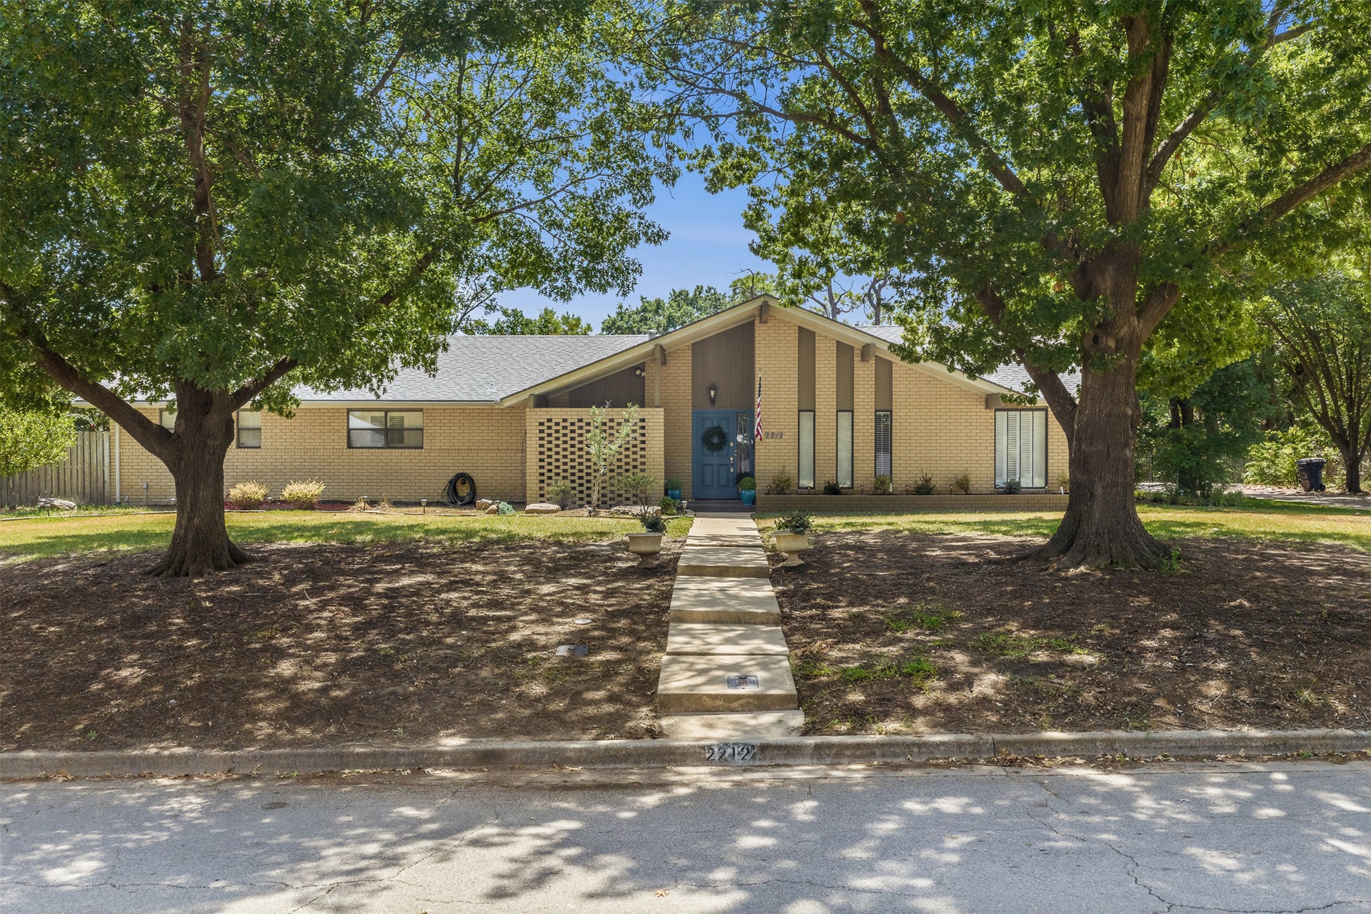
Brick exterior with dormer windows, a gray shingle roof, attached garage, and concrete driveway
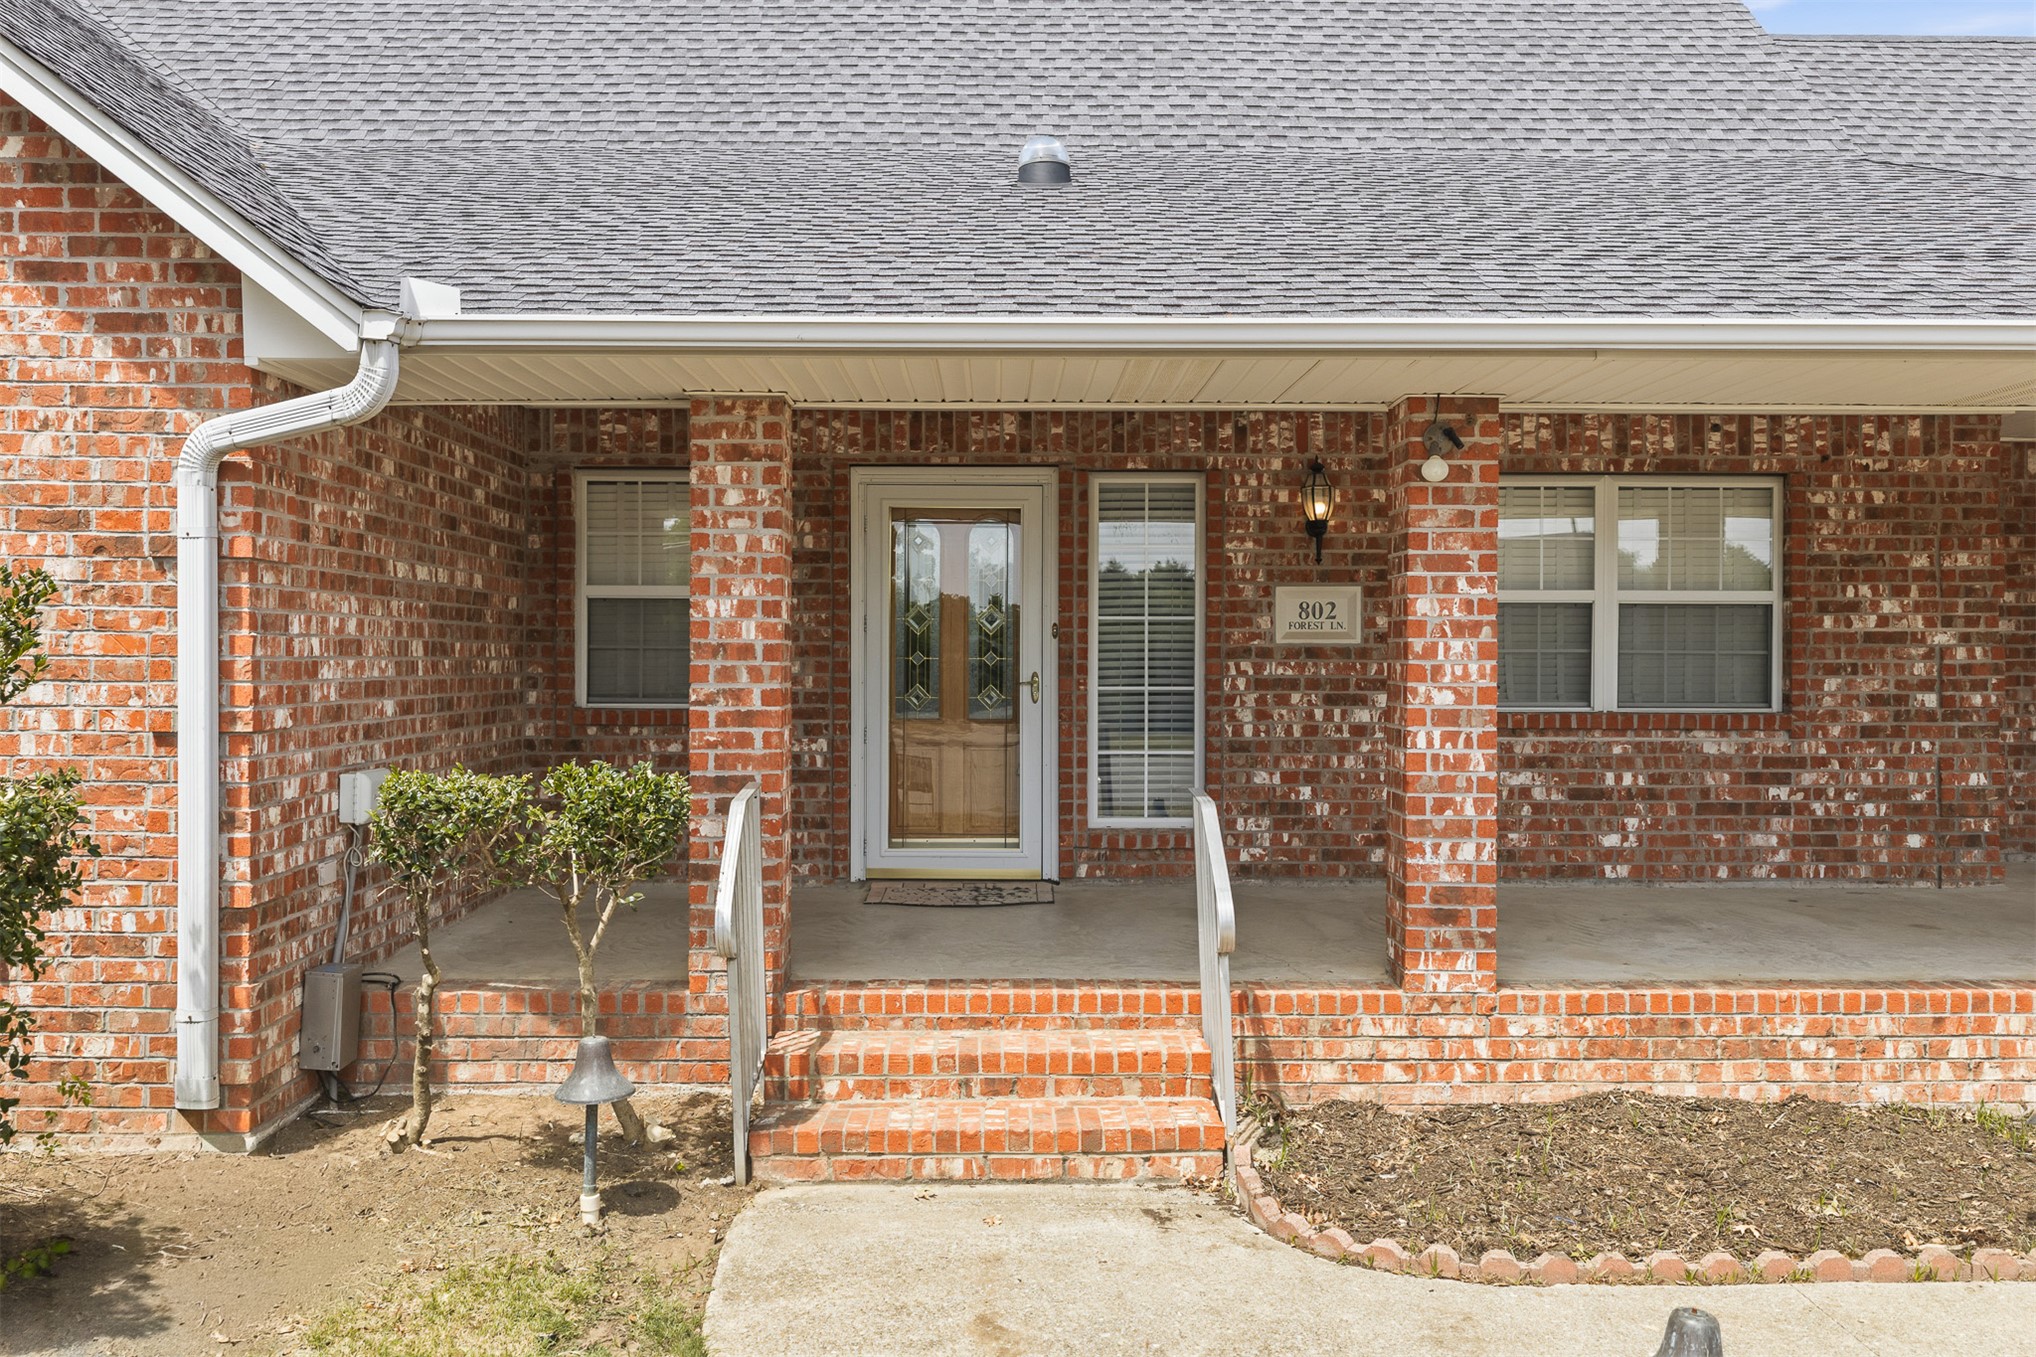
Brick exterior construction with a covered front porch, asphalt shingle roof, and a wood-paneled entry door
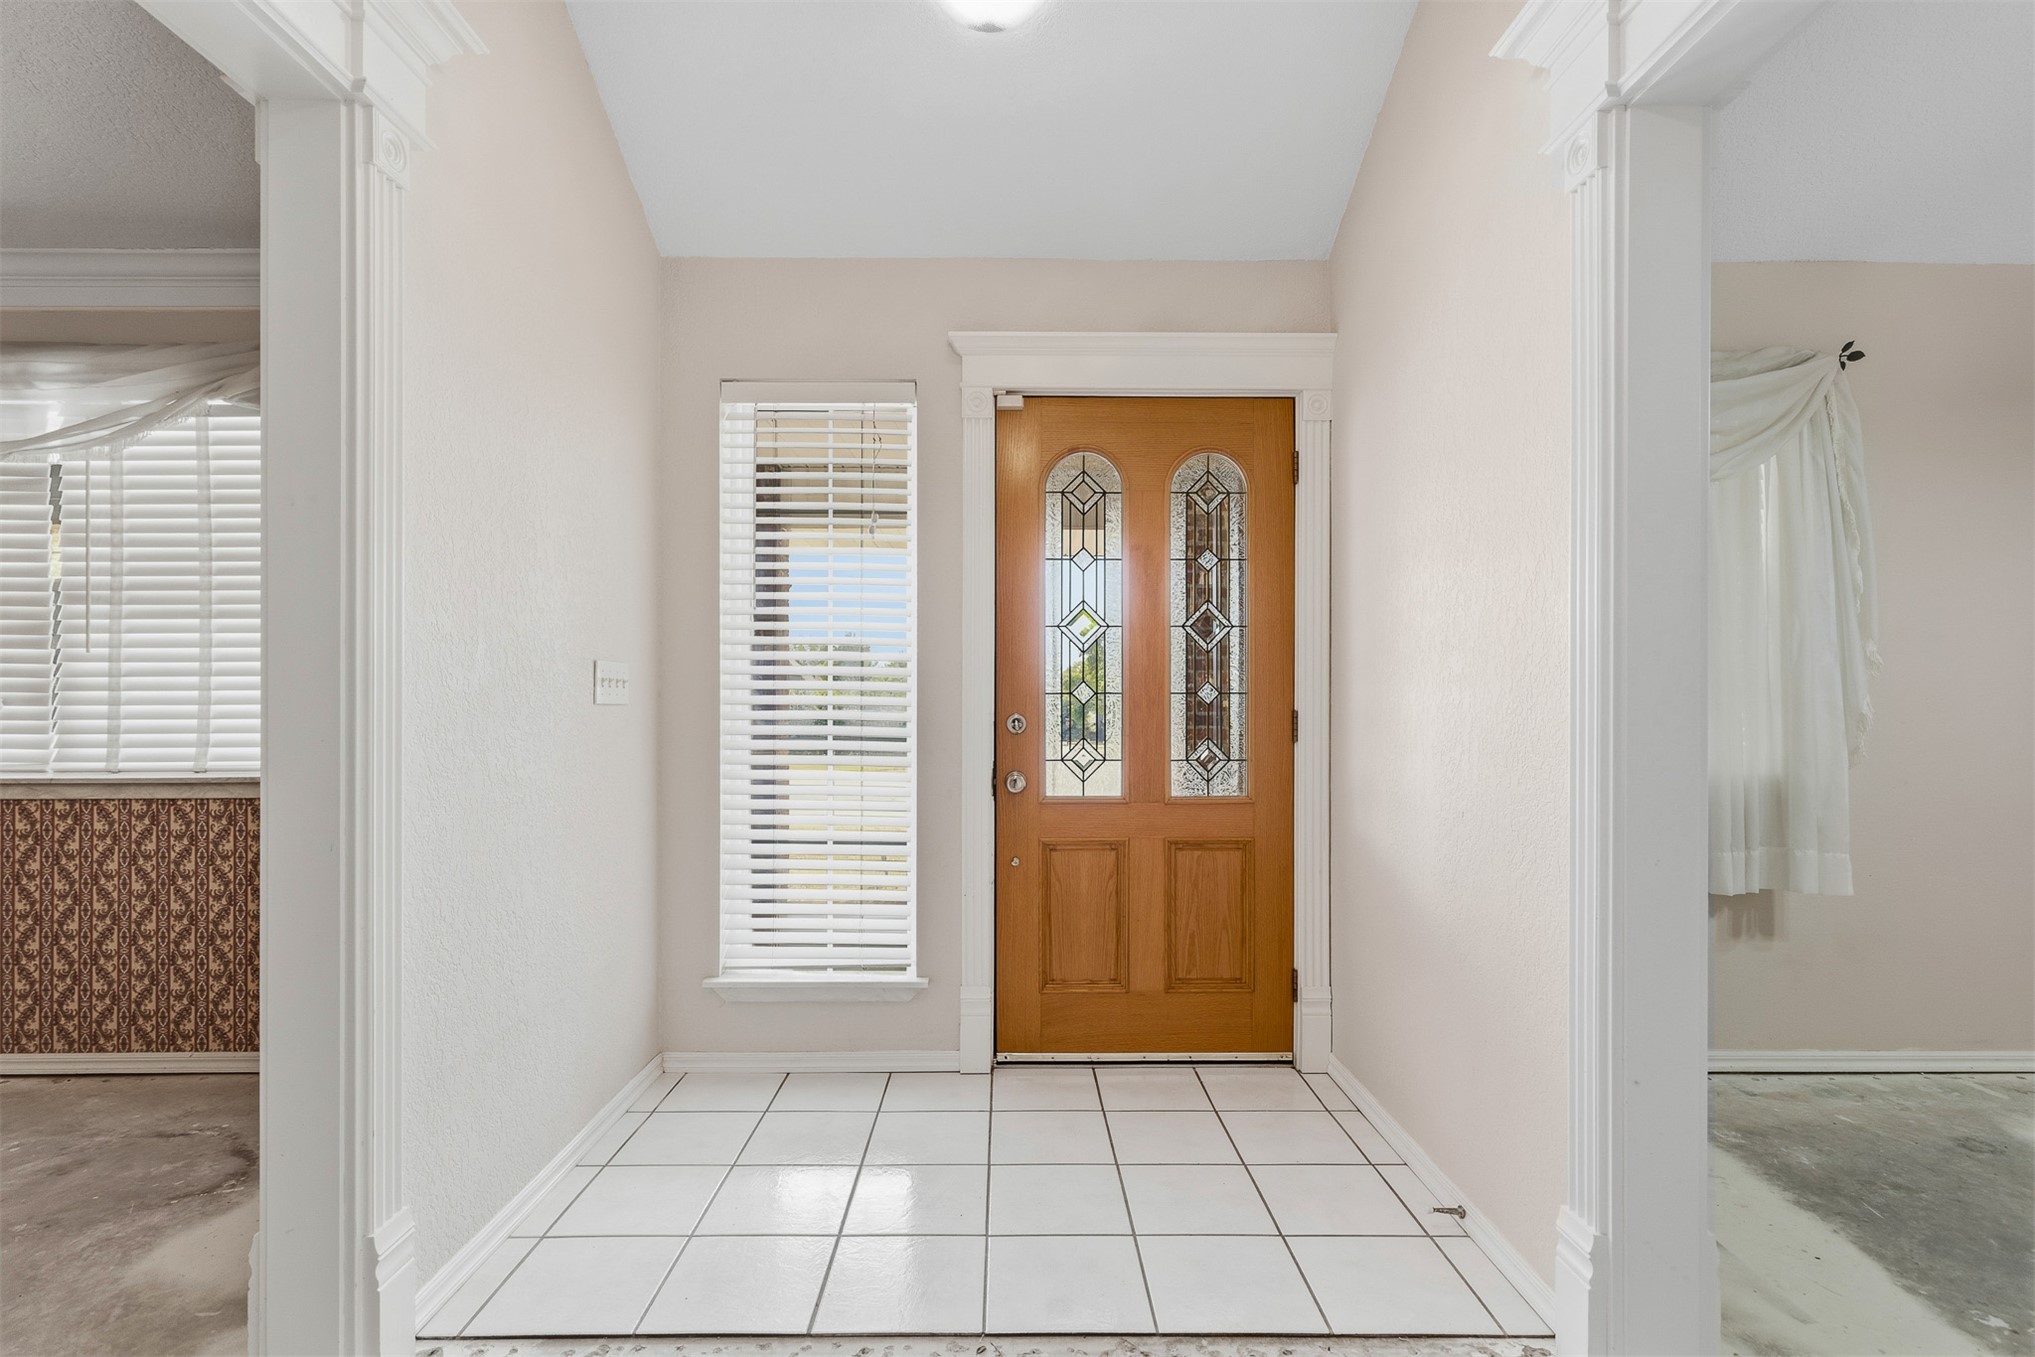
Wood-finish front door with decorative glass inserts, flanked by a side light window
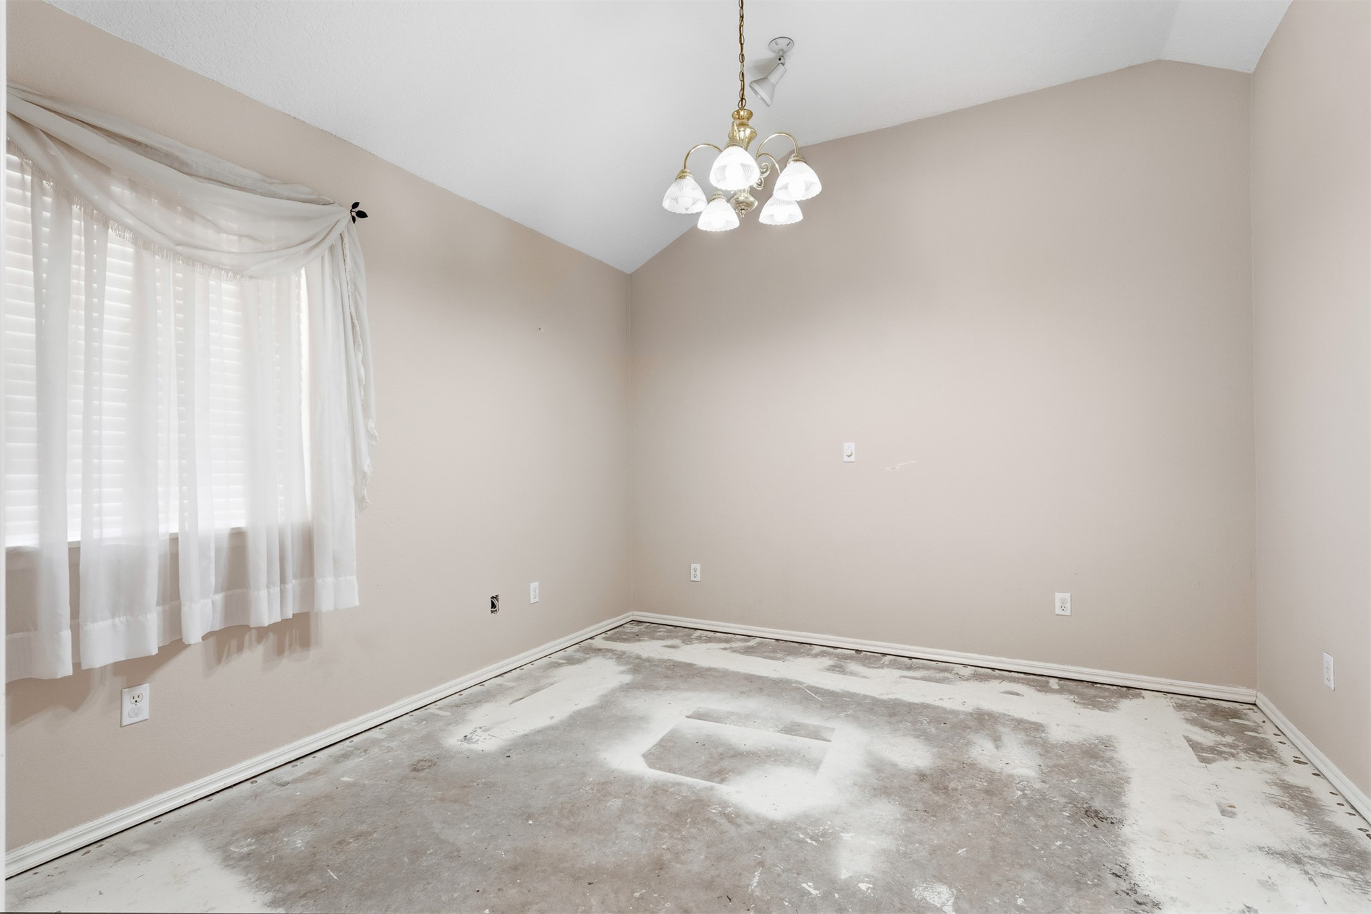
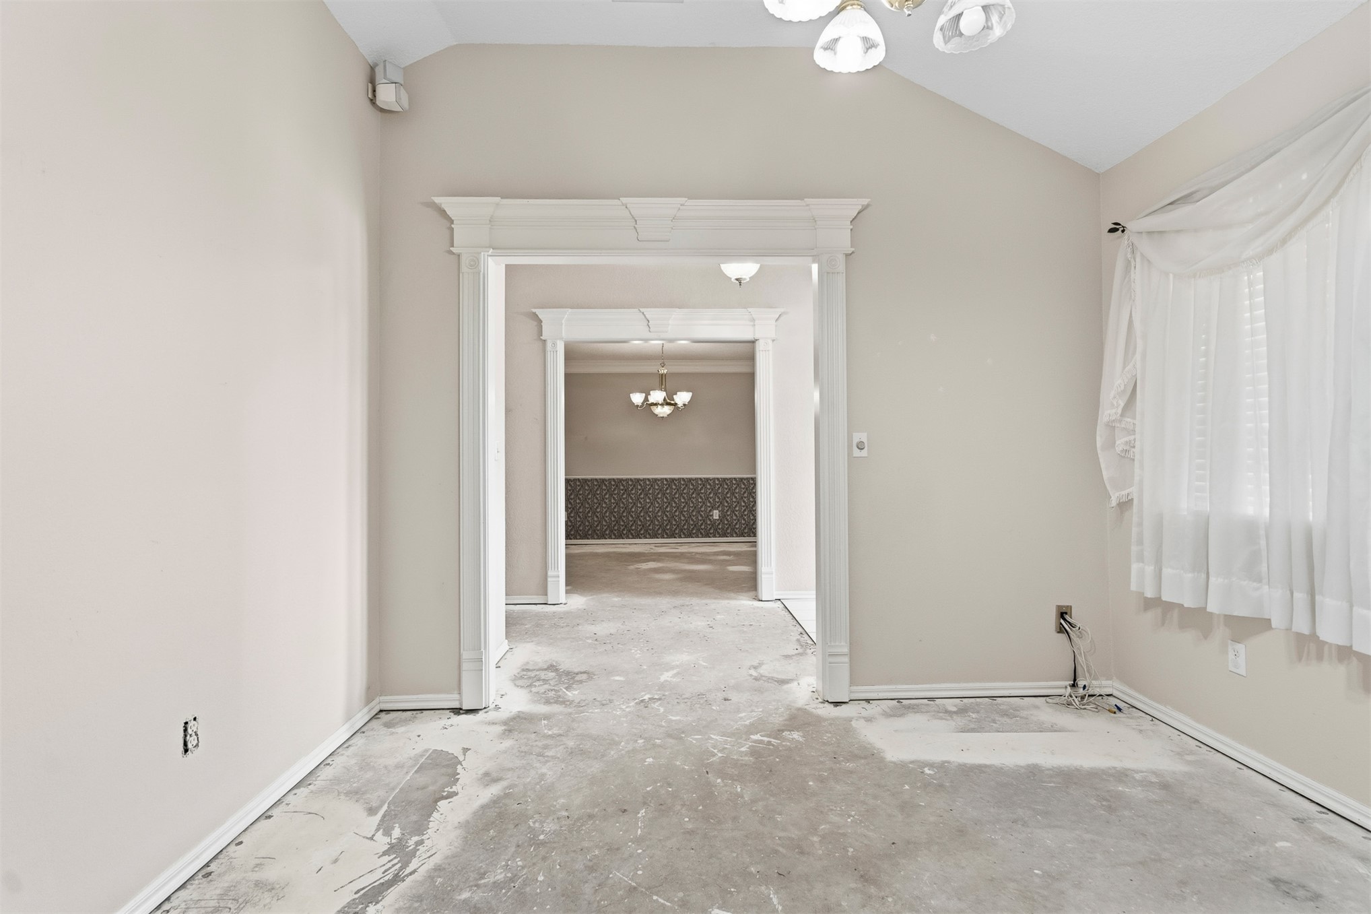
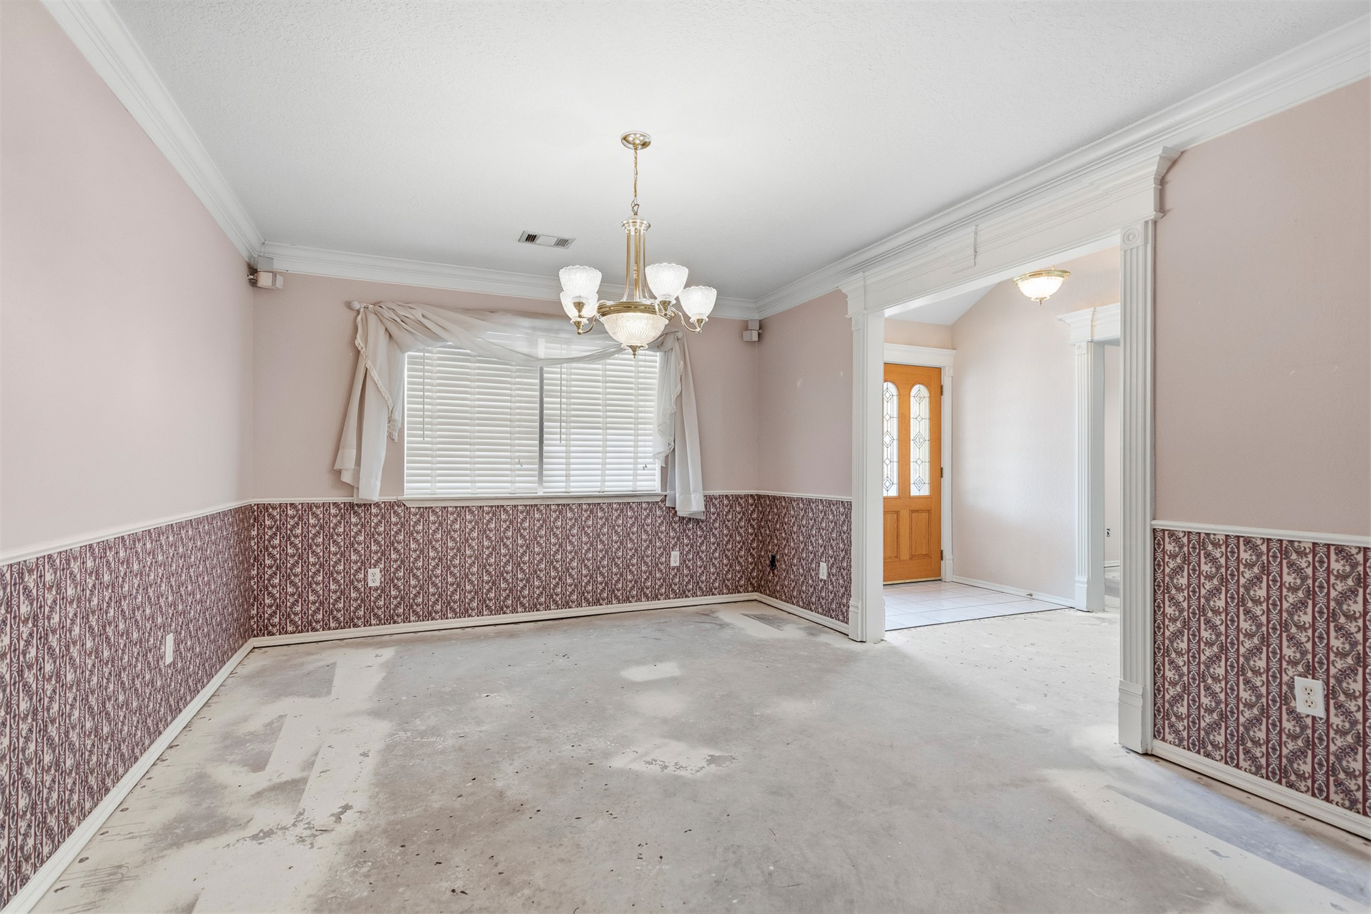
Vaulted ceiling with a central chandelier, light-colored walls, and a large window
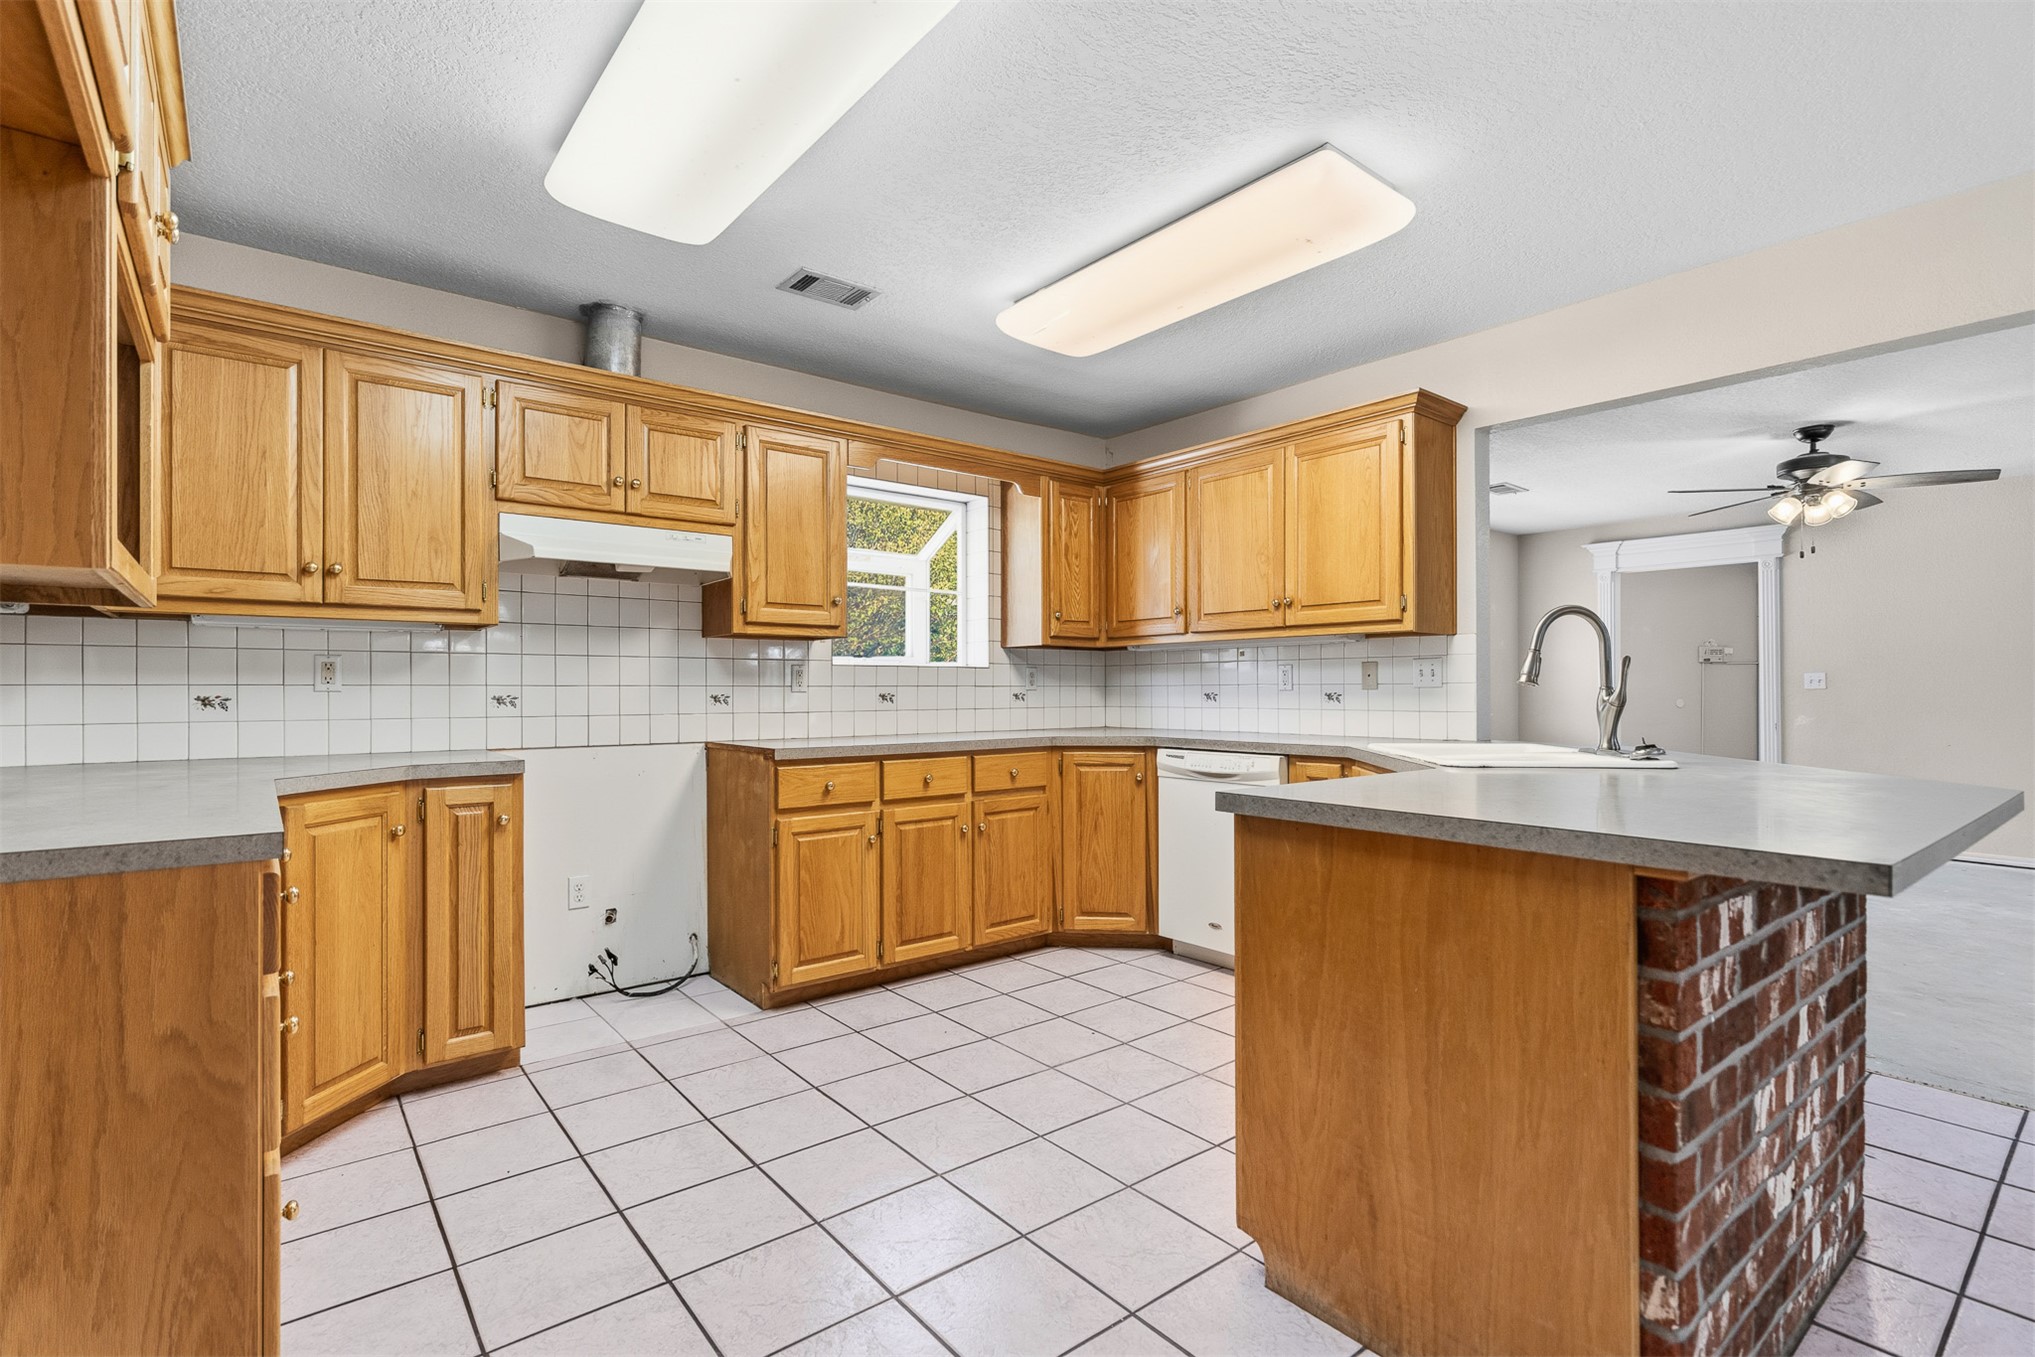
Kitchen featuring wood cabinetry, solid surface countertops, a tile backsplash, and tile flooring
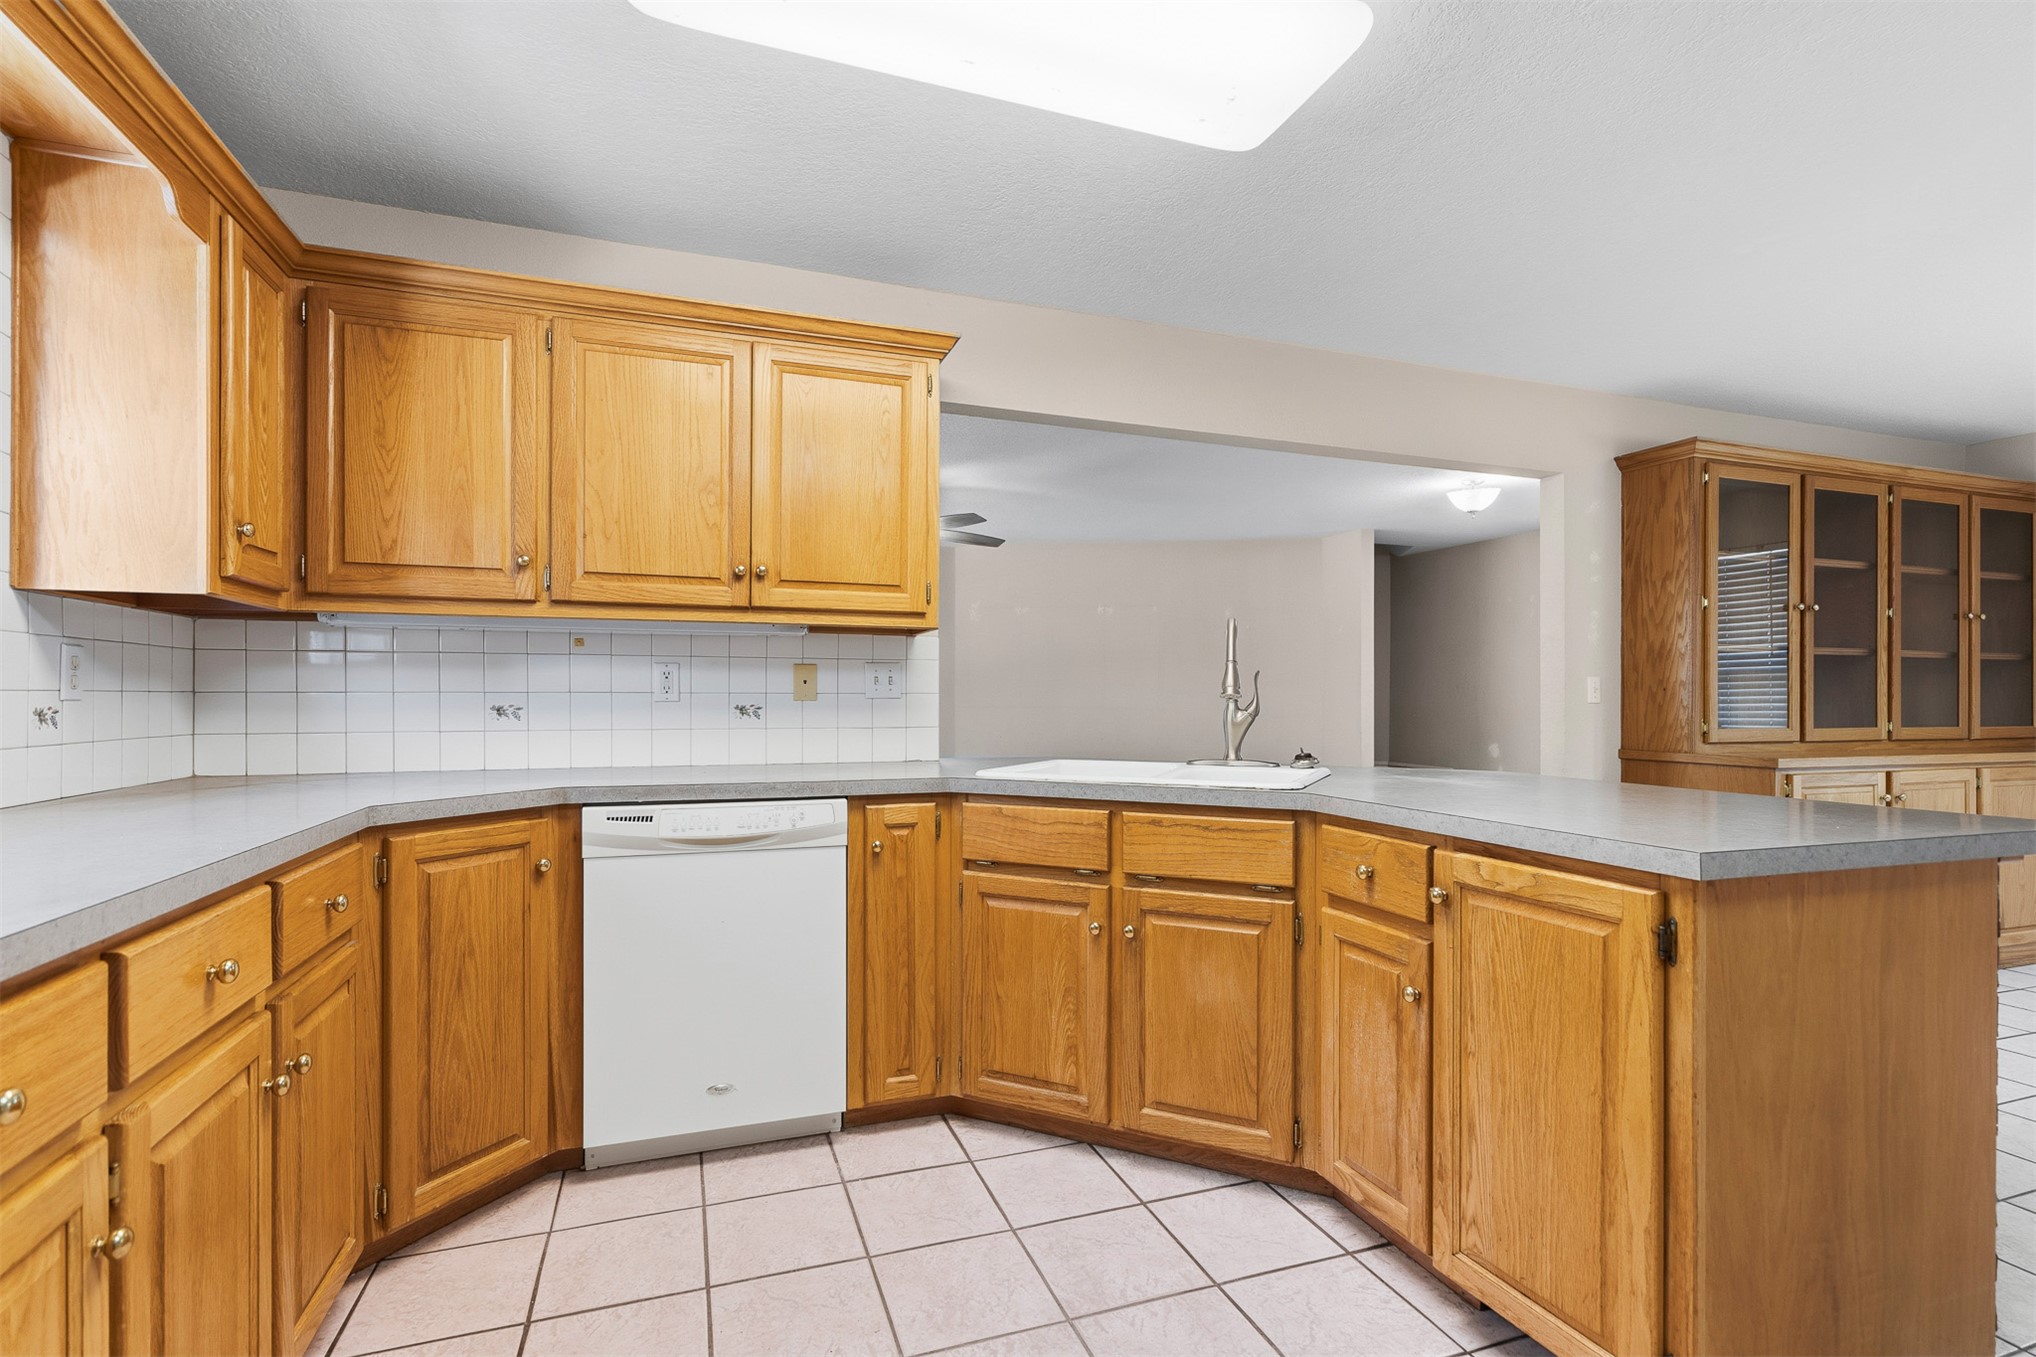
U-shaped kitchen with wood cabinetry, light-toned countertops, white tile backsplash, and tile flooring
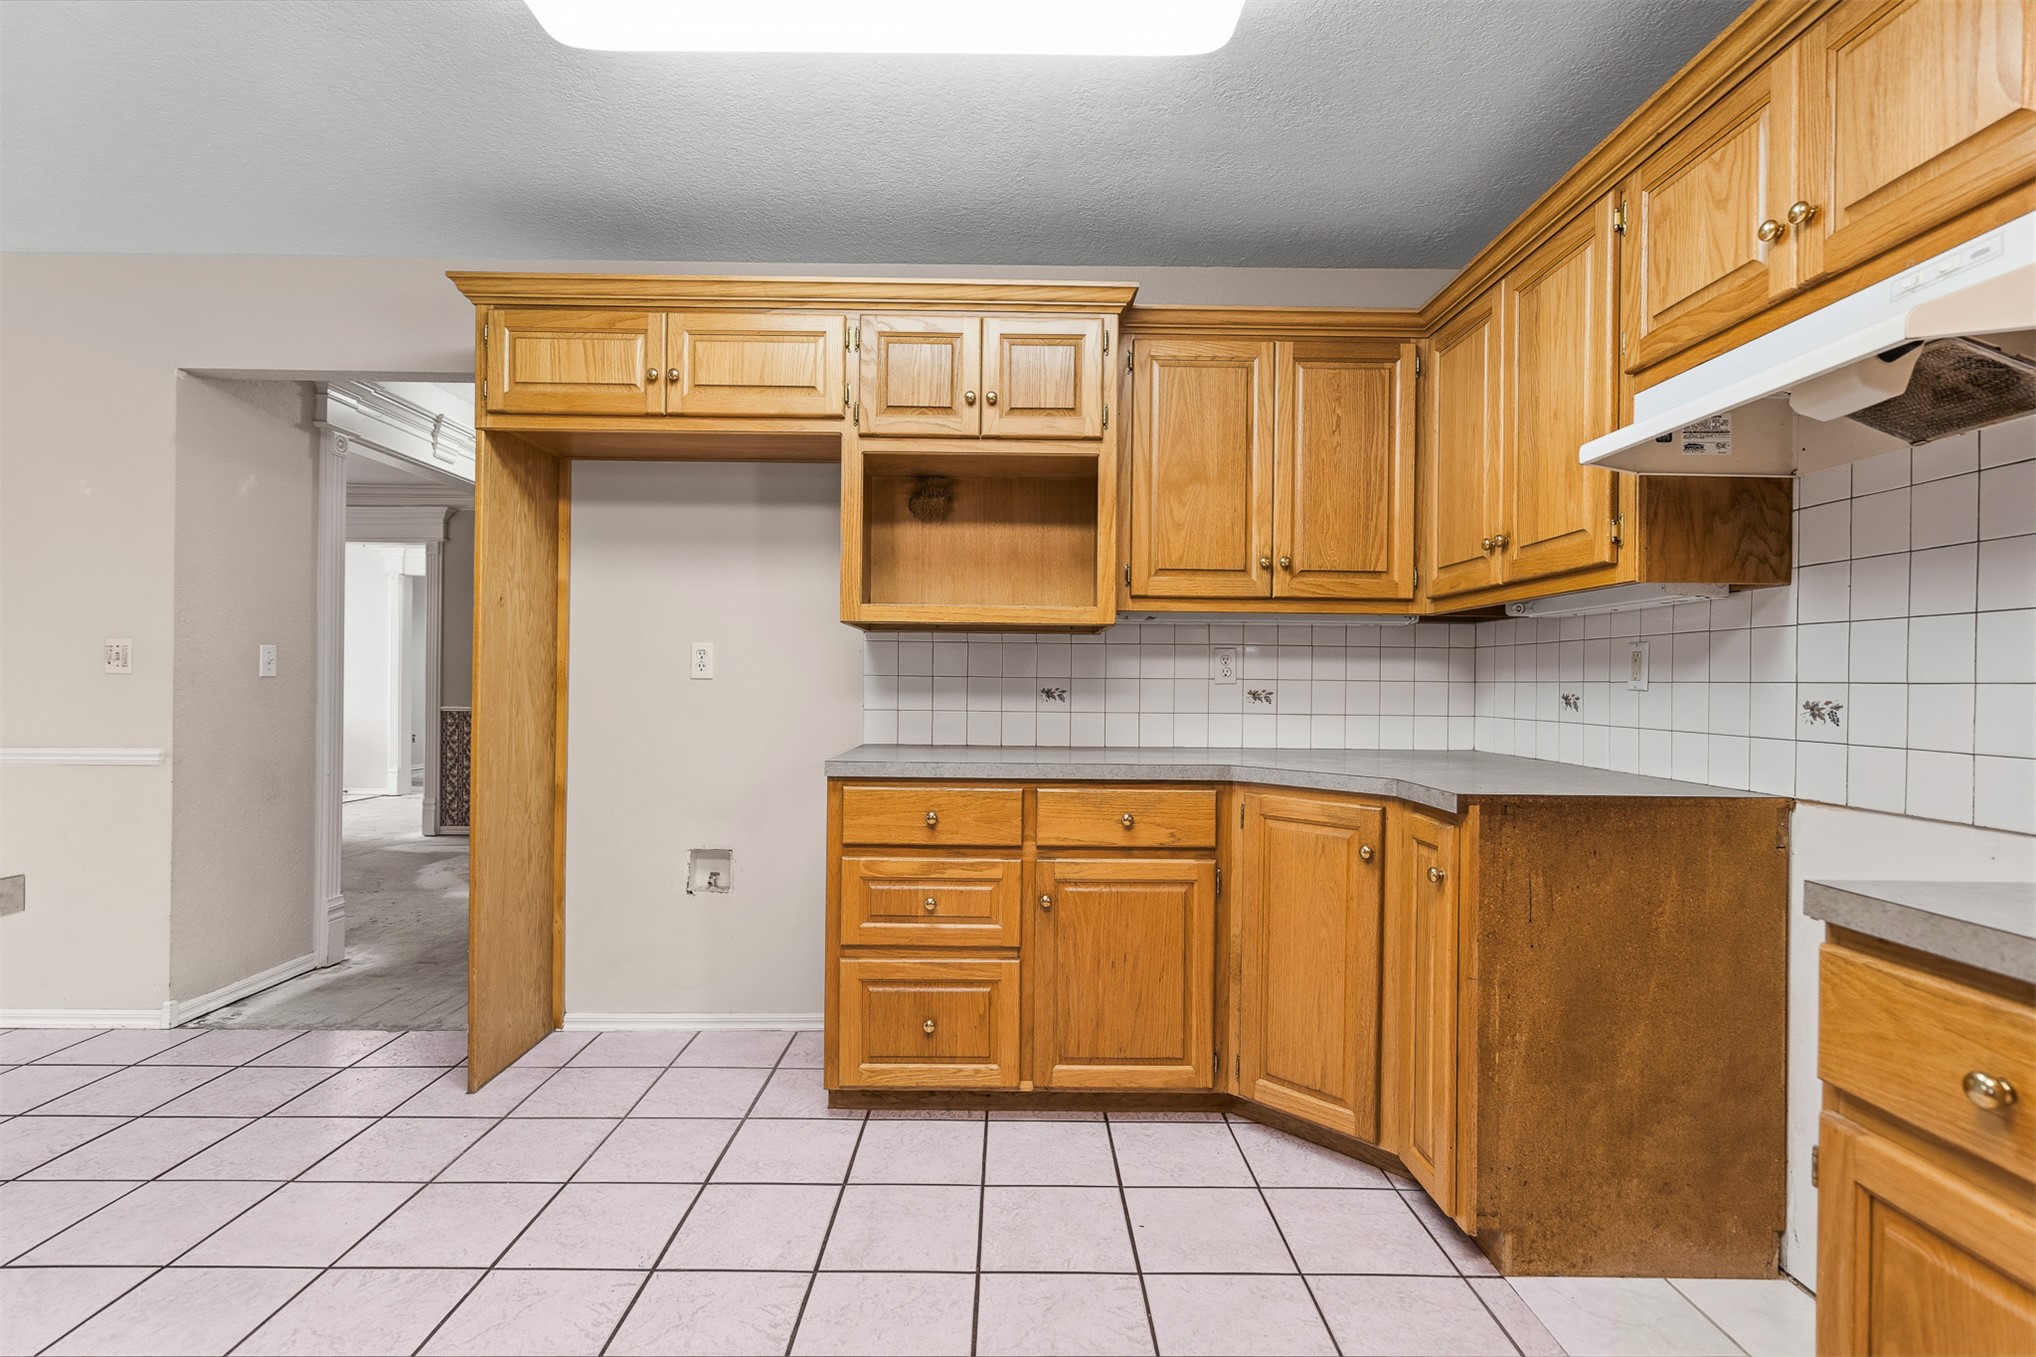
Kitchen featuring light wood cabinetry, white square tile backsplash, and a built-in refrigerator enclosure
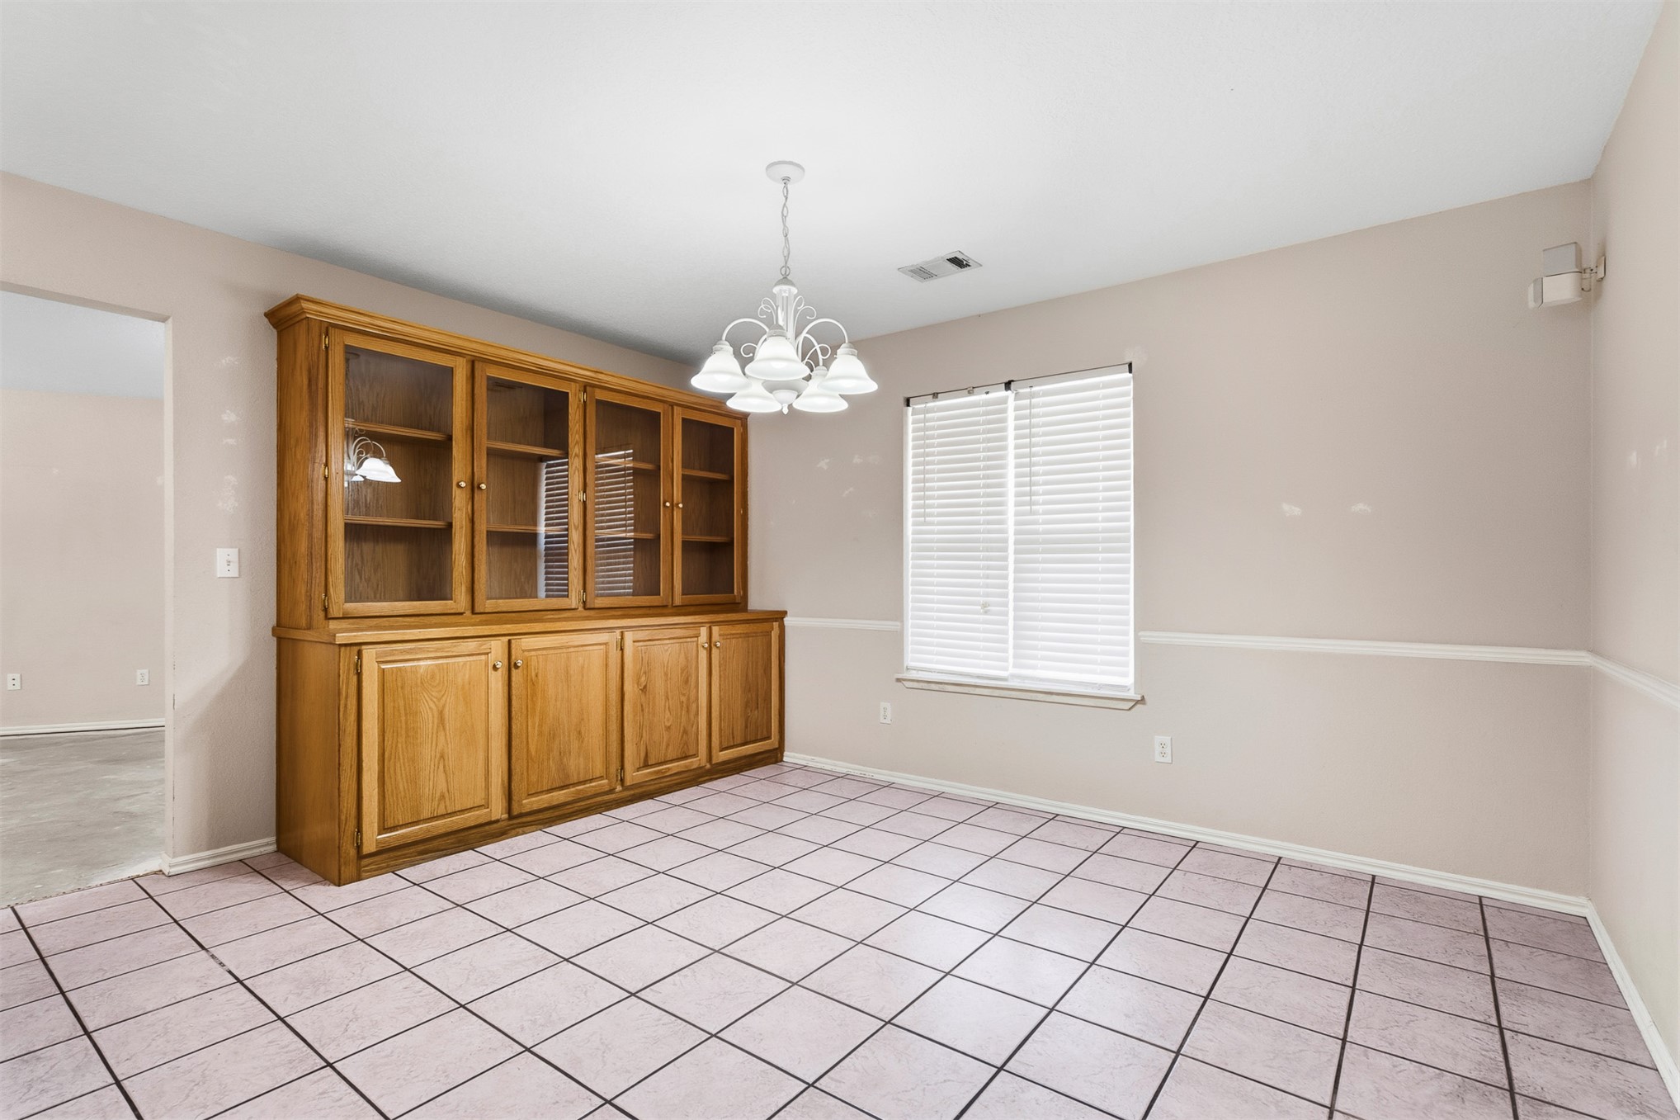
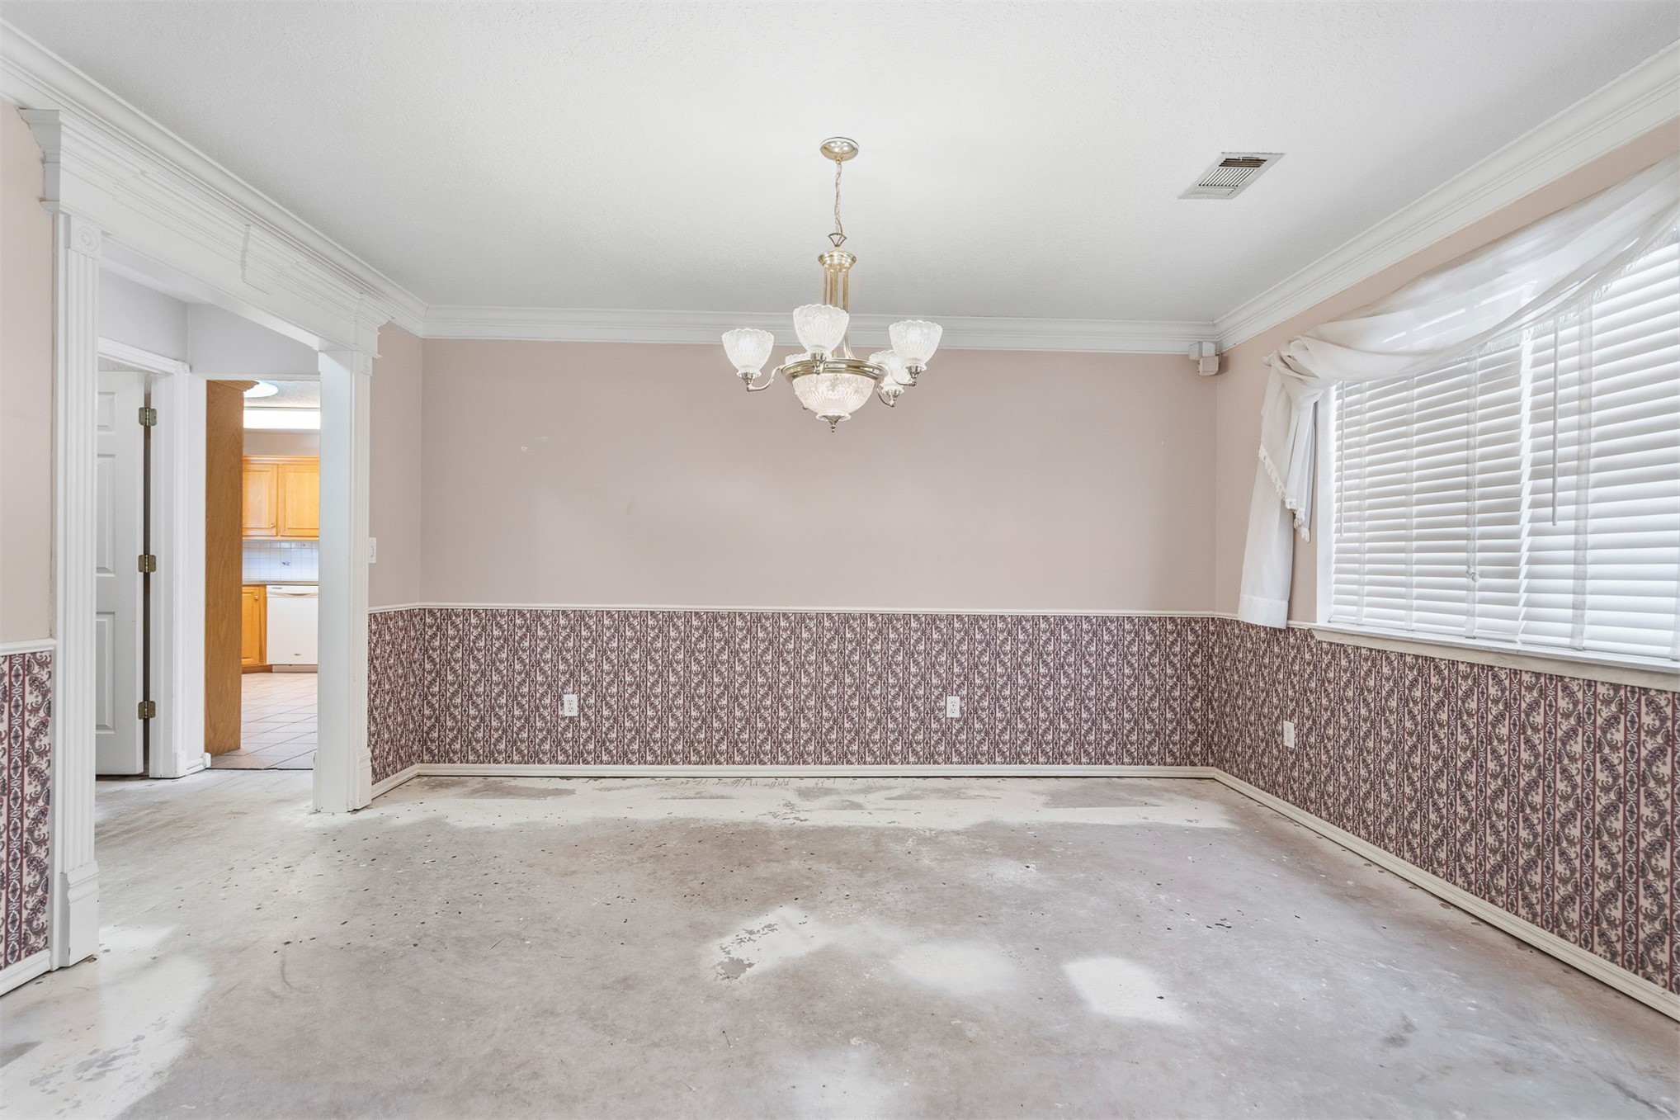
Built-in wood cabinetry with glass fronts, a white chandelier, and a large window with blinds
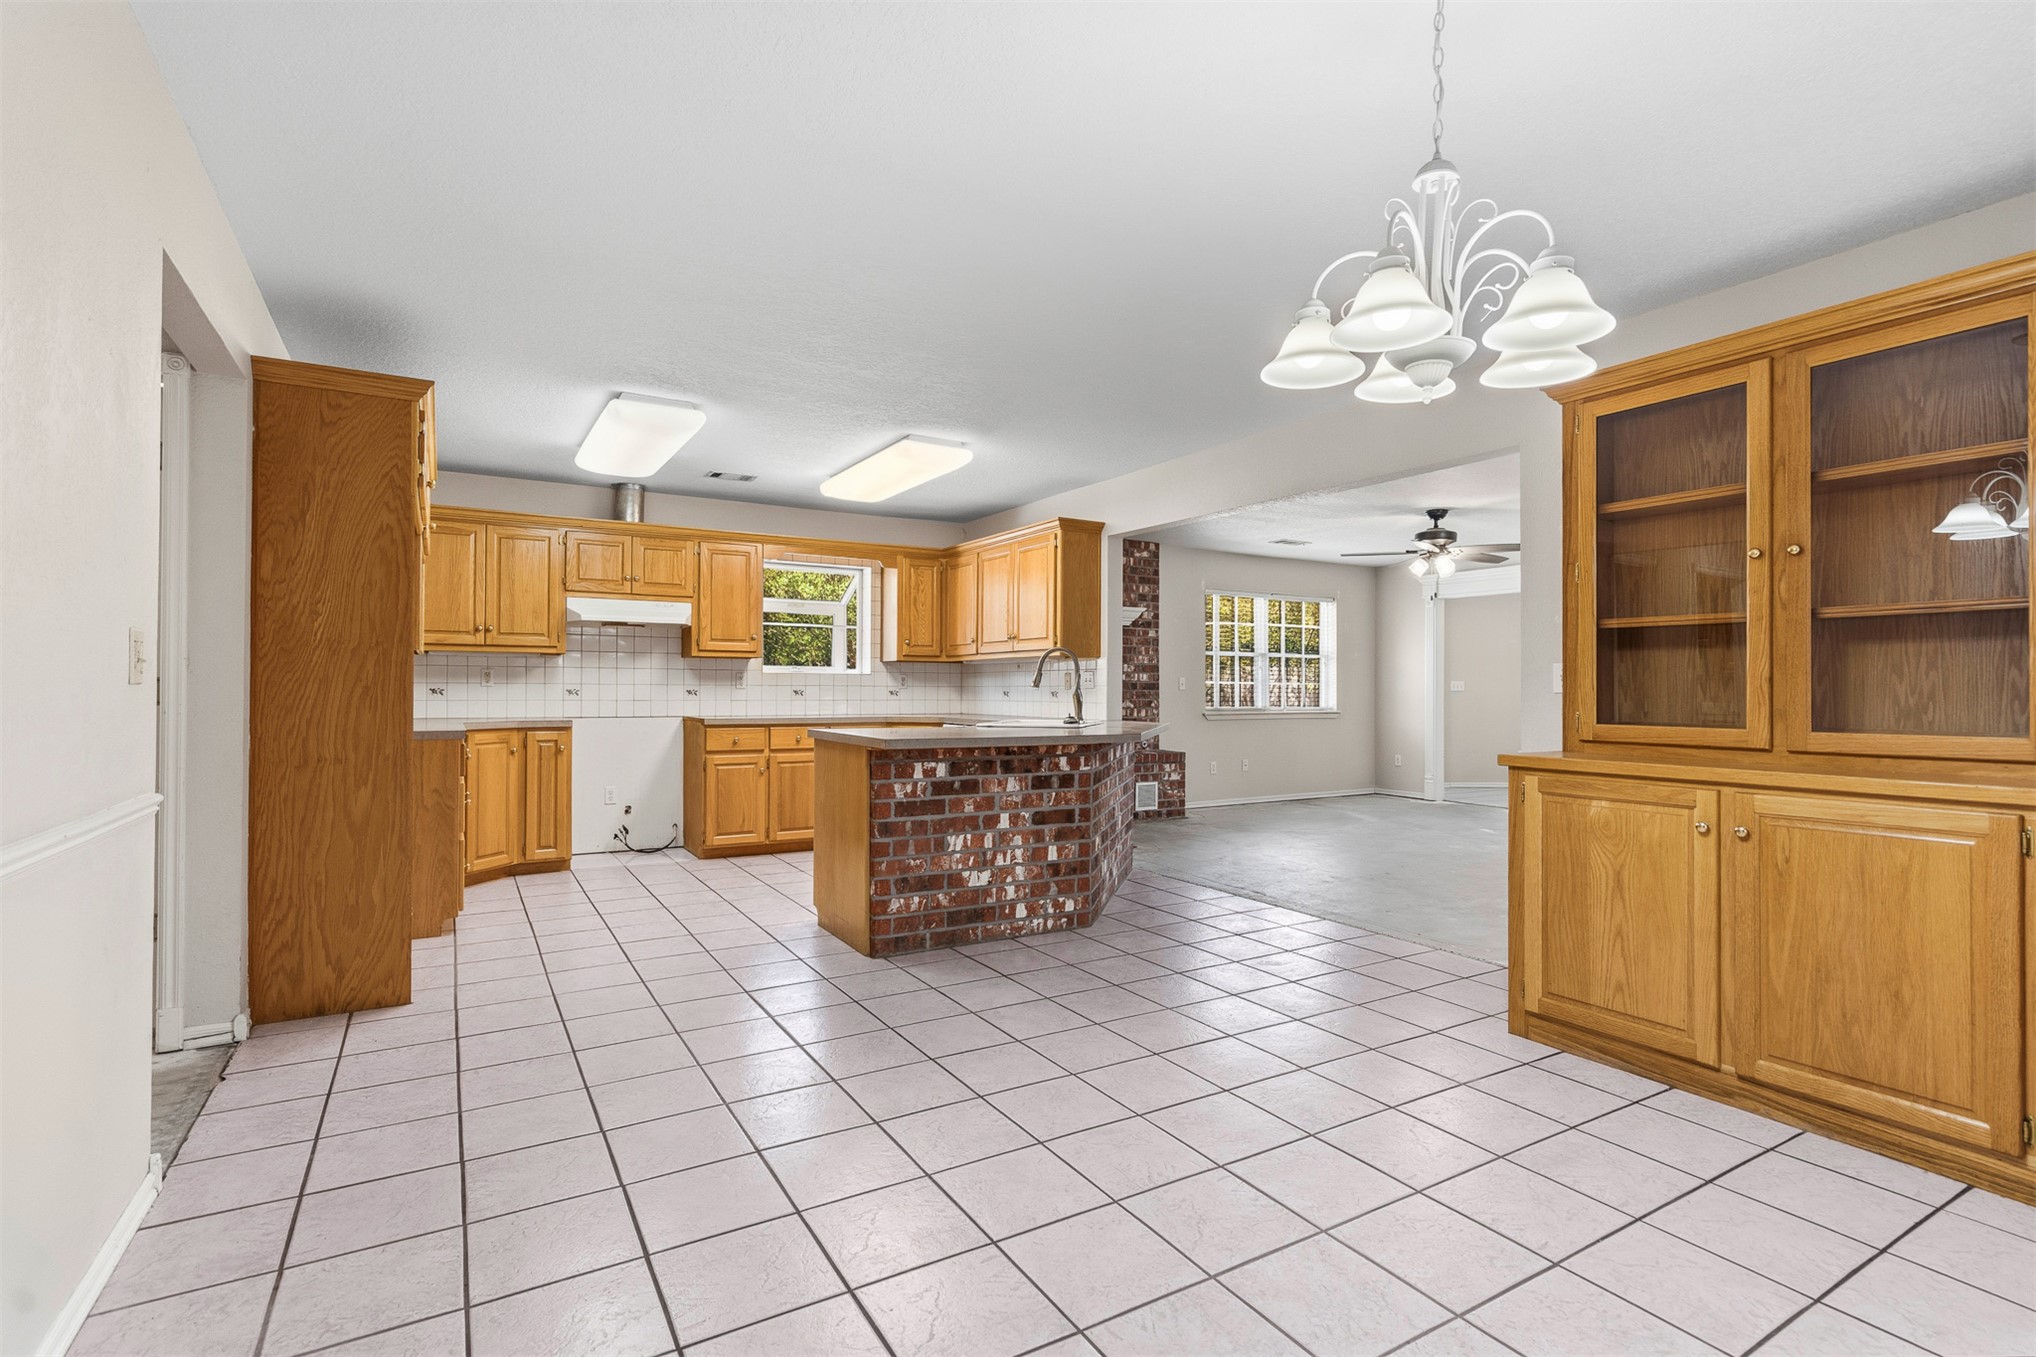
Kitchen with light wood-finish cabinetry, tile flooring, and a brick-finish island
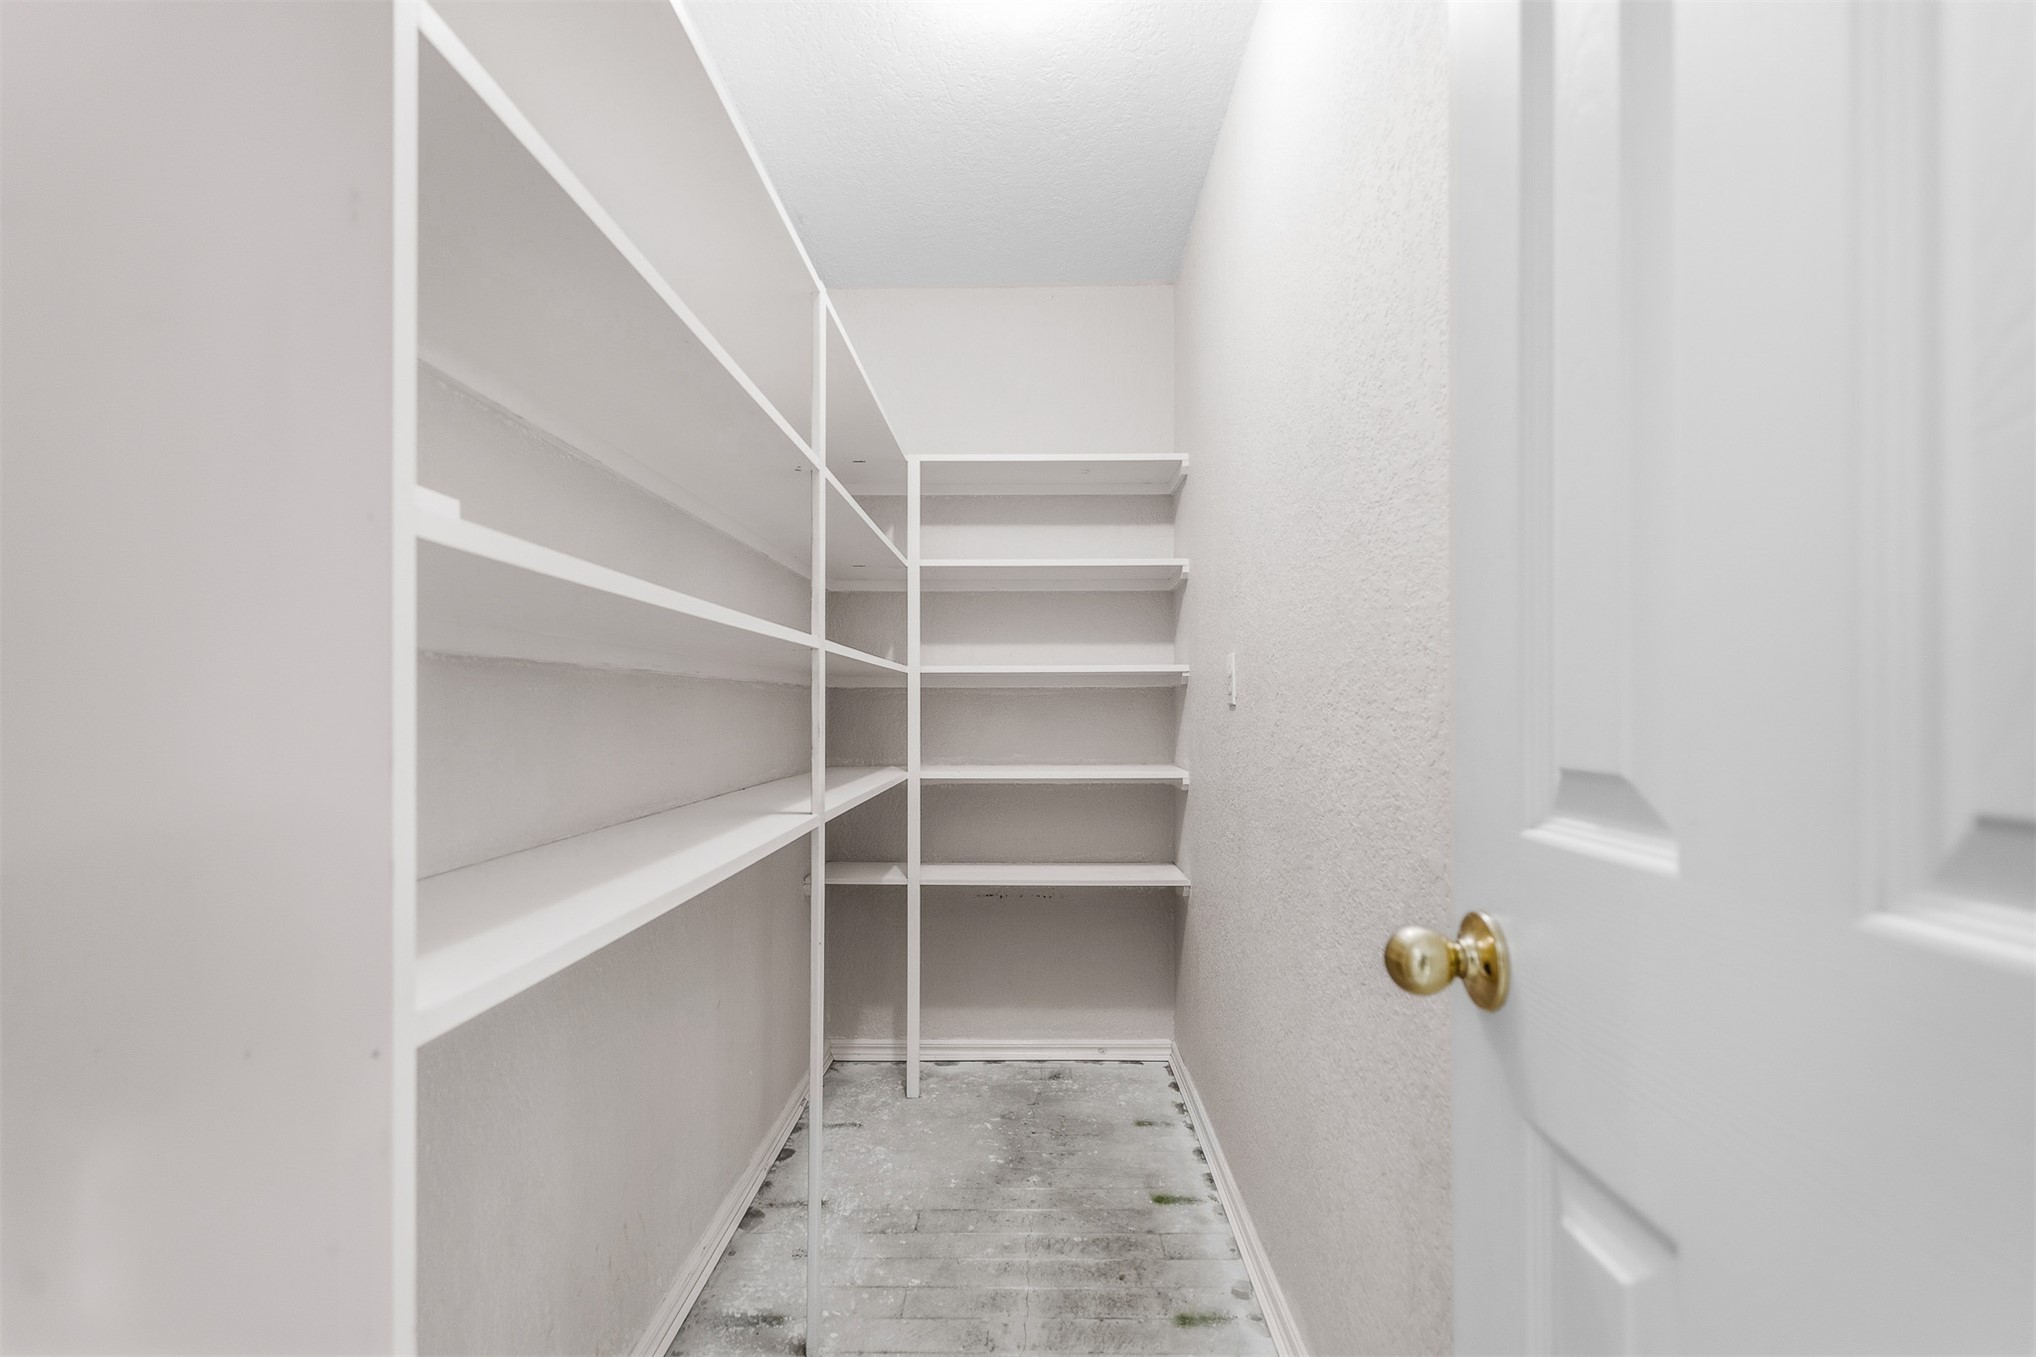
Walk-in pantry with extensive built-in shelving, white painted walls, and a light-colored door with a brass-finish knob
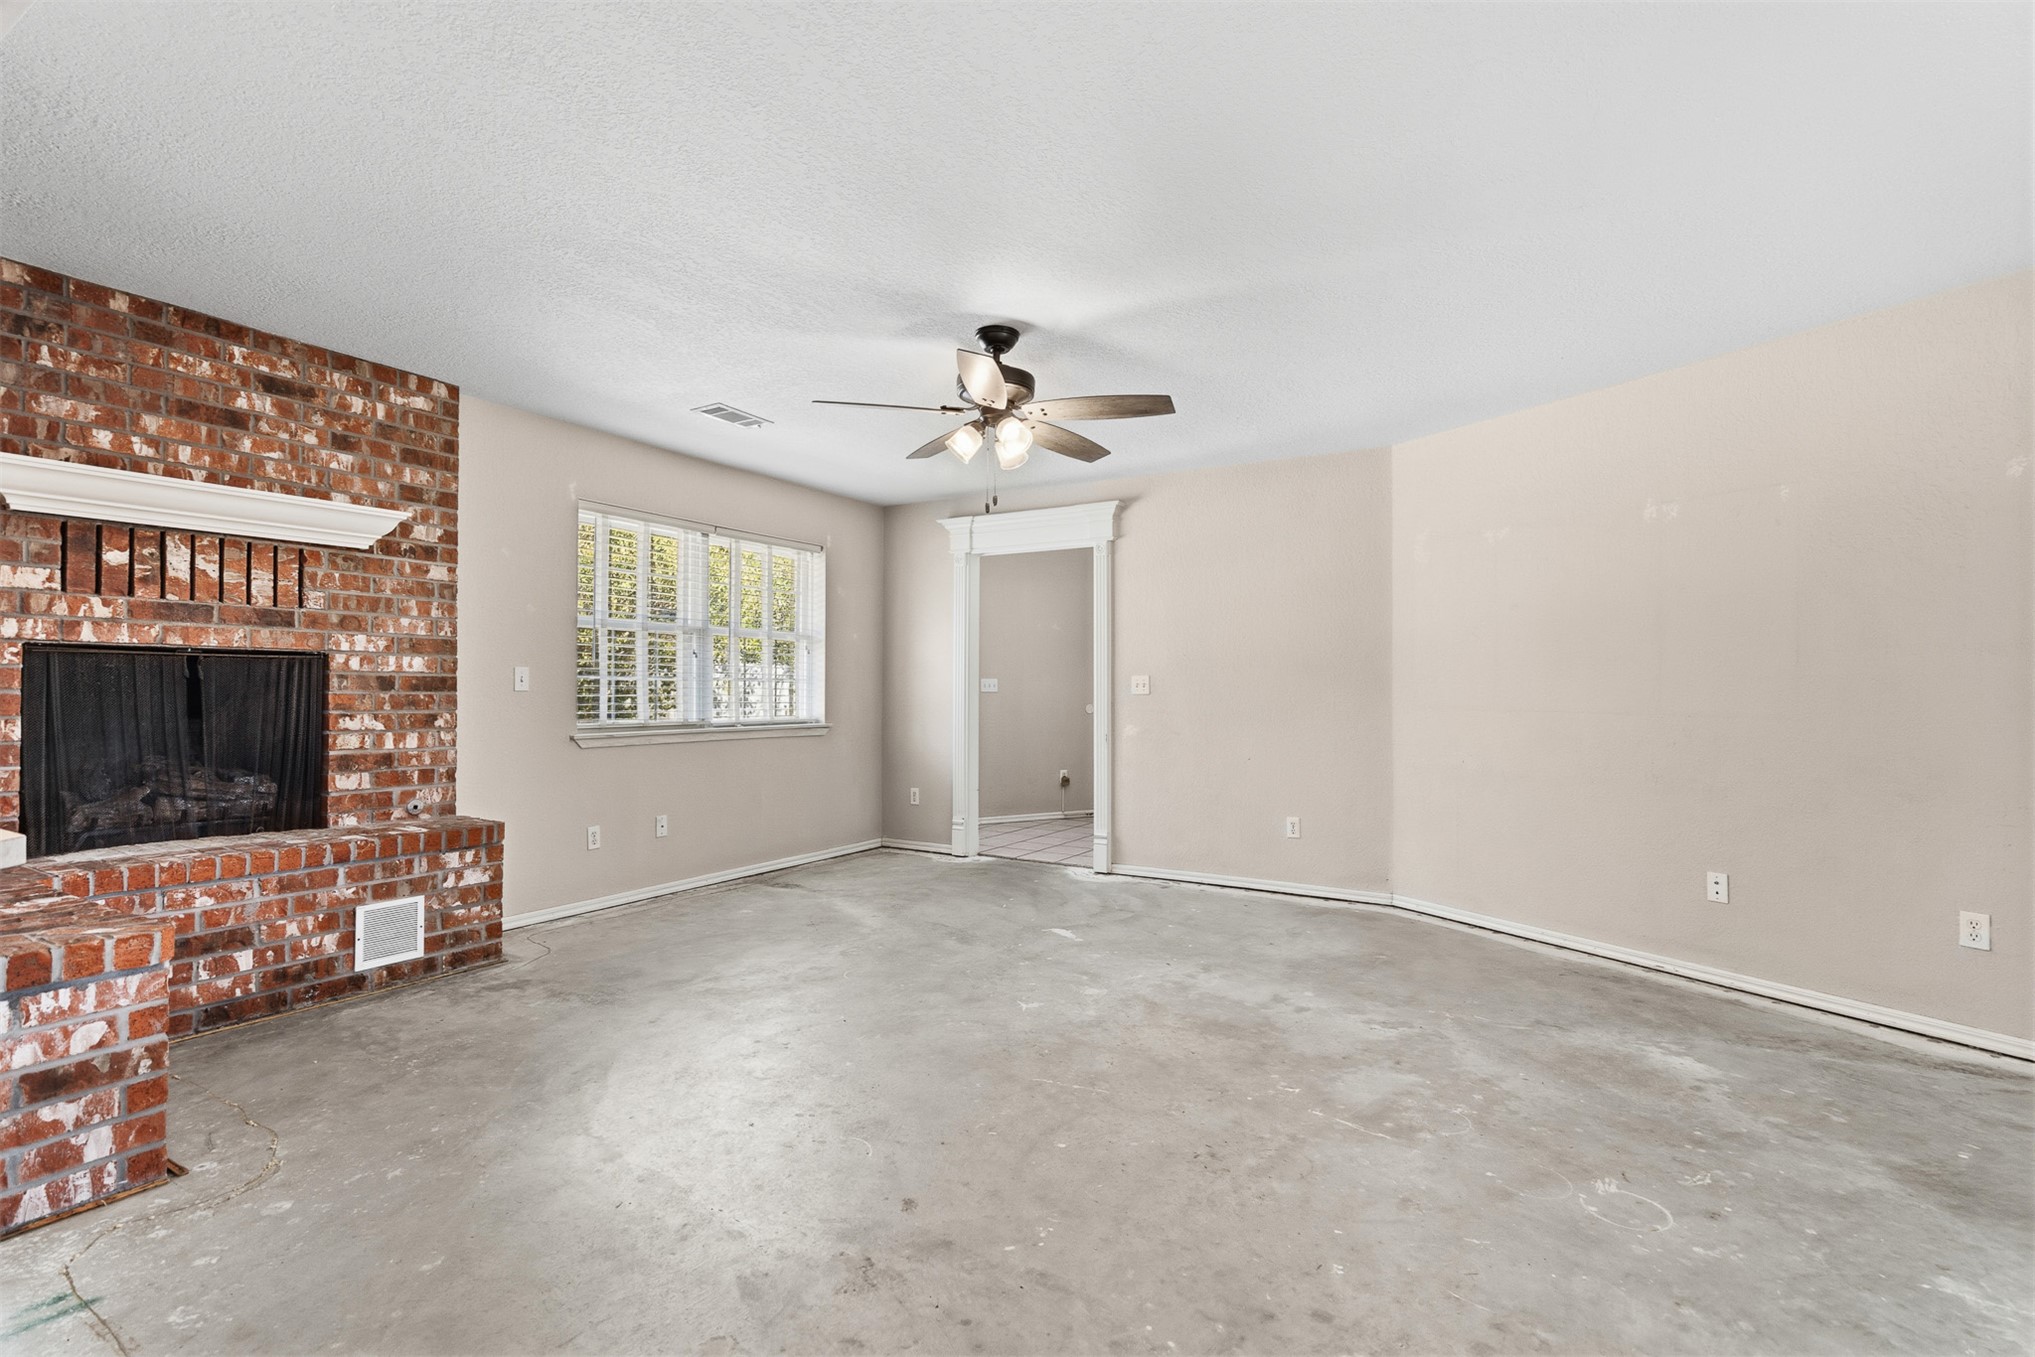
Exposed brick fireplace with a white mantel, ceiling fan with integrated lighting, and neutral wall paint
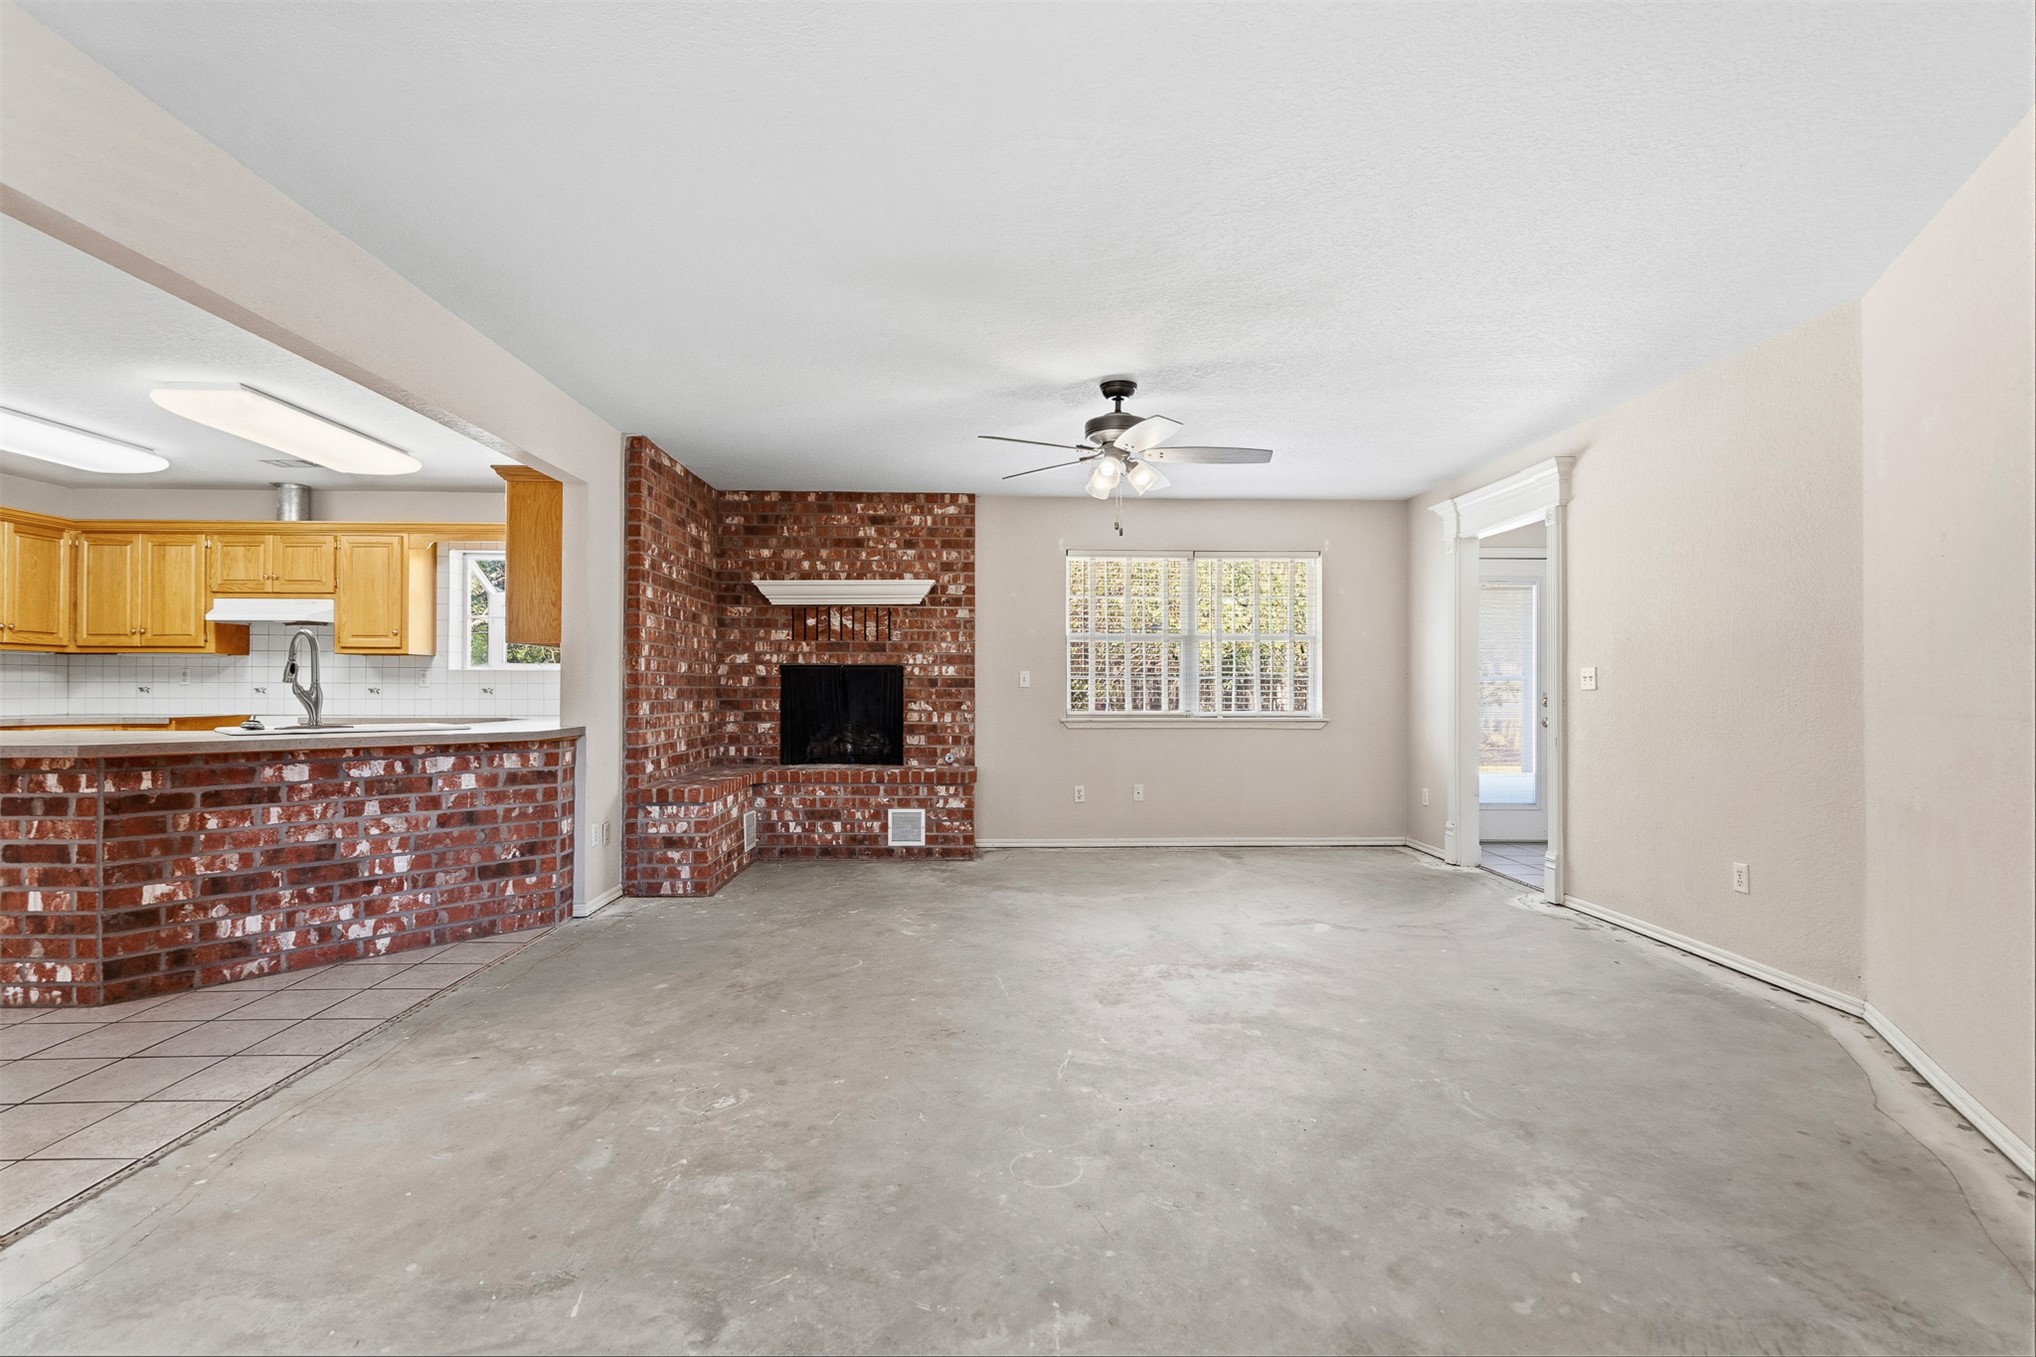
Exposed brick fireplace with a white mantel, kitchen featuring light wood cabinetry, and a brick-finish breakfast bar
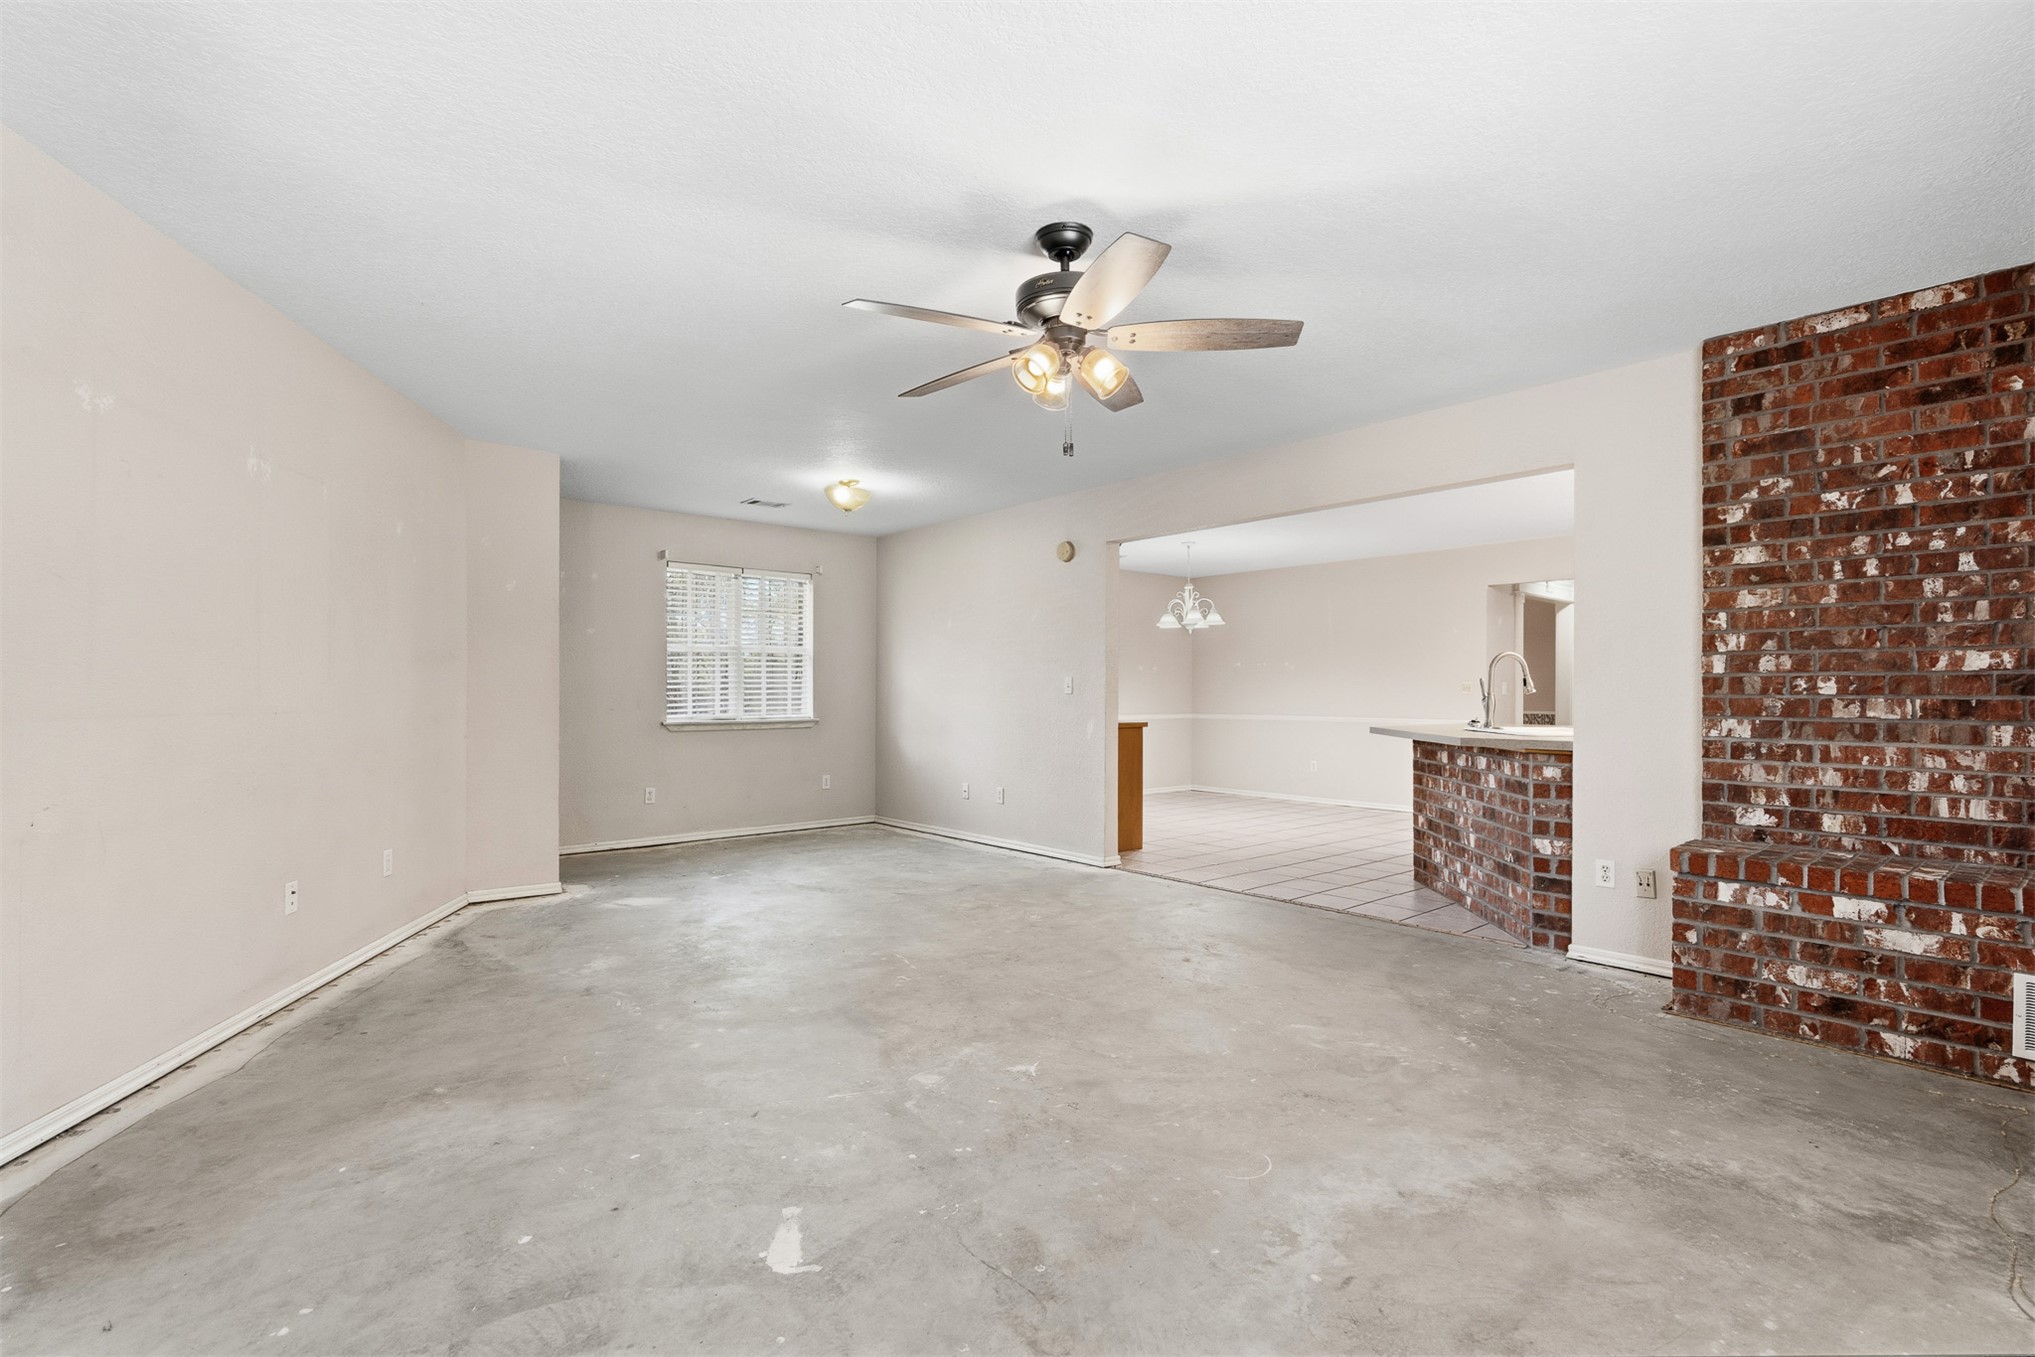
Spacious interior with an exposed brick accent wall, ceiling fan with integrated lighting, and multiple windows providing natural light
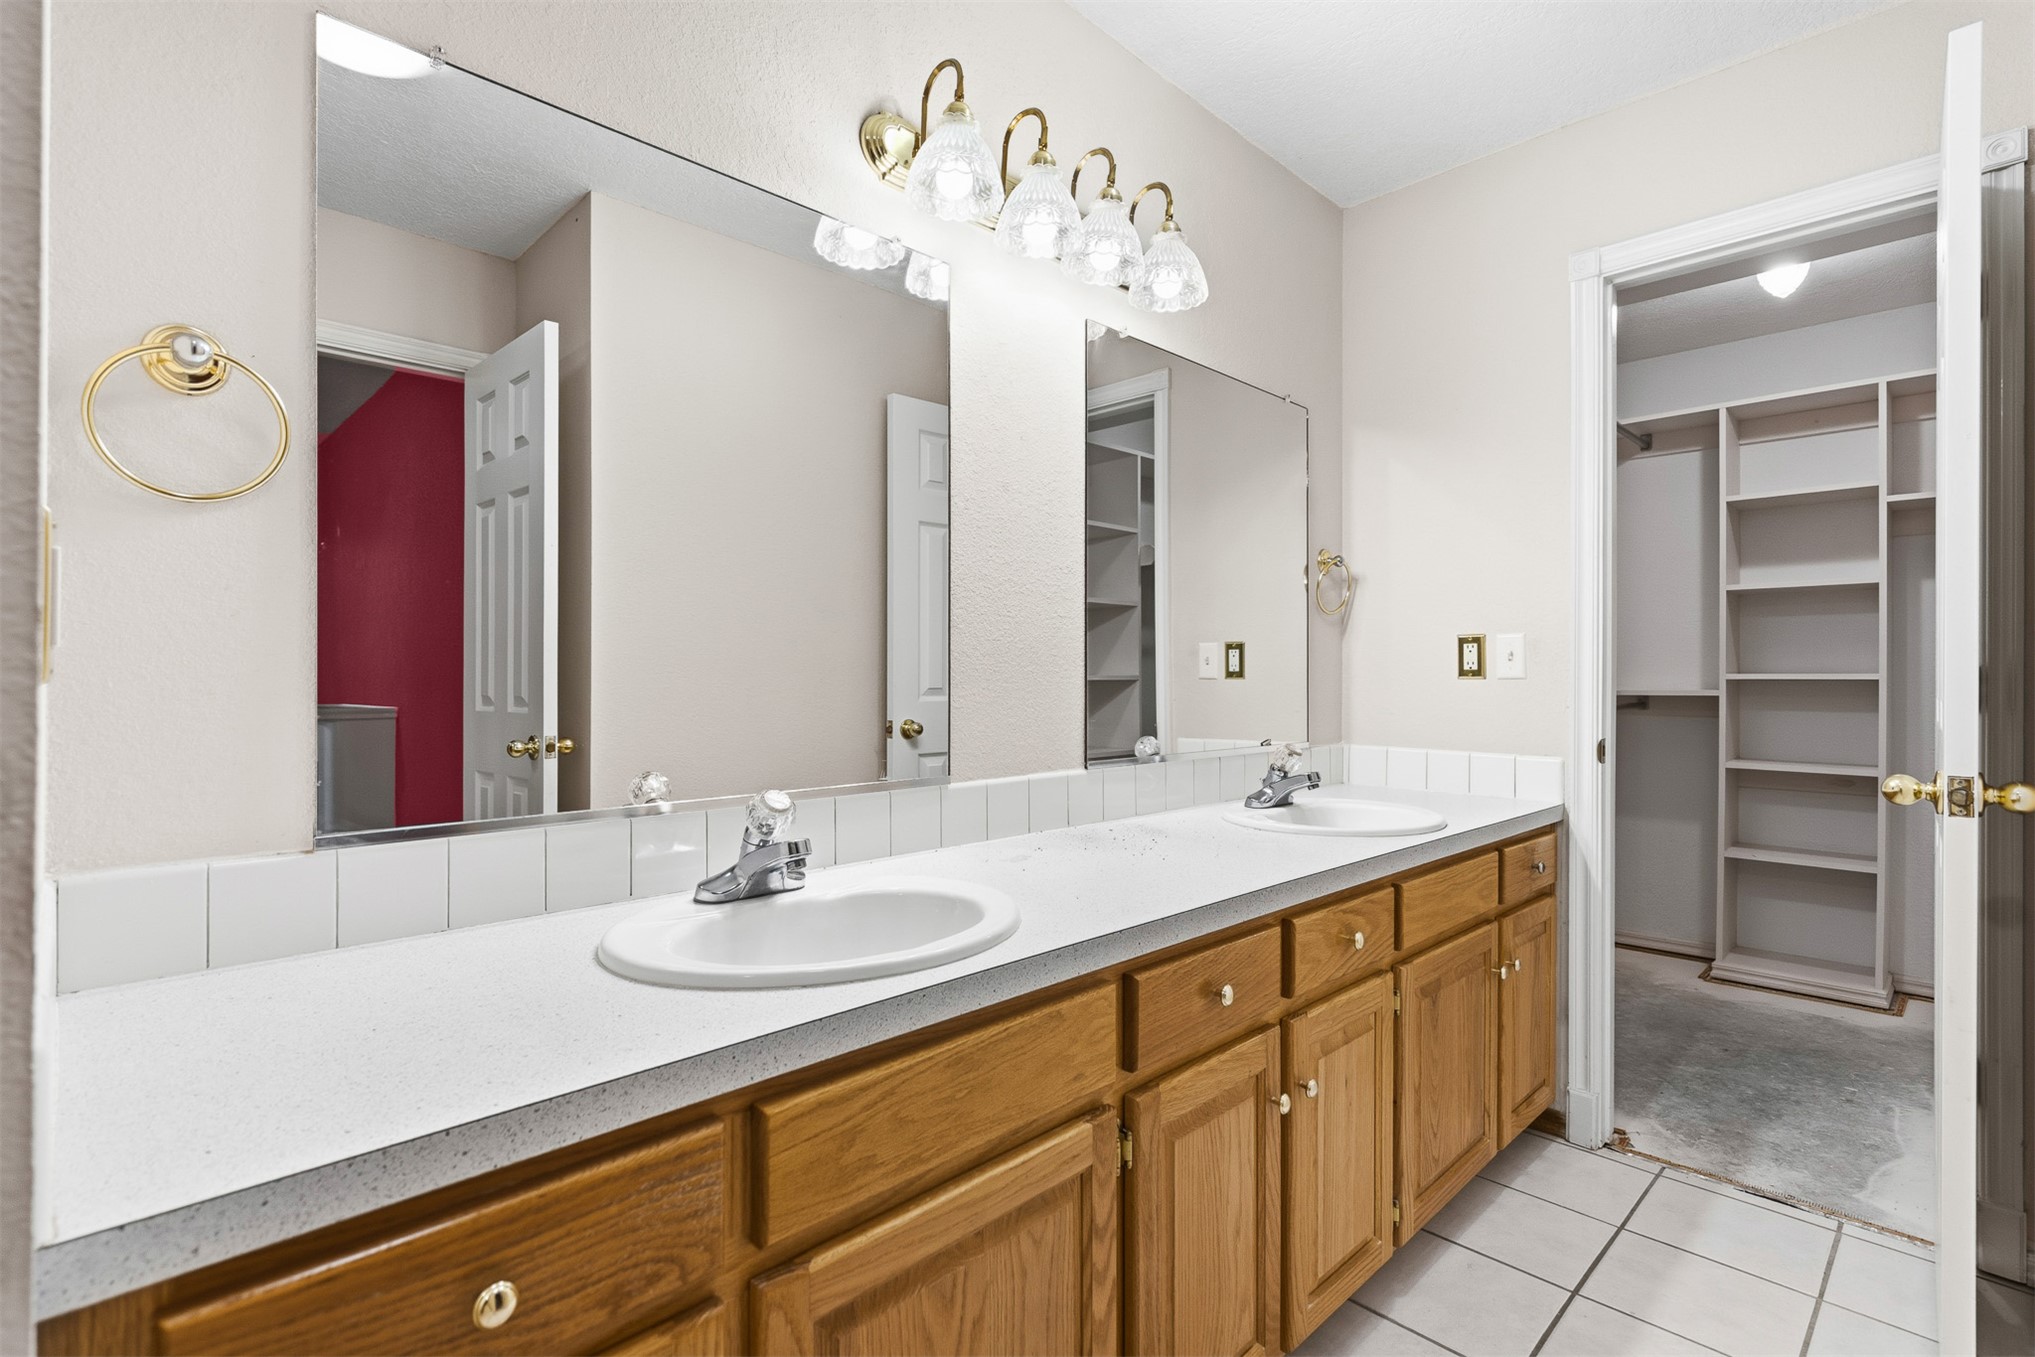
Dual vanity with white solid surface countertop, wood-finish cabinetry, and white tile flooring
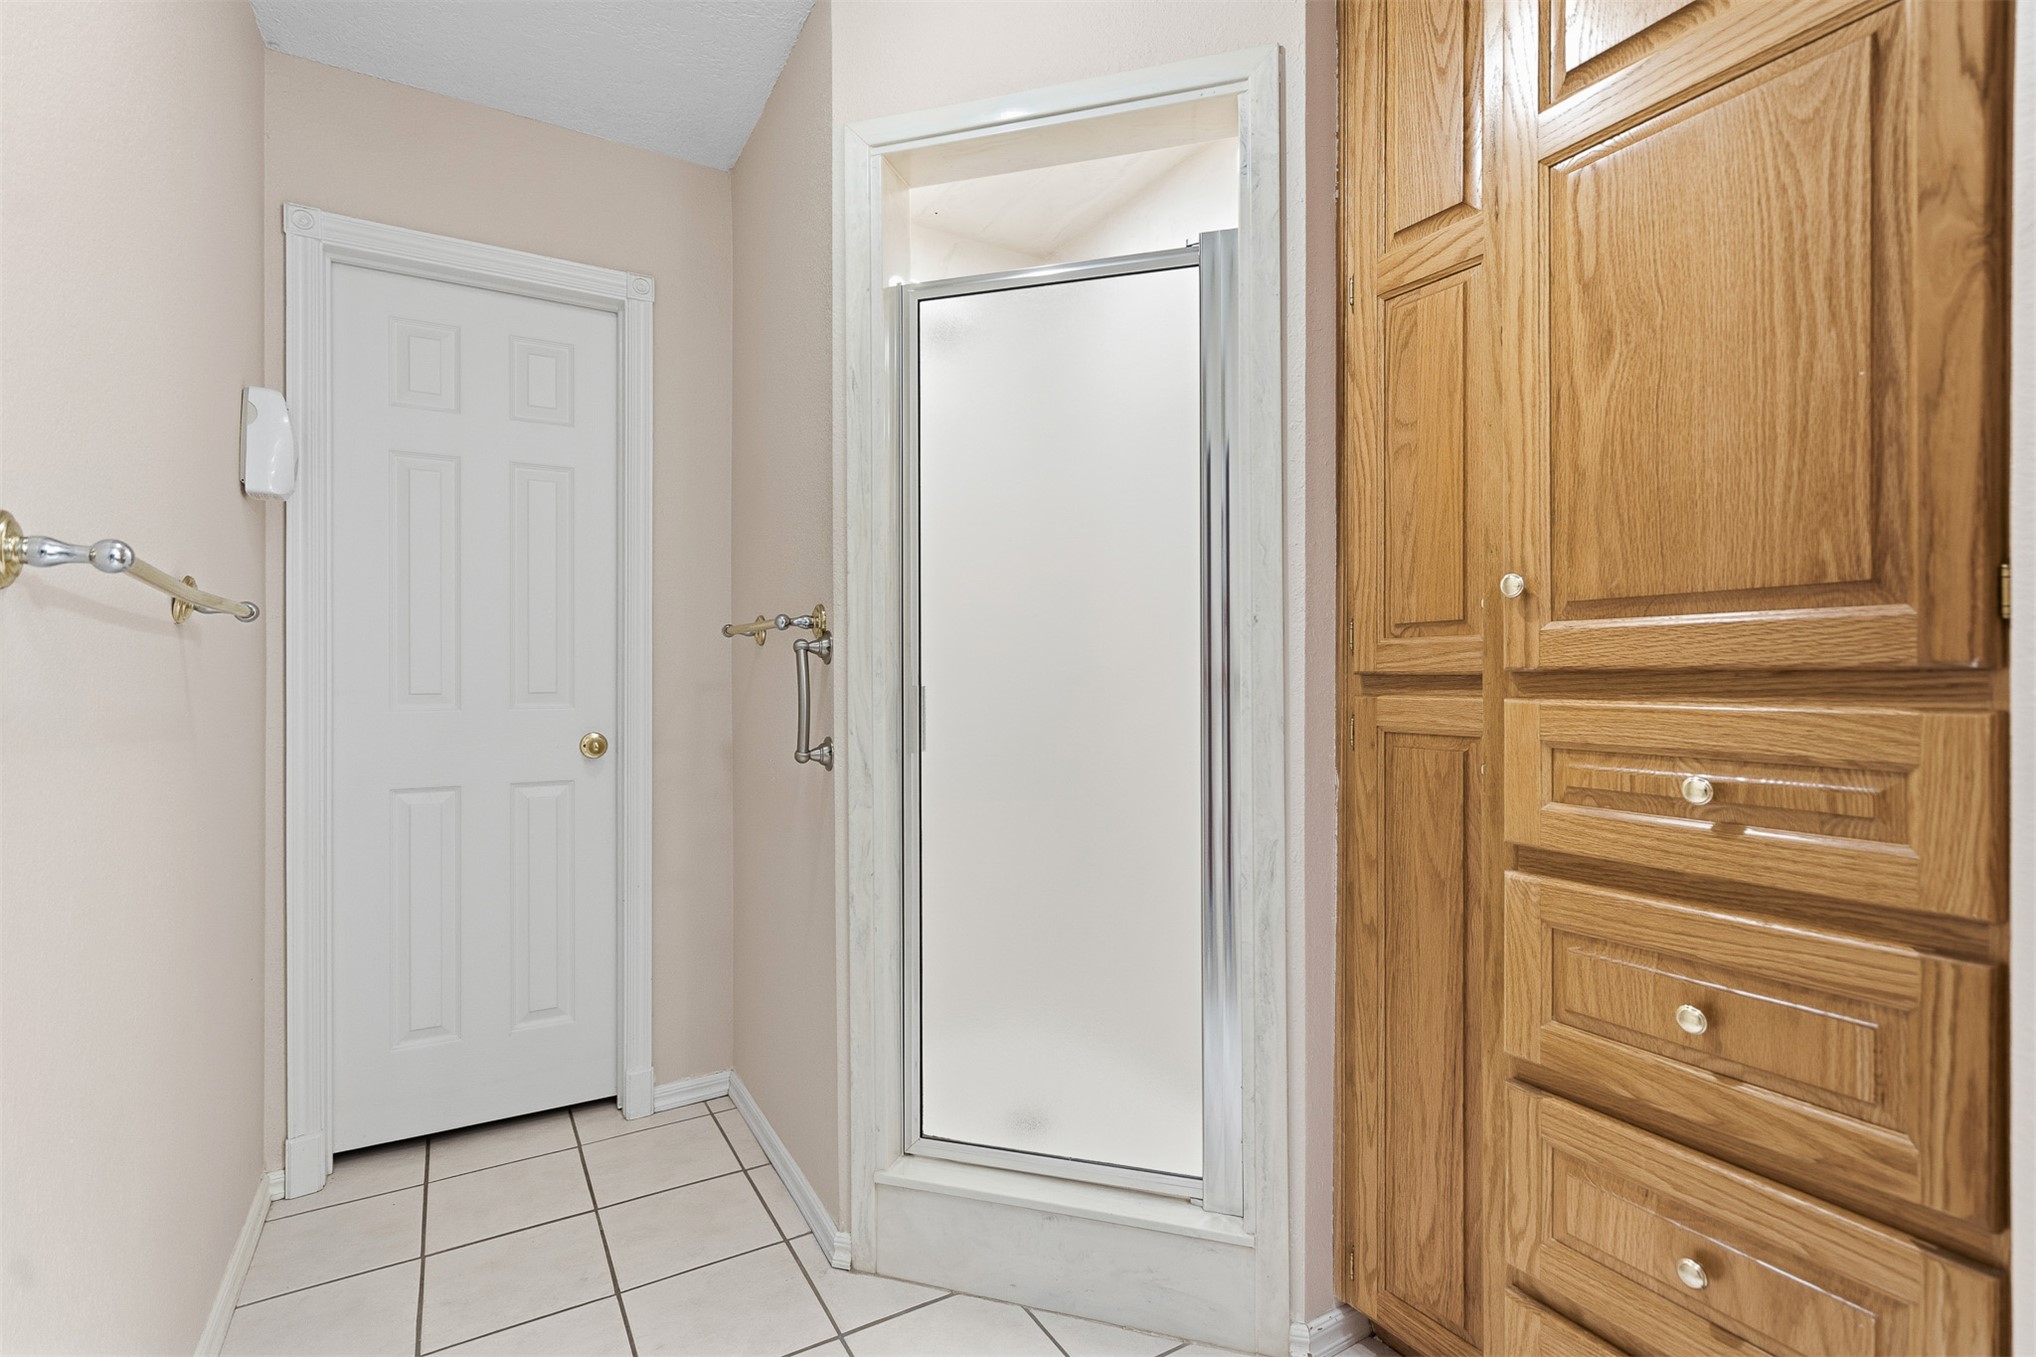
Frosted glass shower enclosure, wood-finish cabinetry, tile flooring, and a paneled door
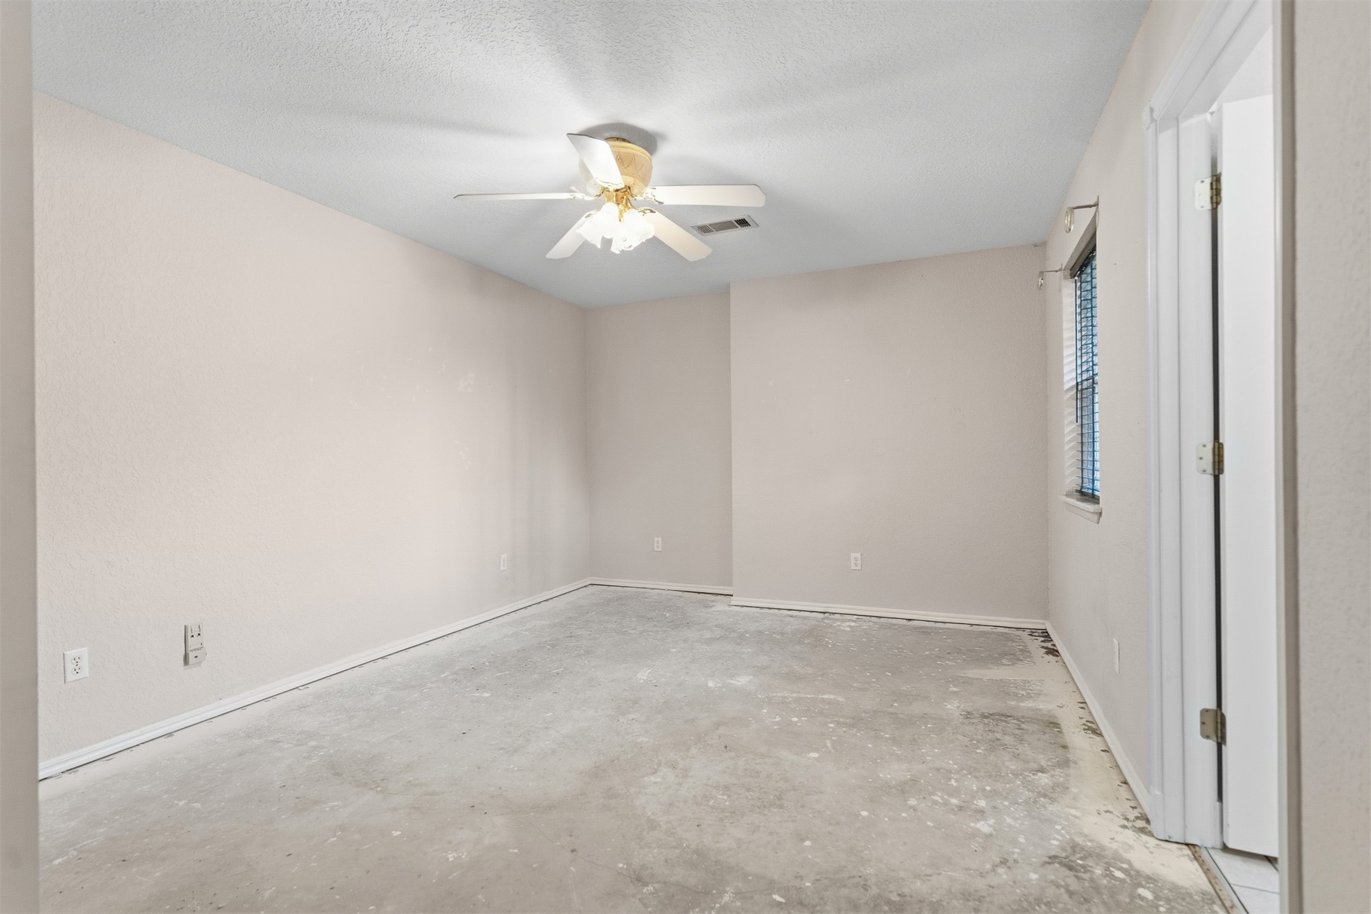
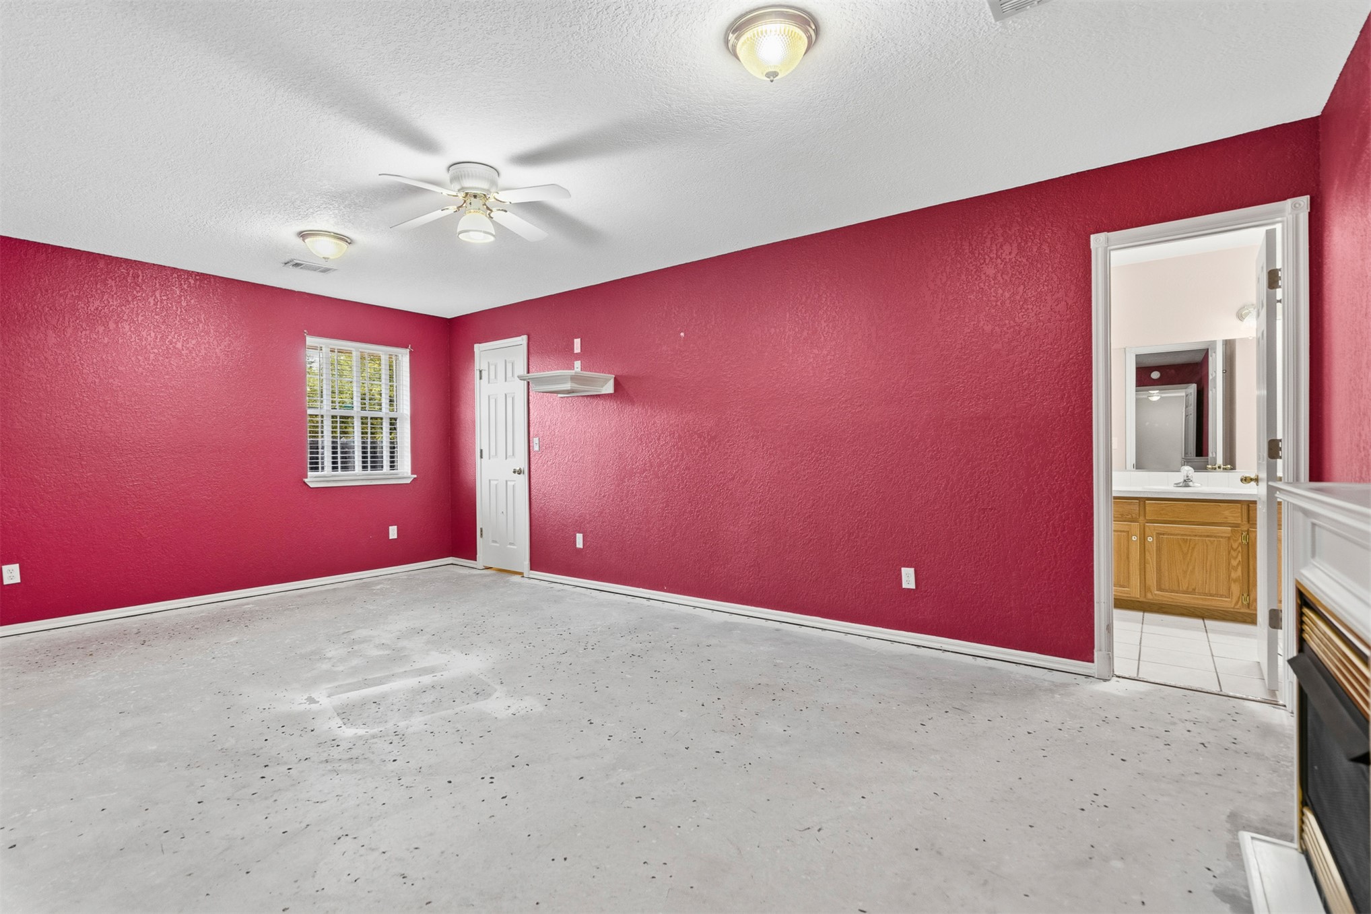
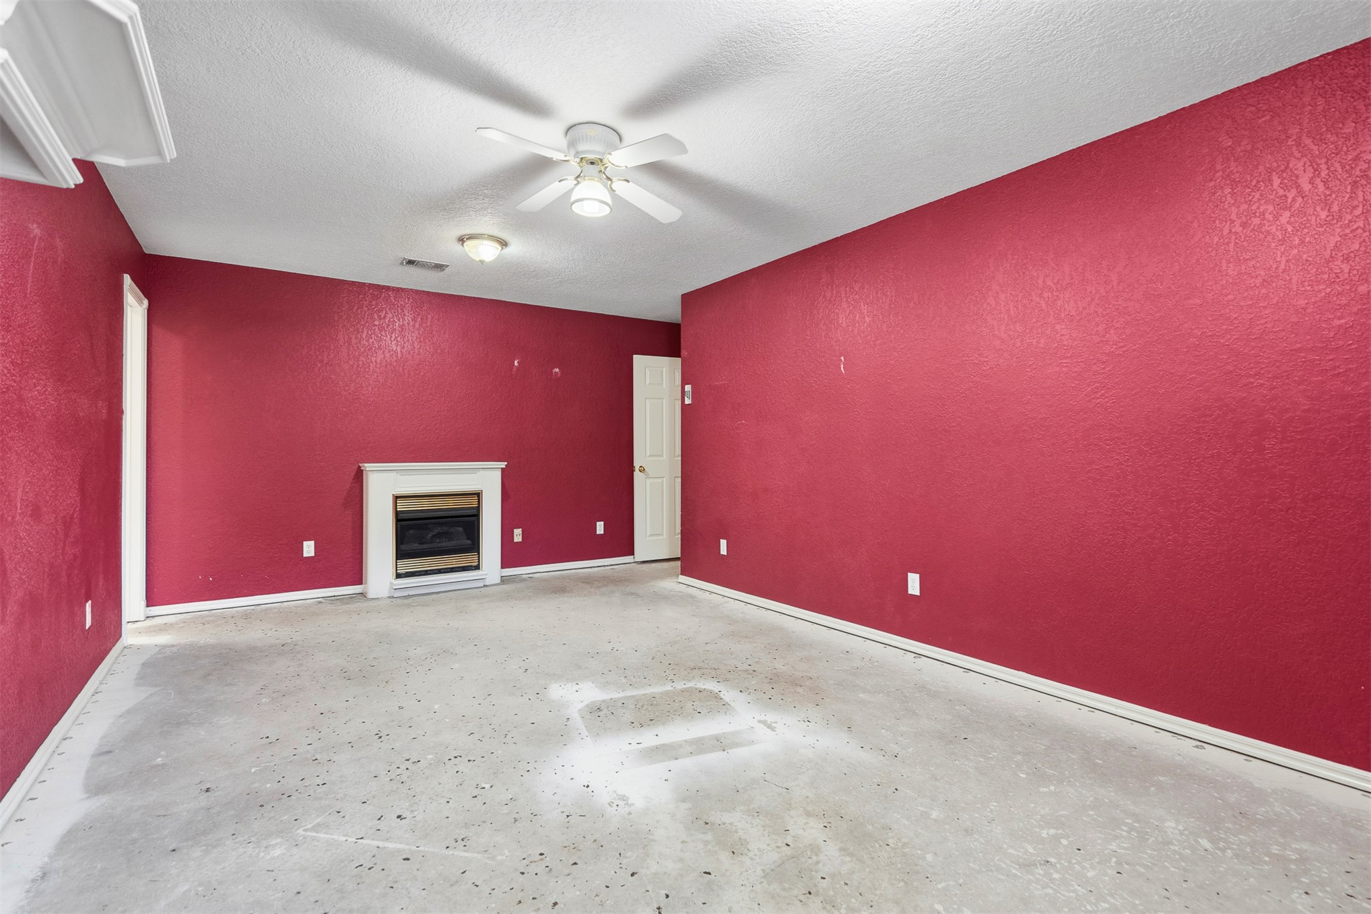
Recessed window with blinds, ceiling fan with light fixture, neutral wall color, and unfinished flooring
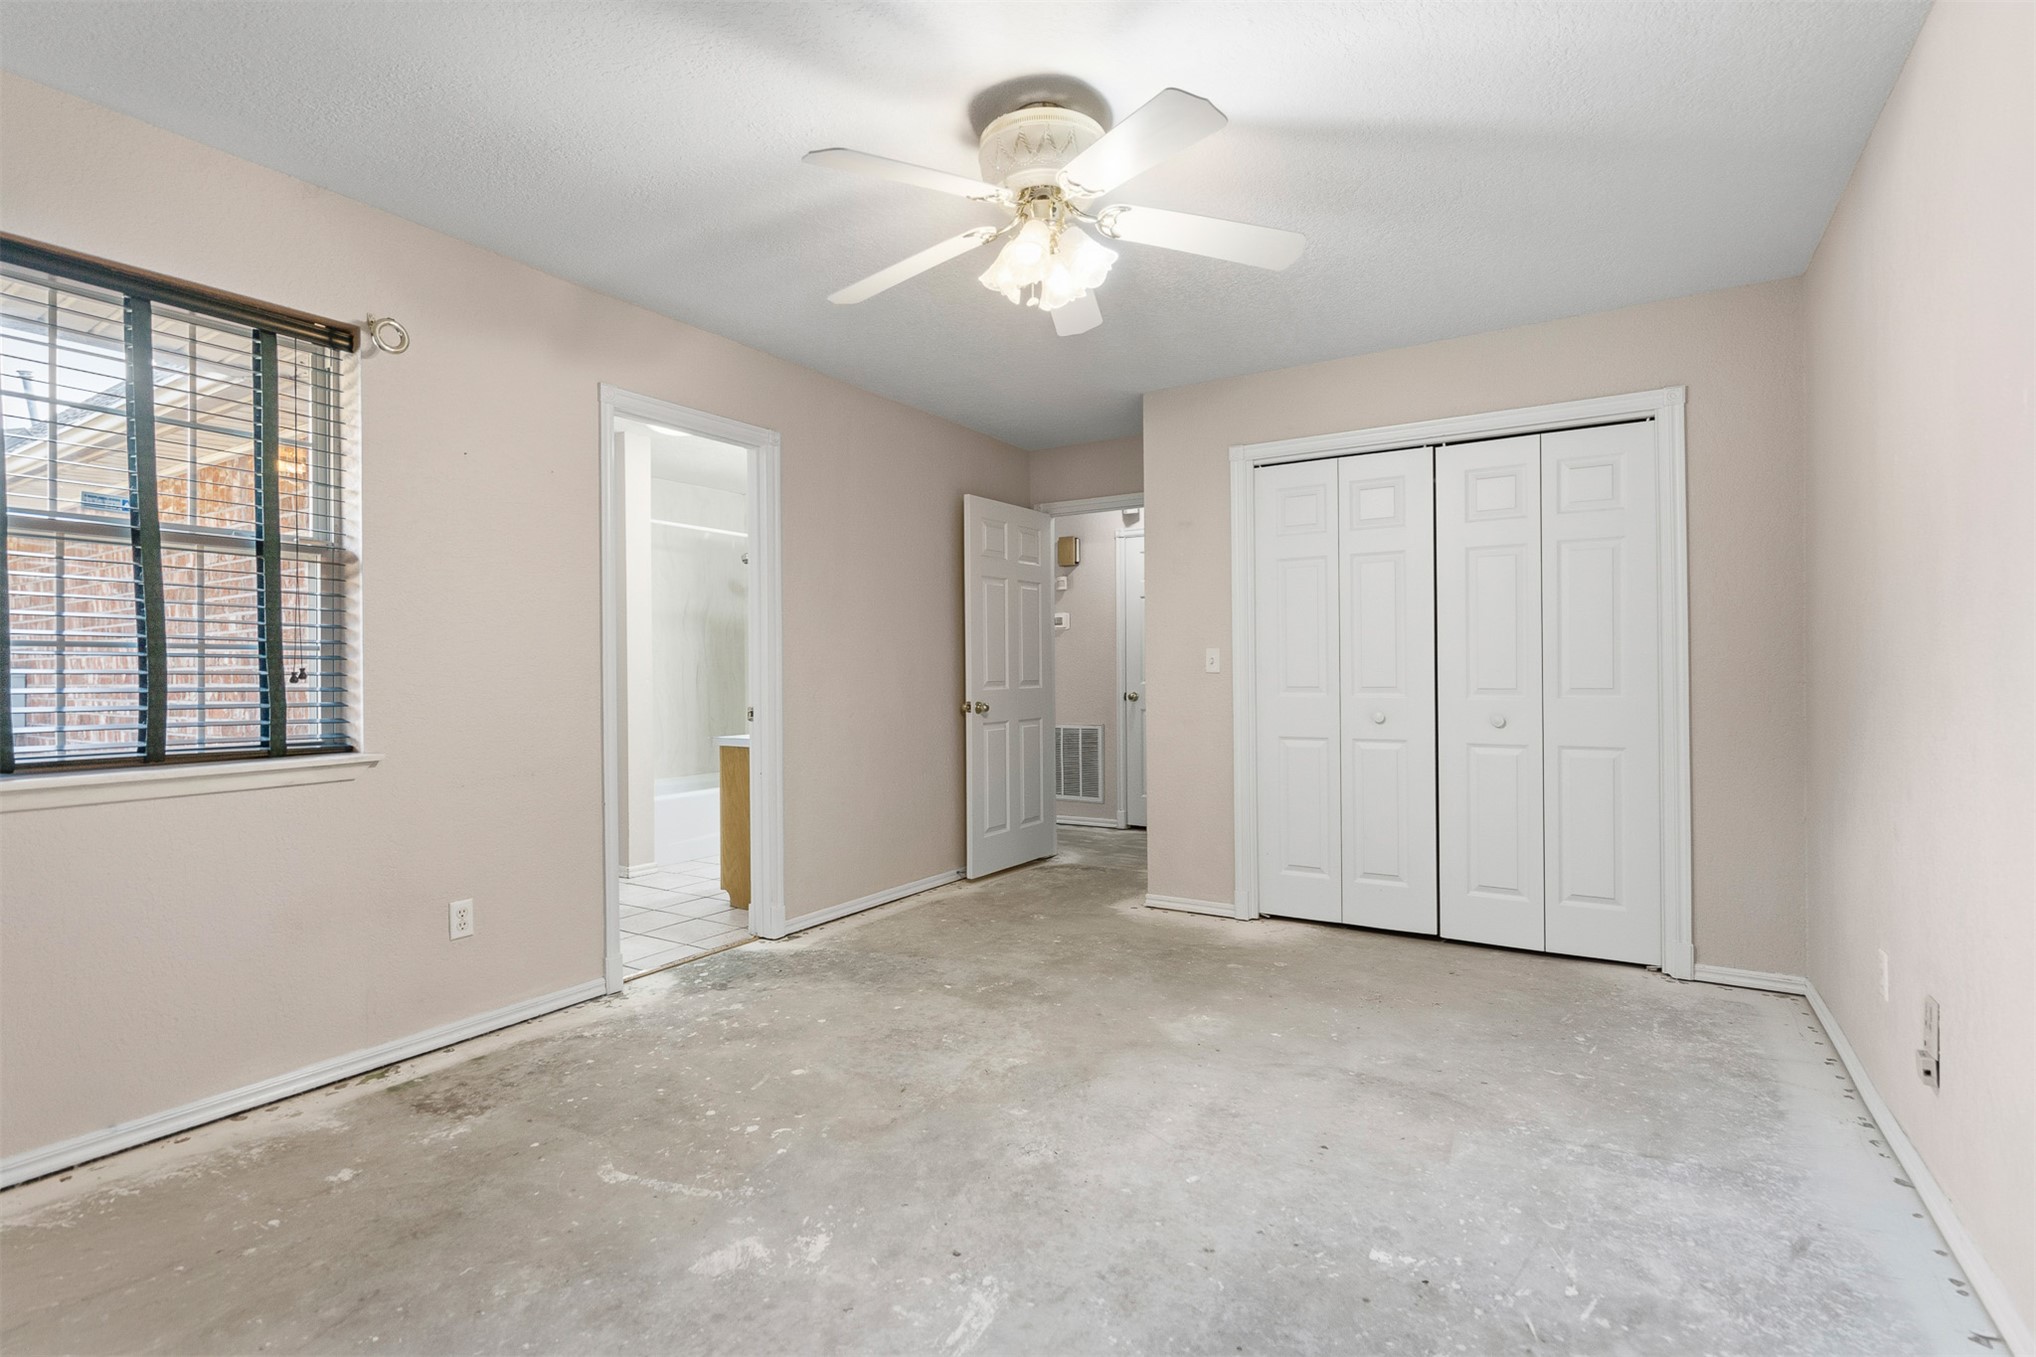
Ceiling fan fixture, window with blinds, bi-fold closet doors, and access to a bathroom with tile flooring
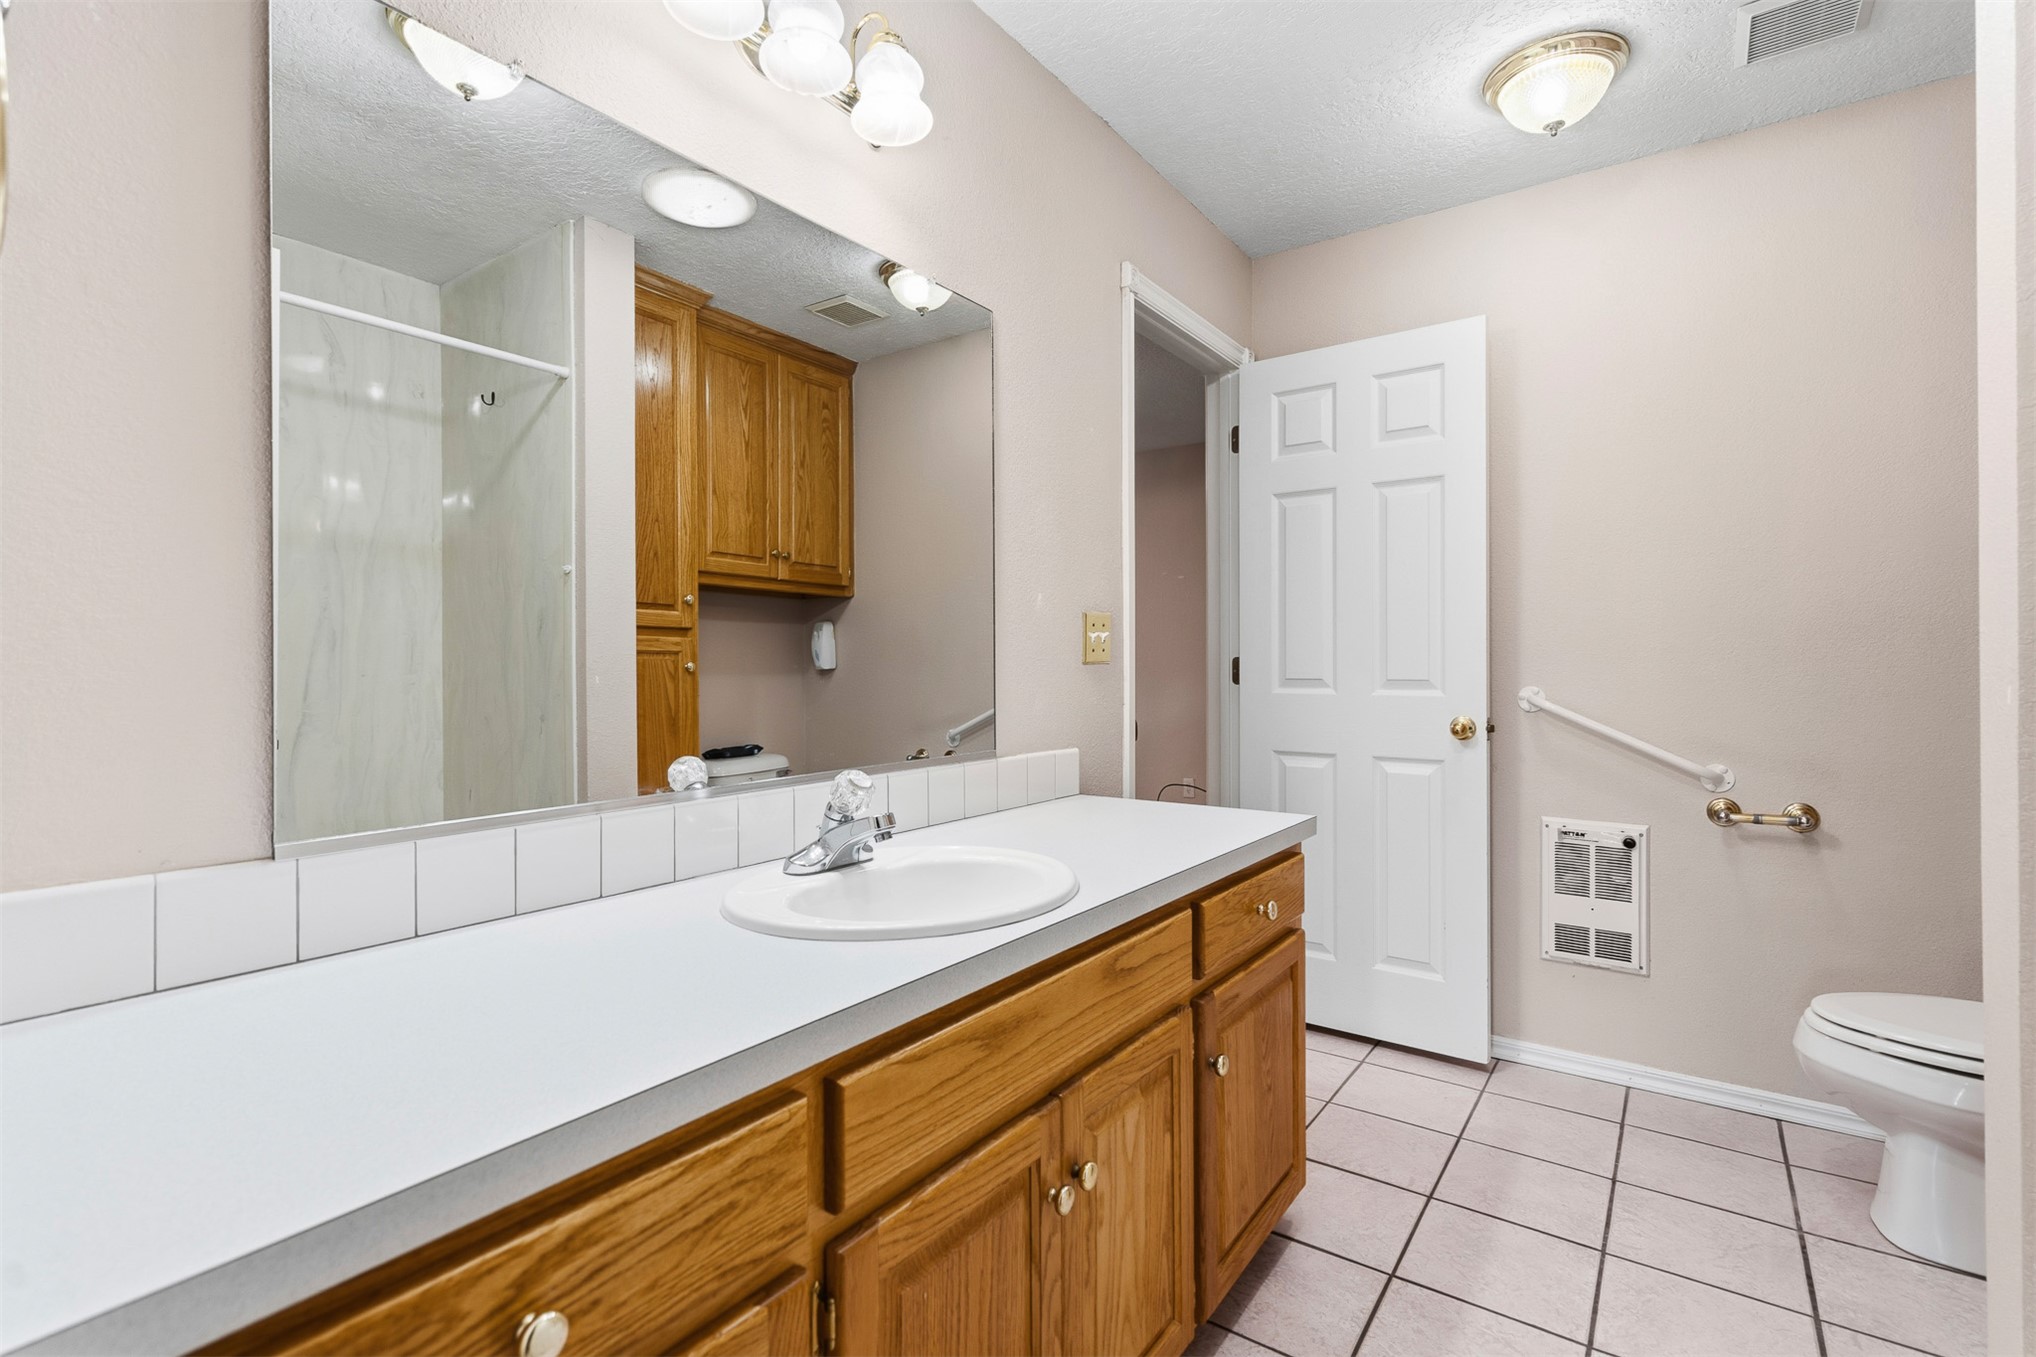
Bathroom featuring a single vanity with wood cabinetry, a white countertop, and an integrated sink
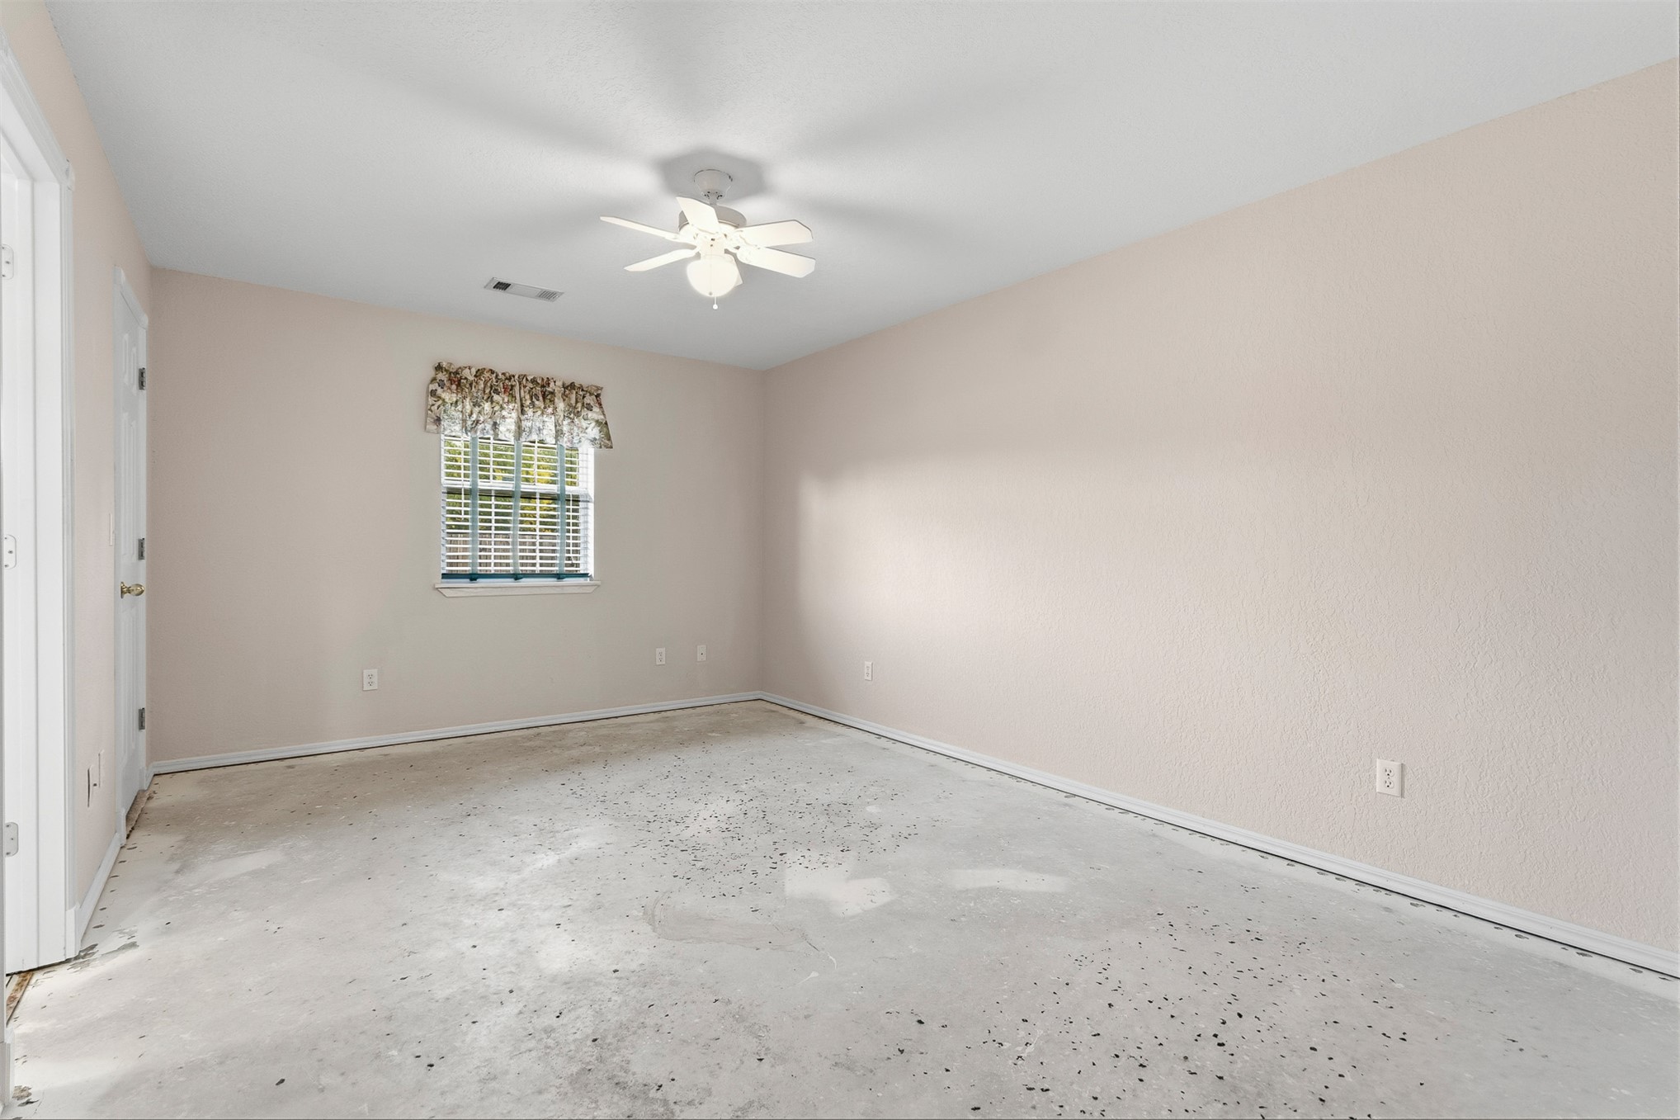
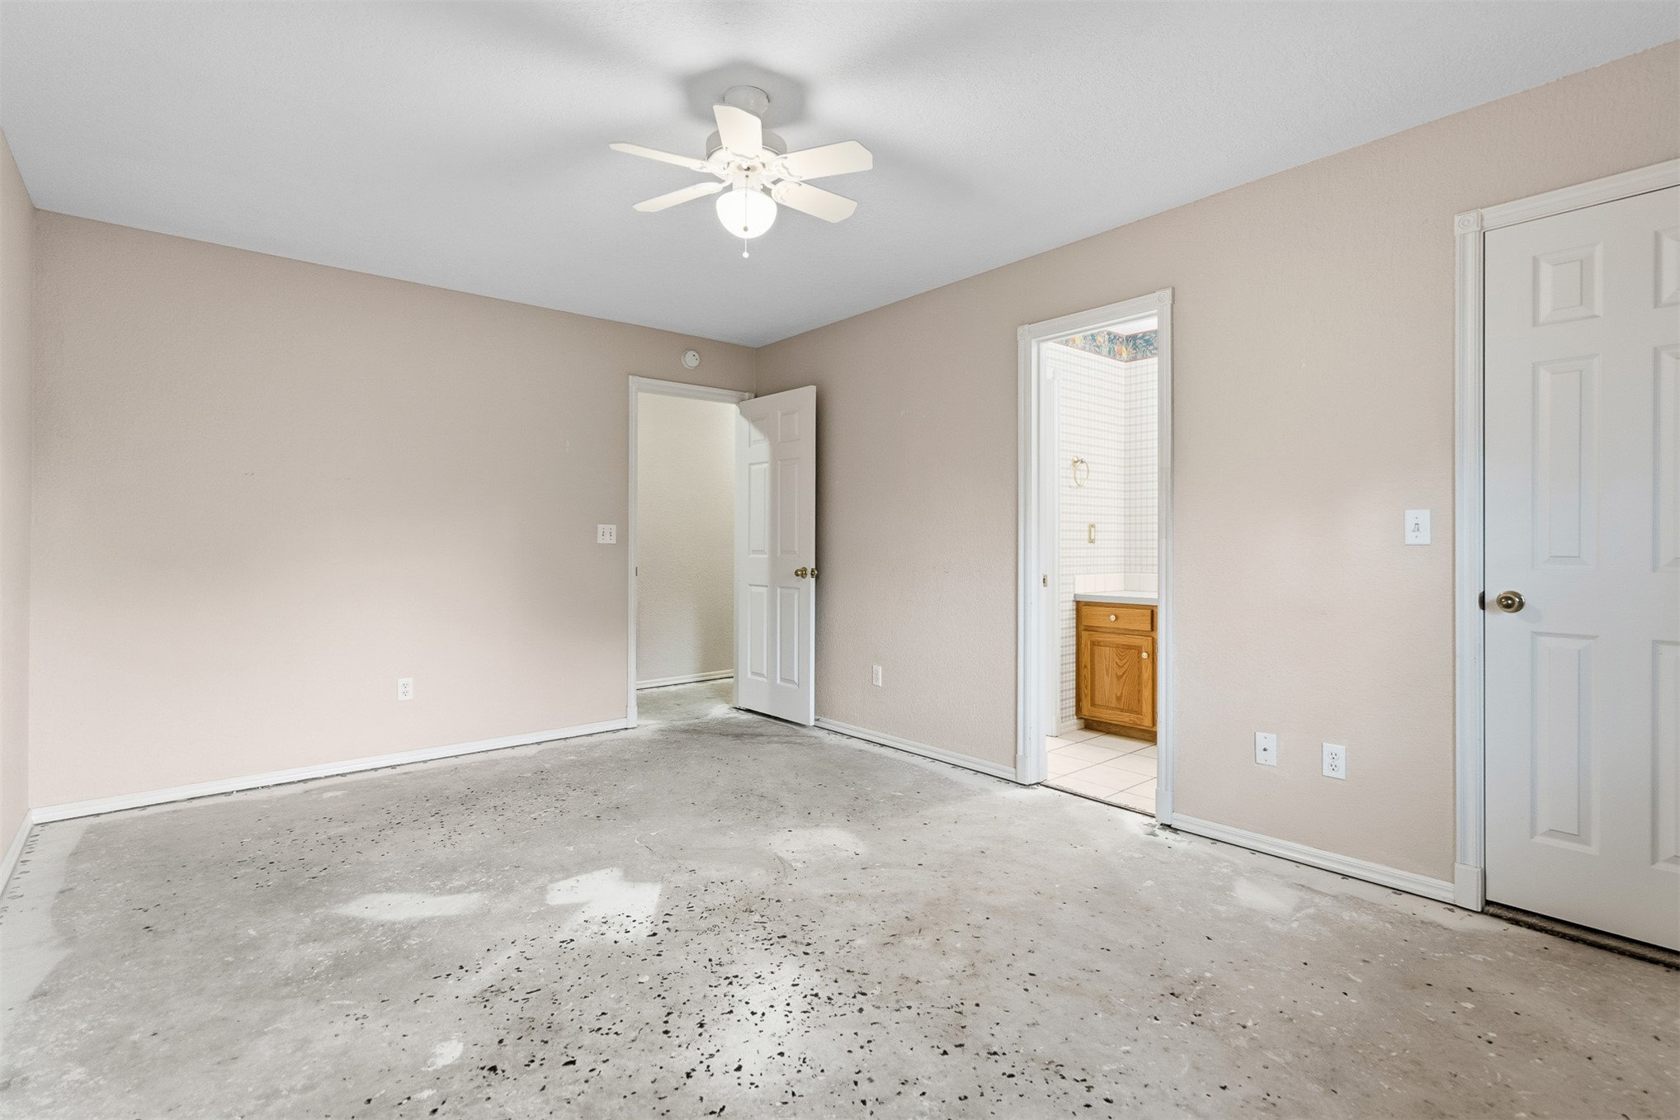
Room with neutral wall paint and a ceiling fan
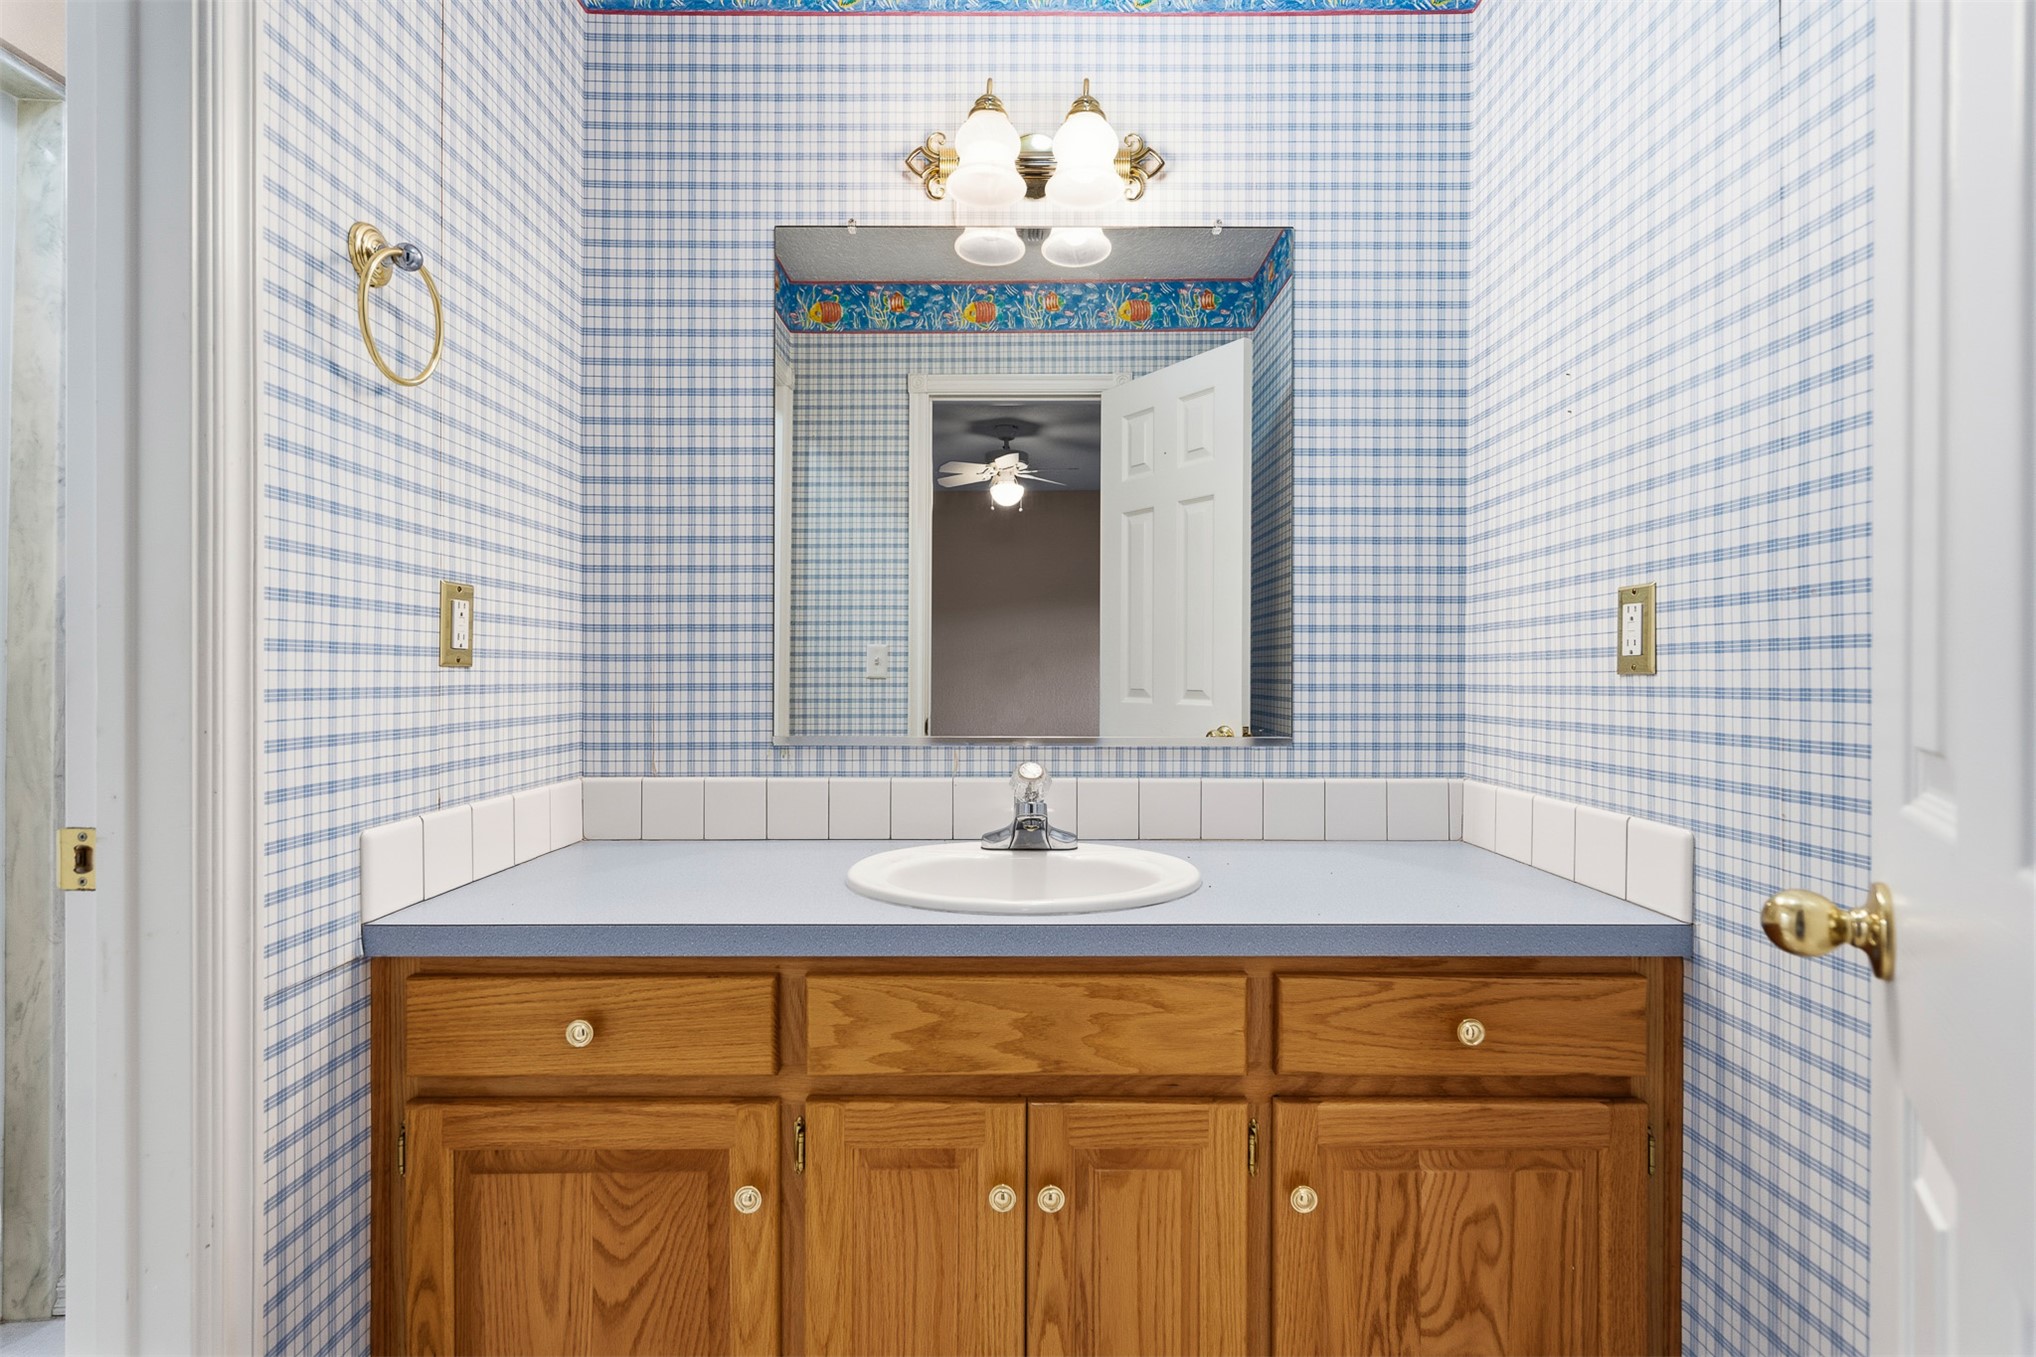
Vanity with wood-finish cabinetry, integrated sink, and wall-mounted lighting fixture
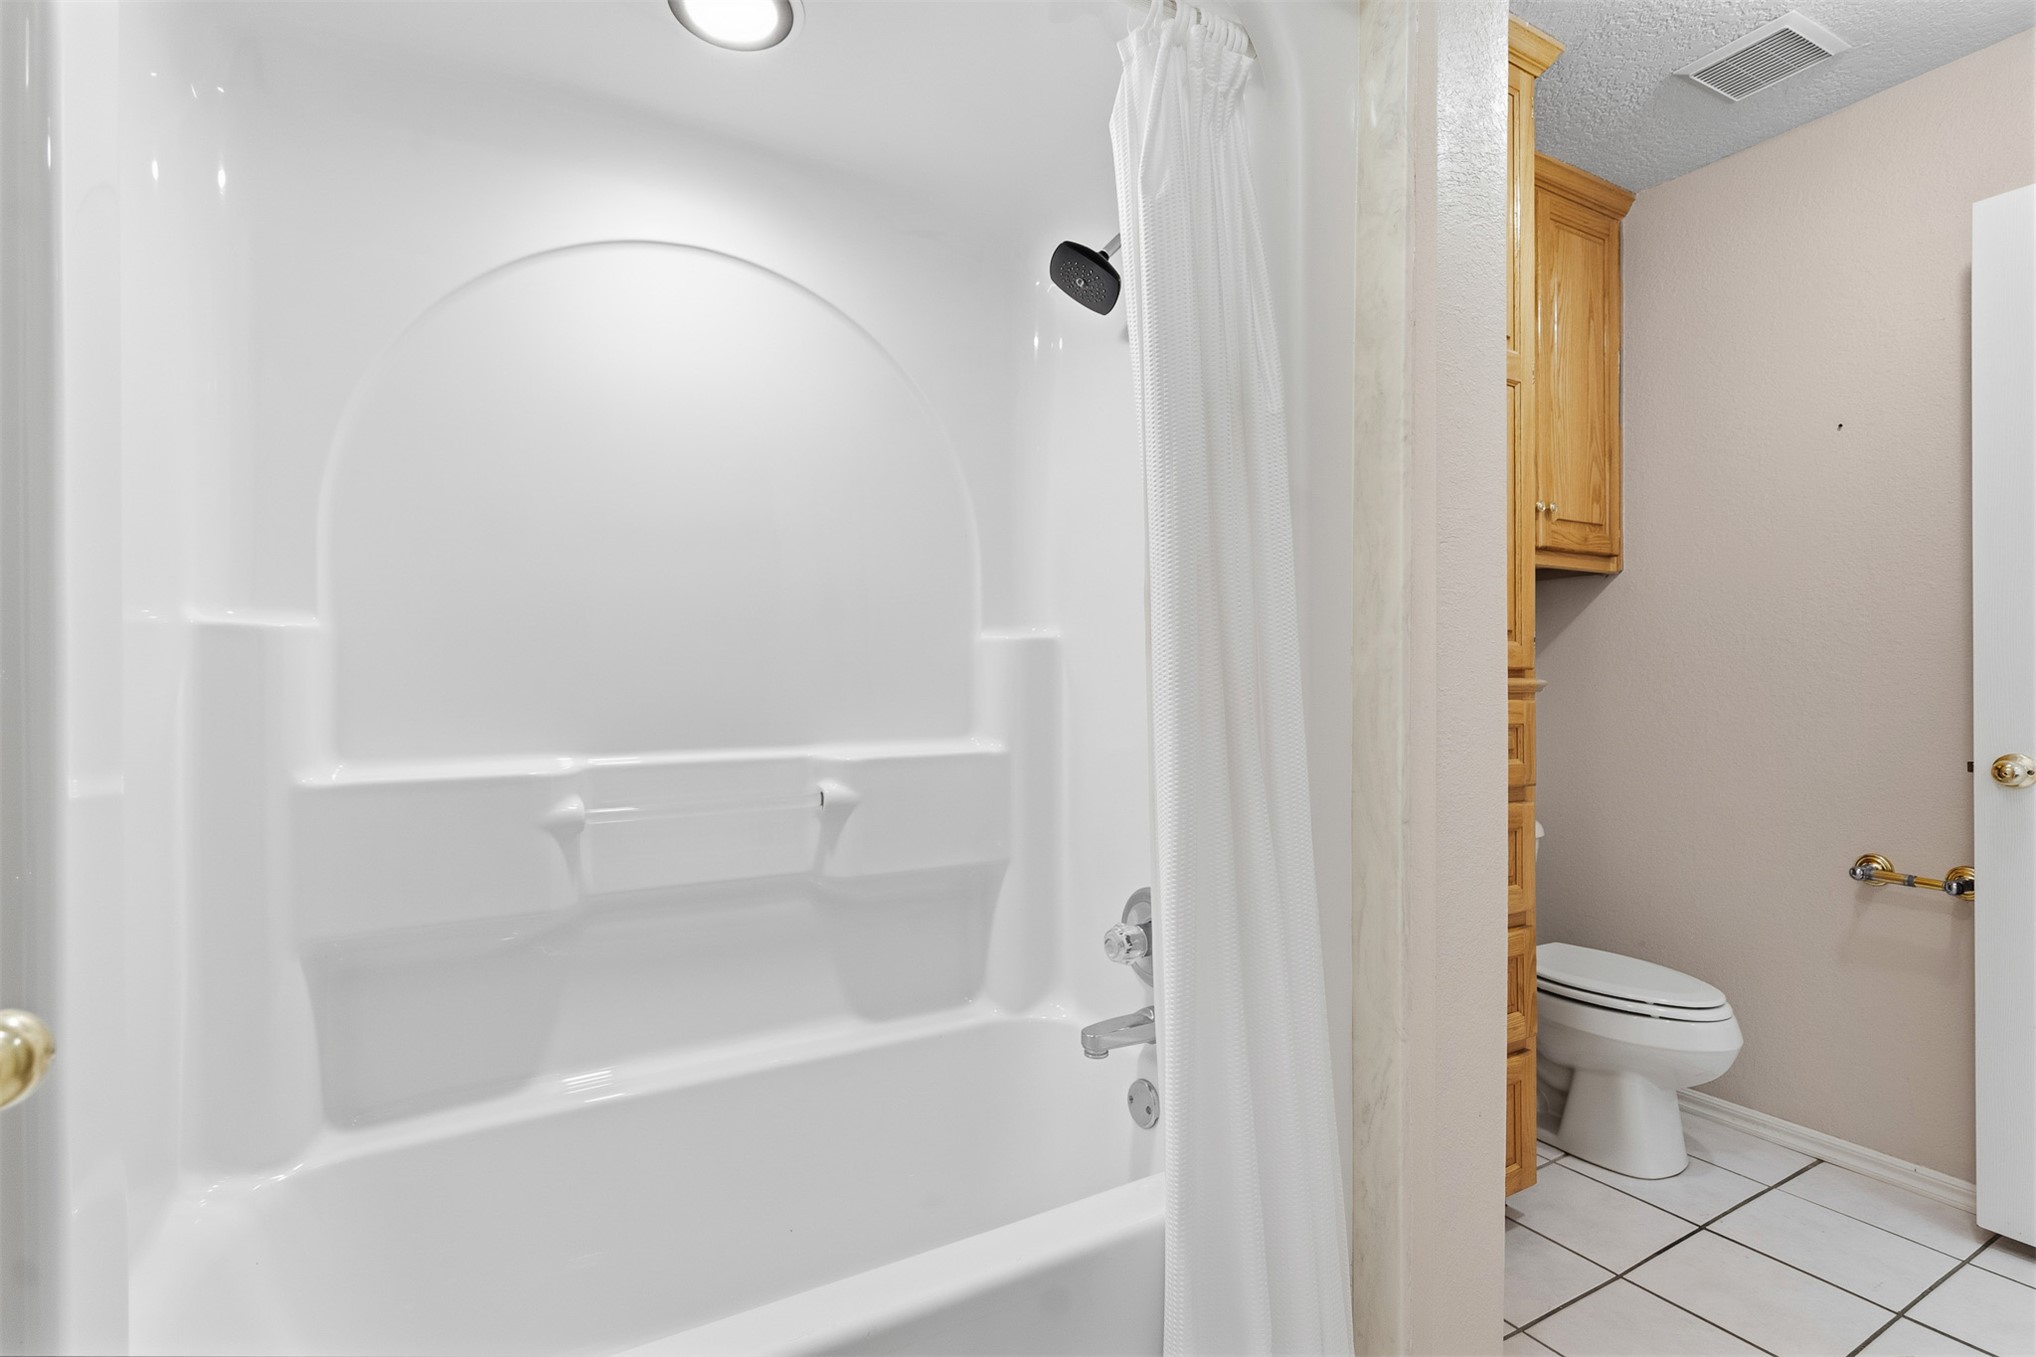
Bathtub and shower combination with a shower curtain and recessed lighting
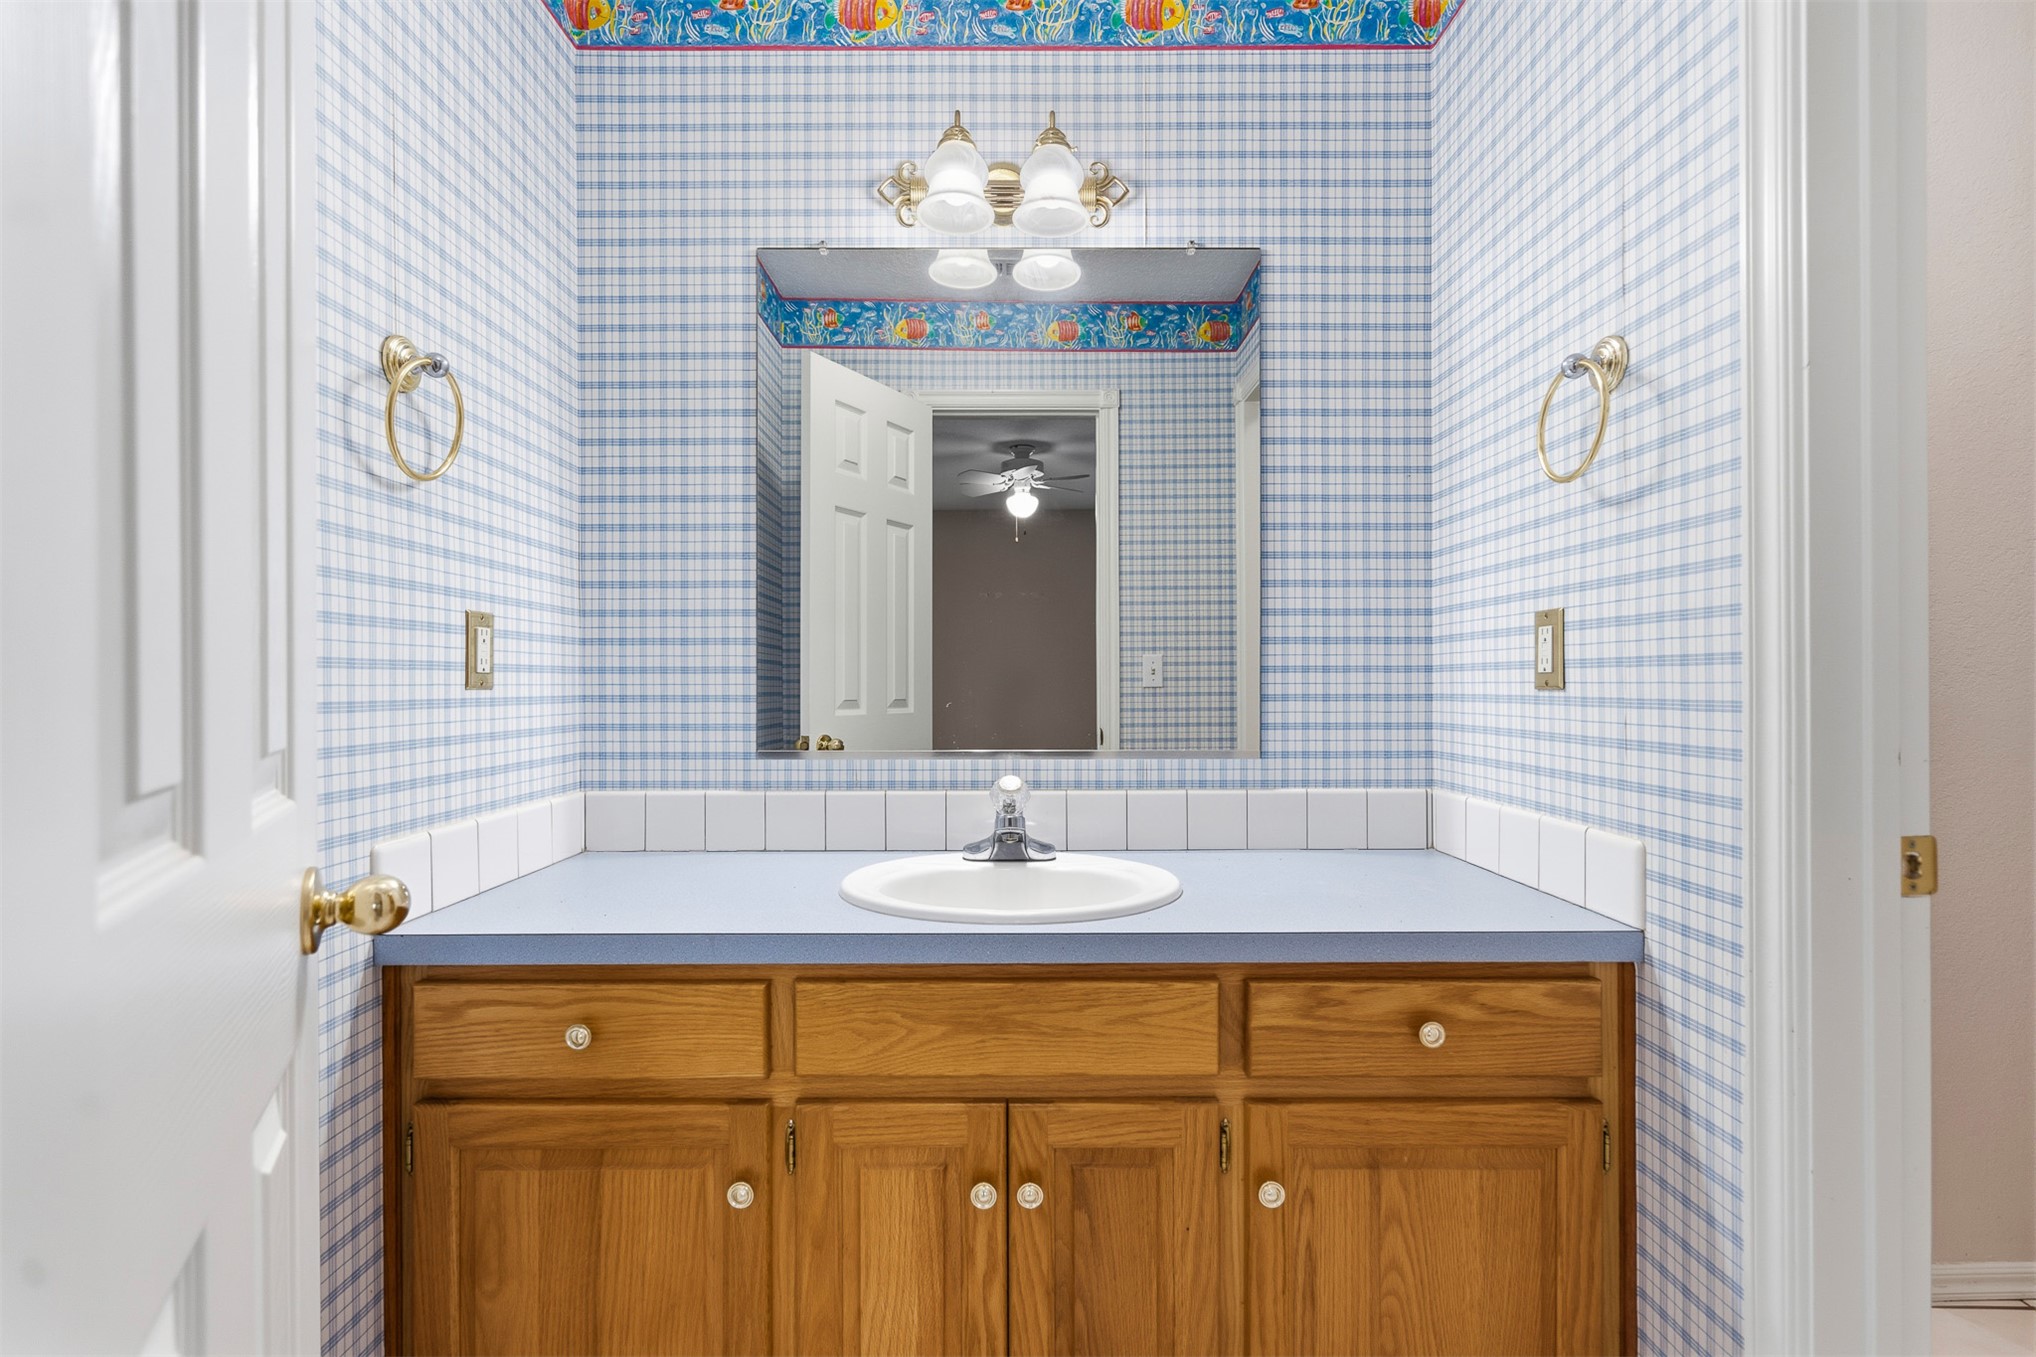
Wood-finish vanity with a single basin sink, wall-mounted mirror, and overhead light fixture
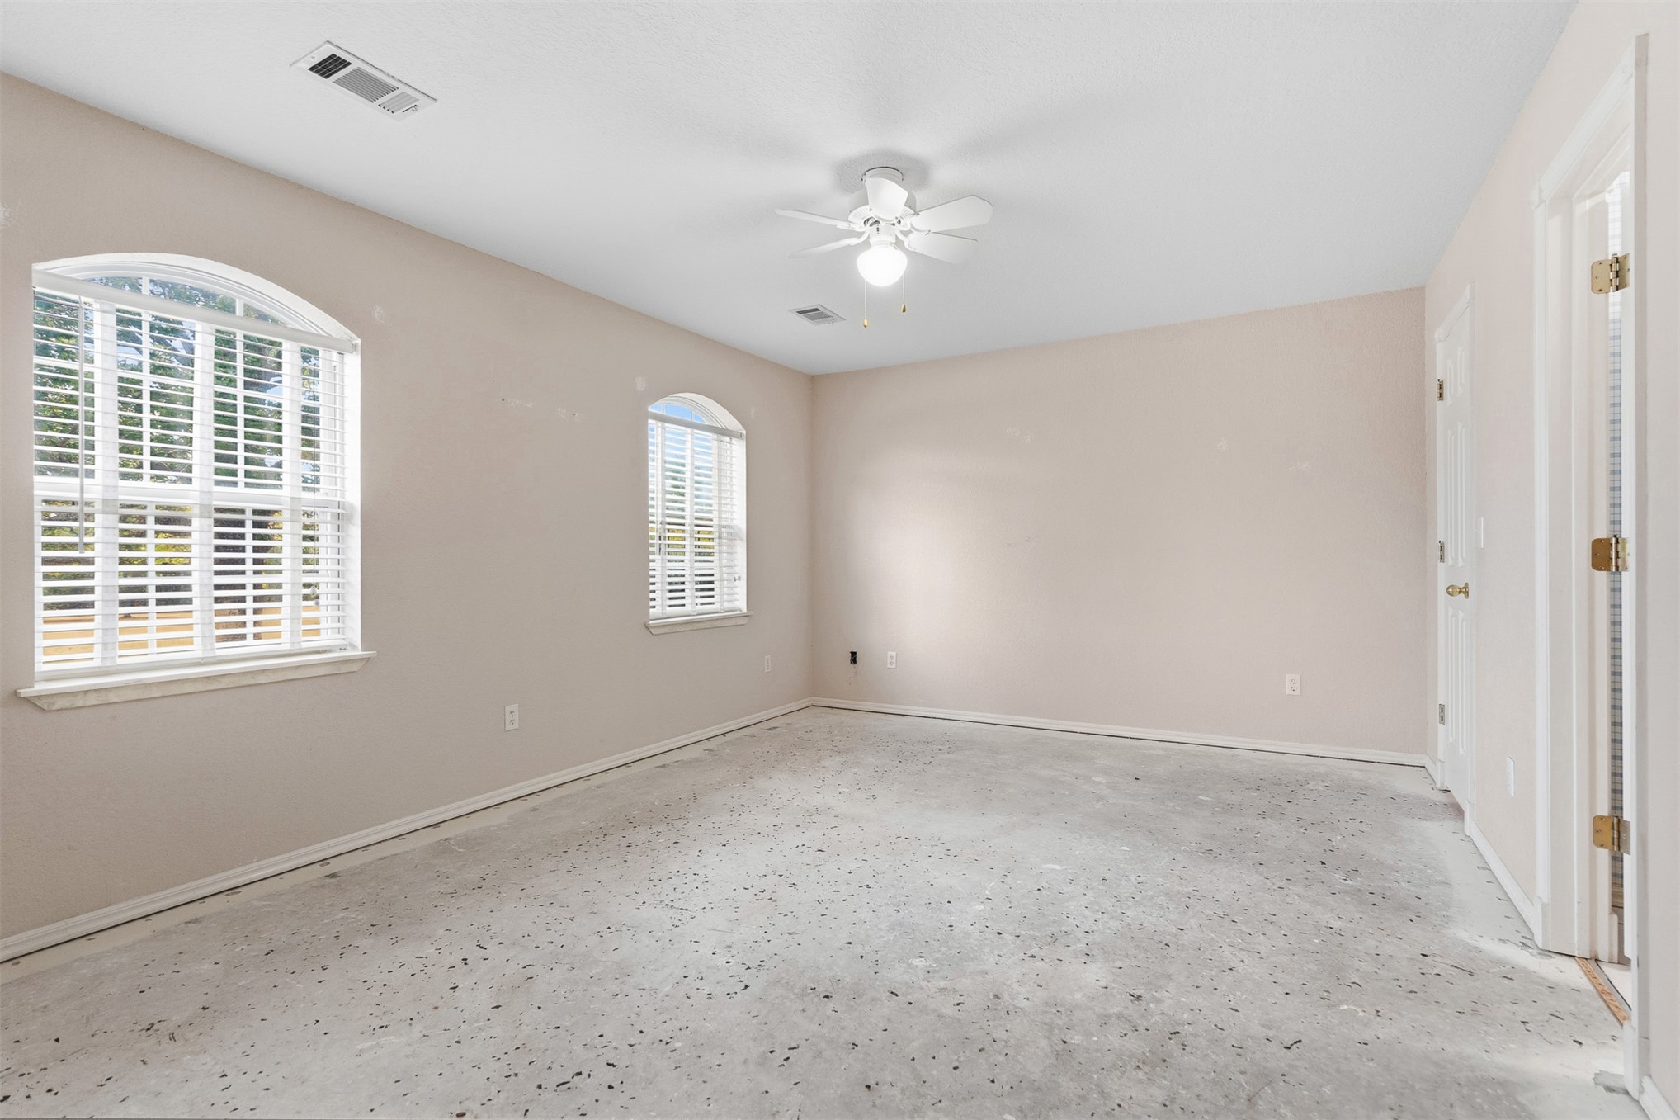
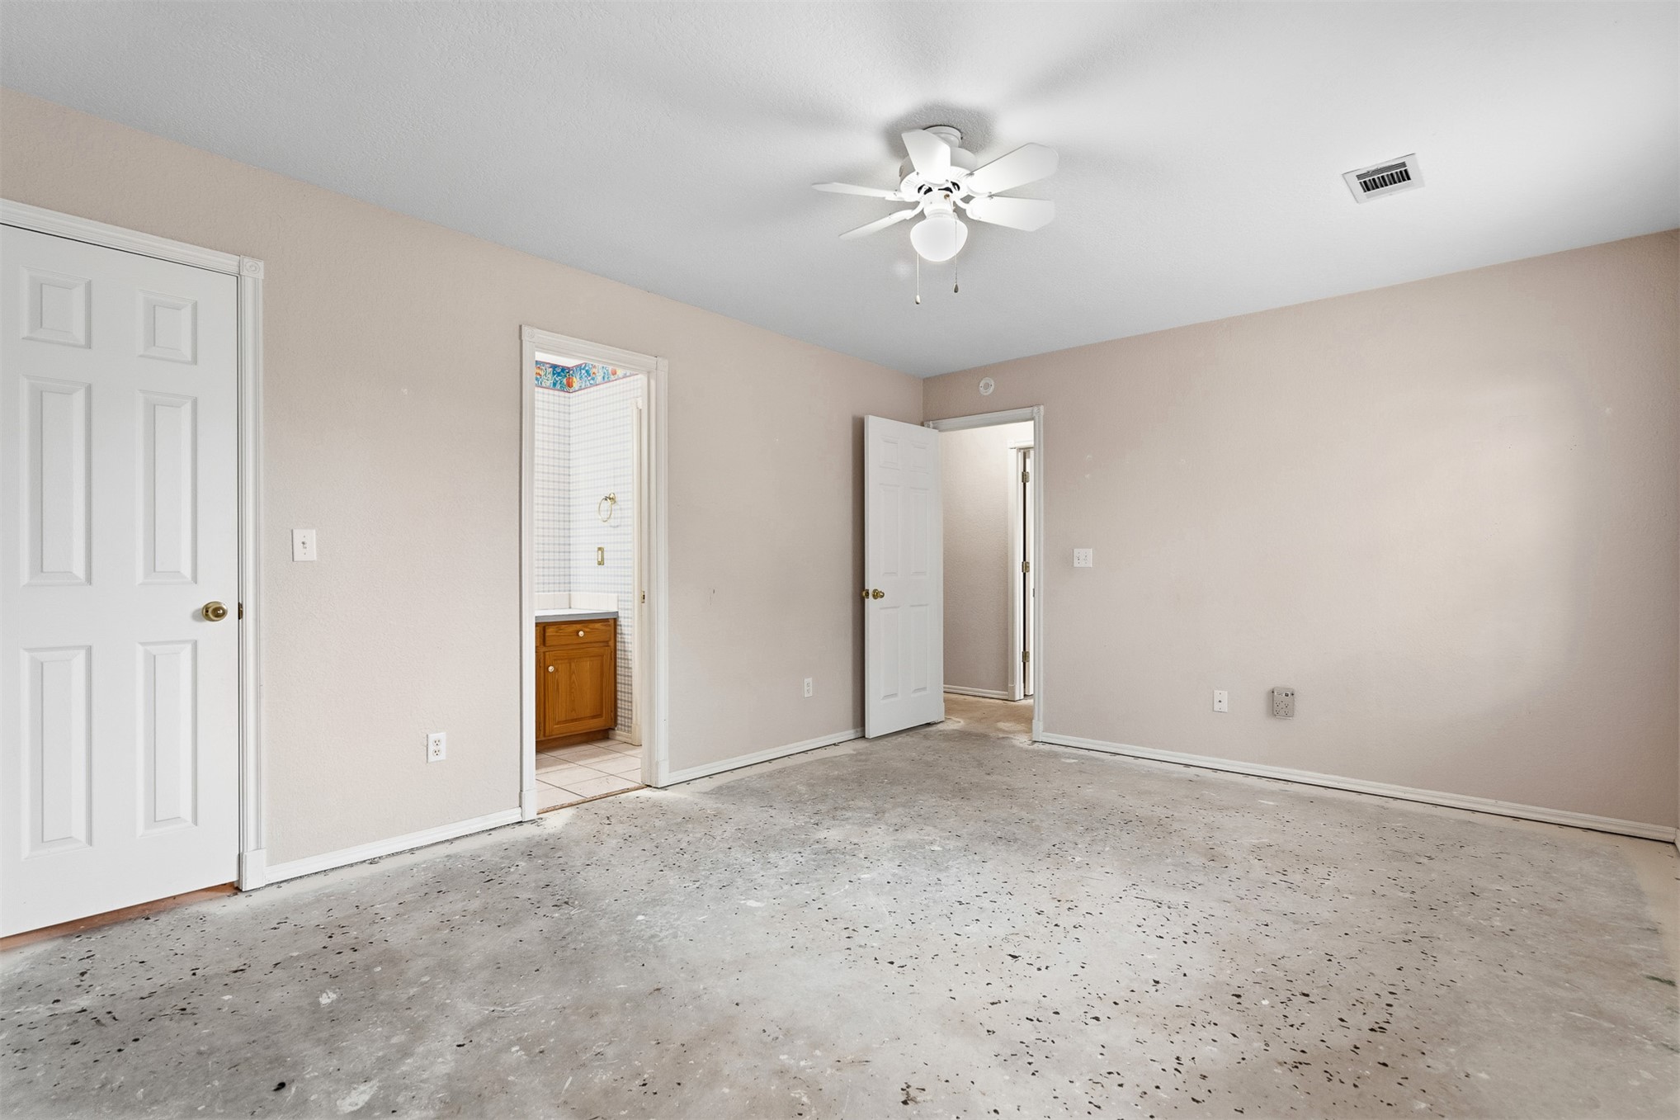
Neutral wall paint, ceiling fan, white paneled doors, and a tiled bathroom with a wood-finish vanity
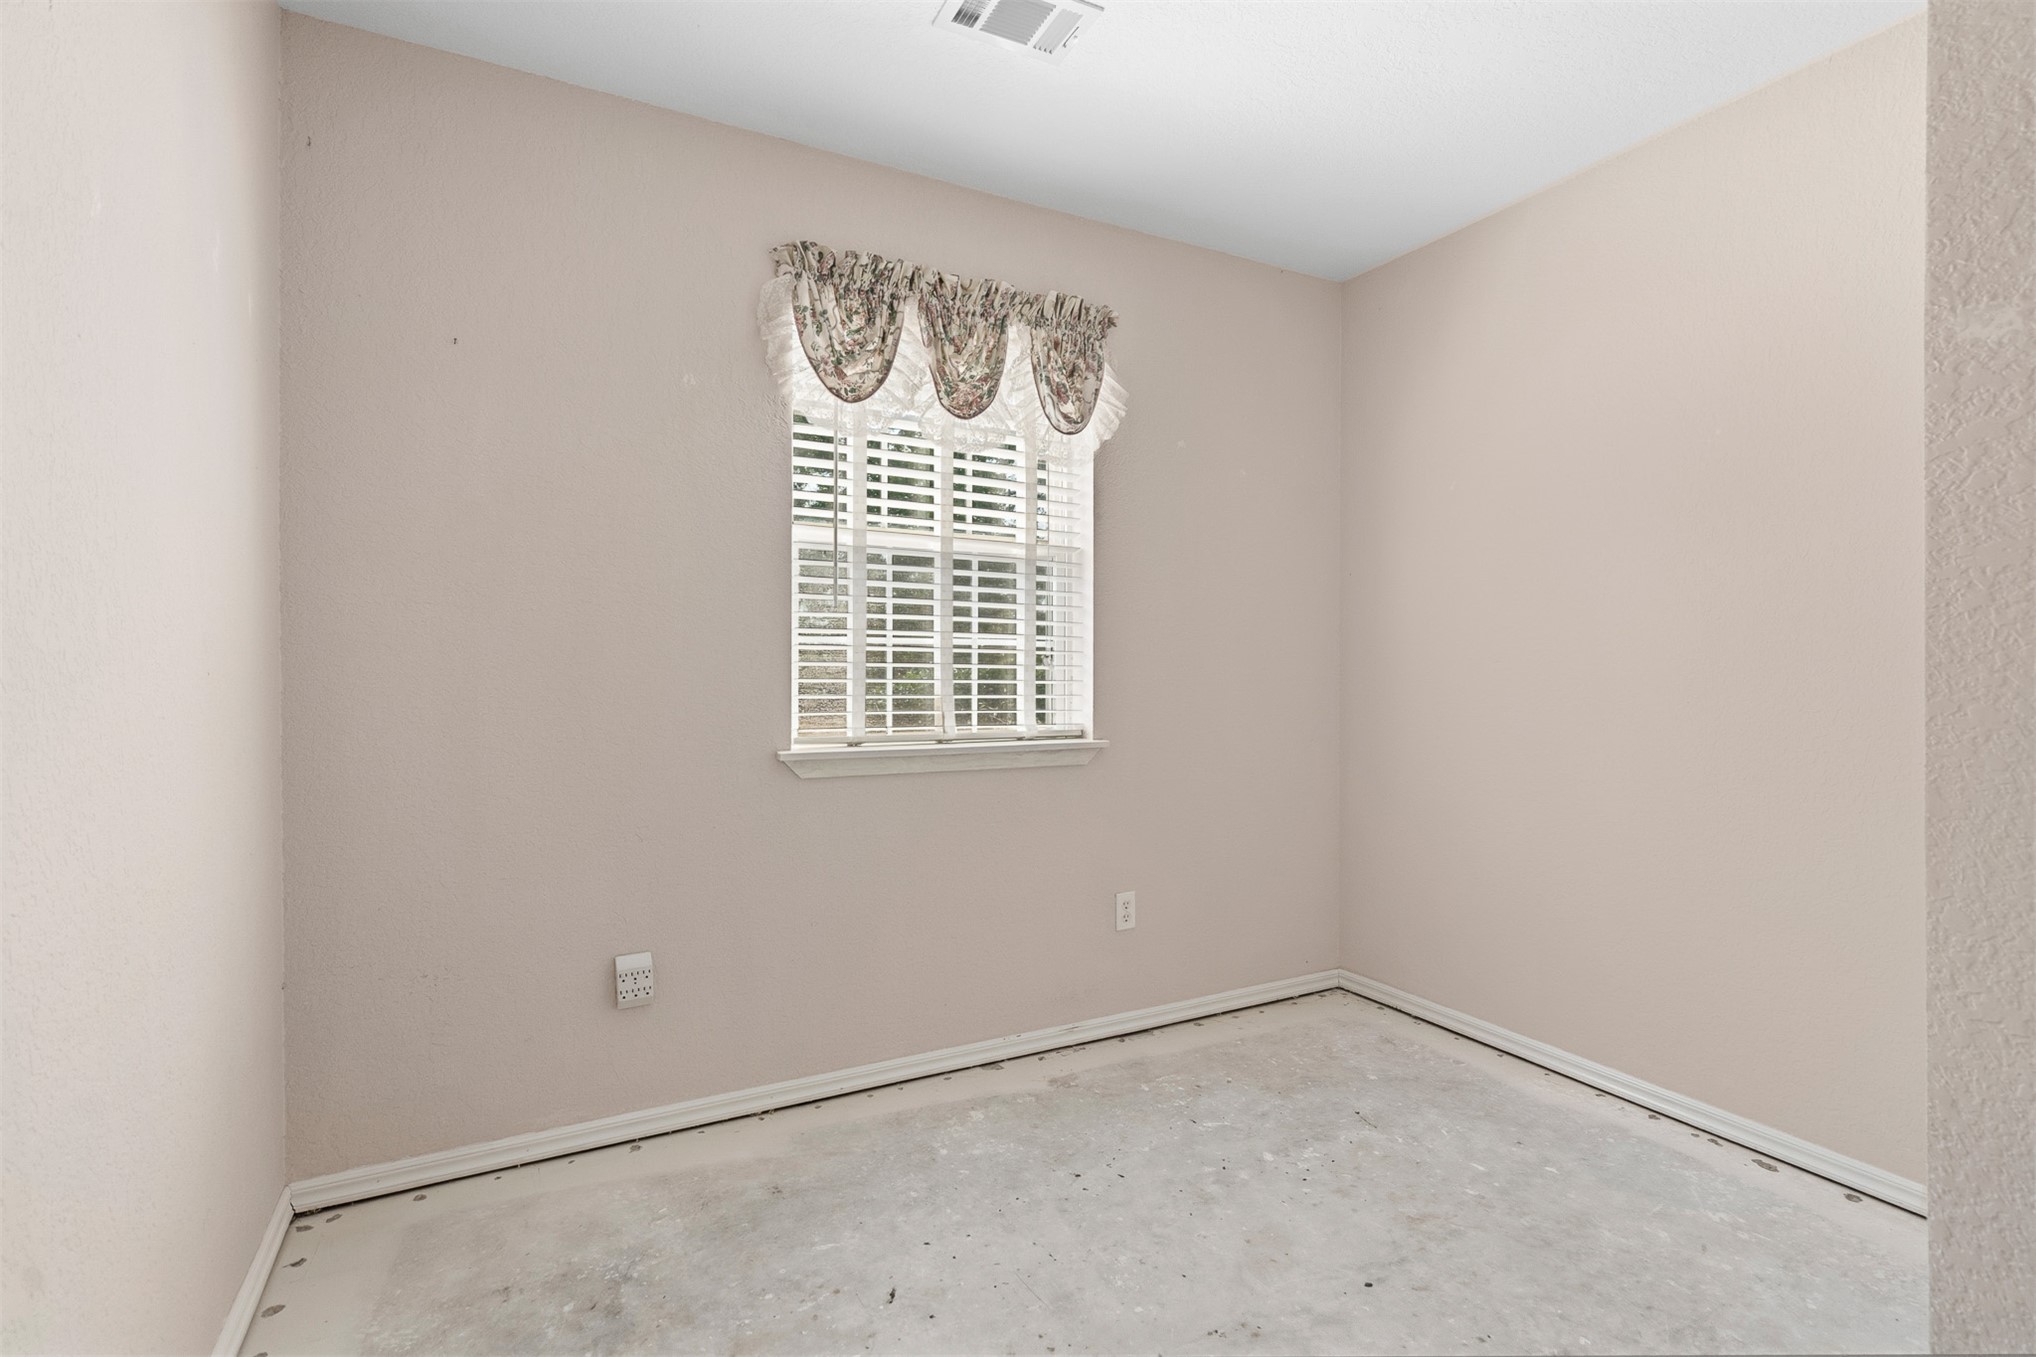
Additional content
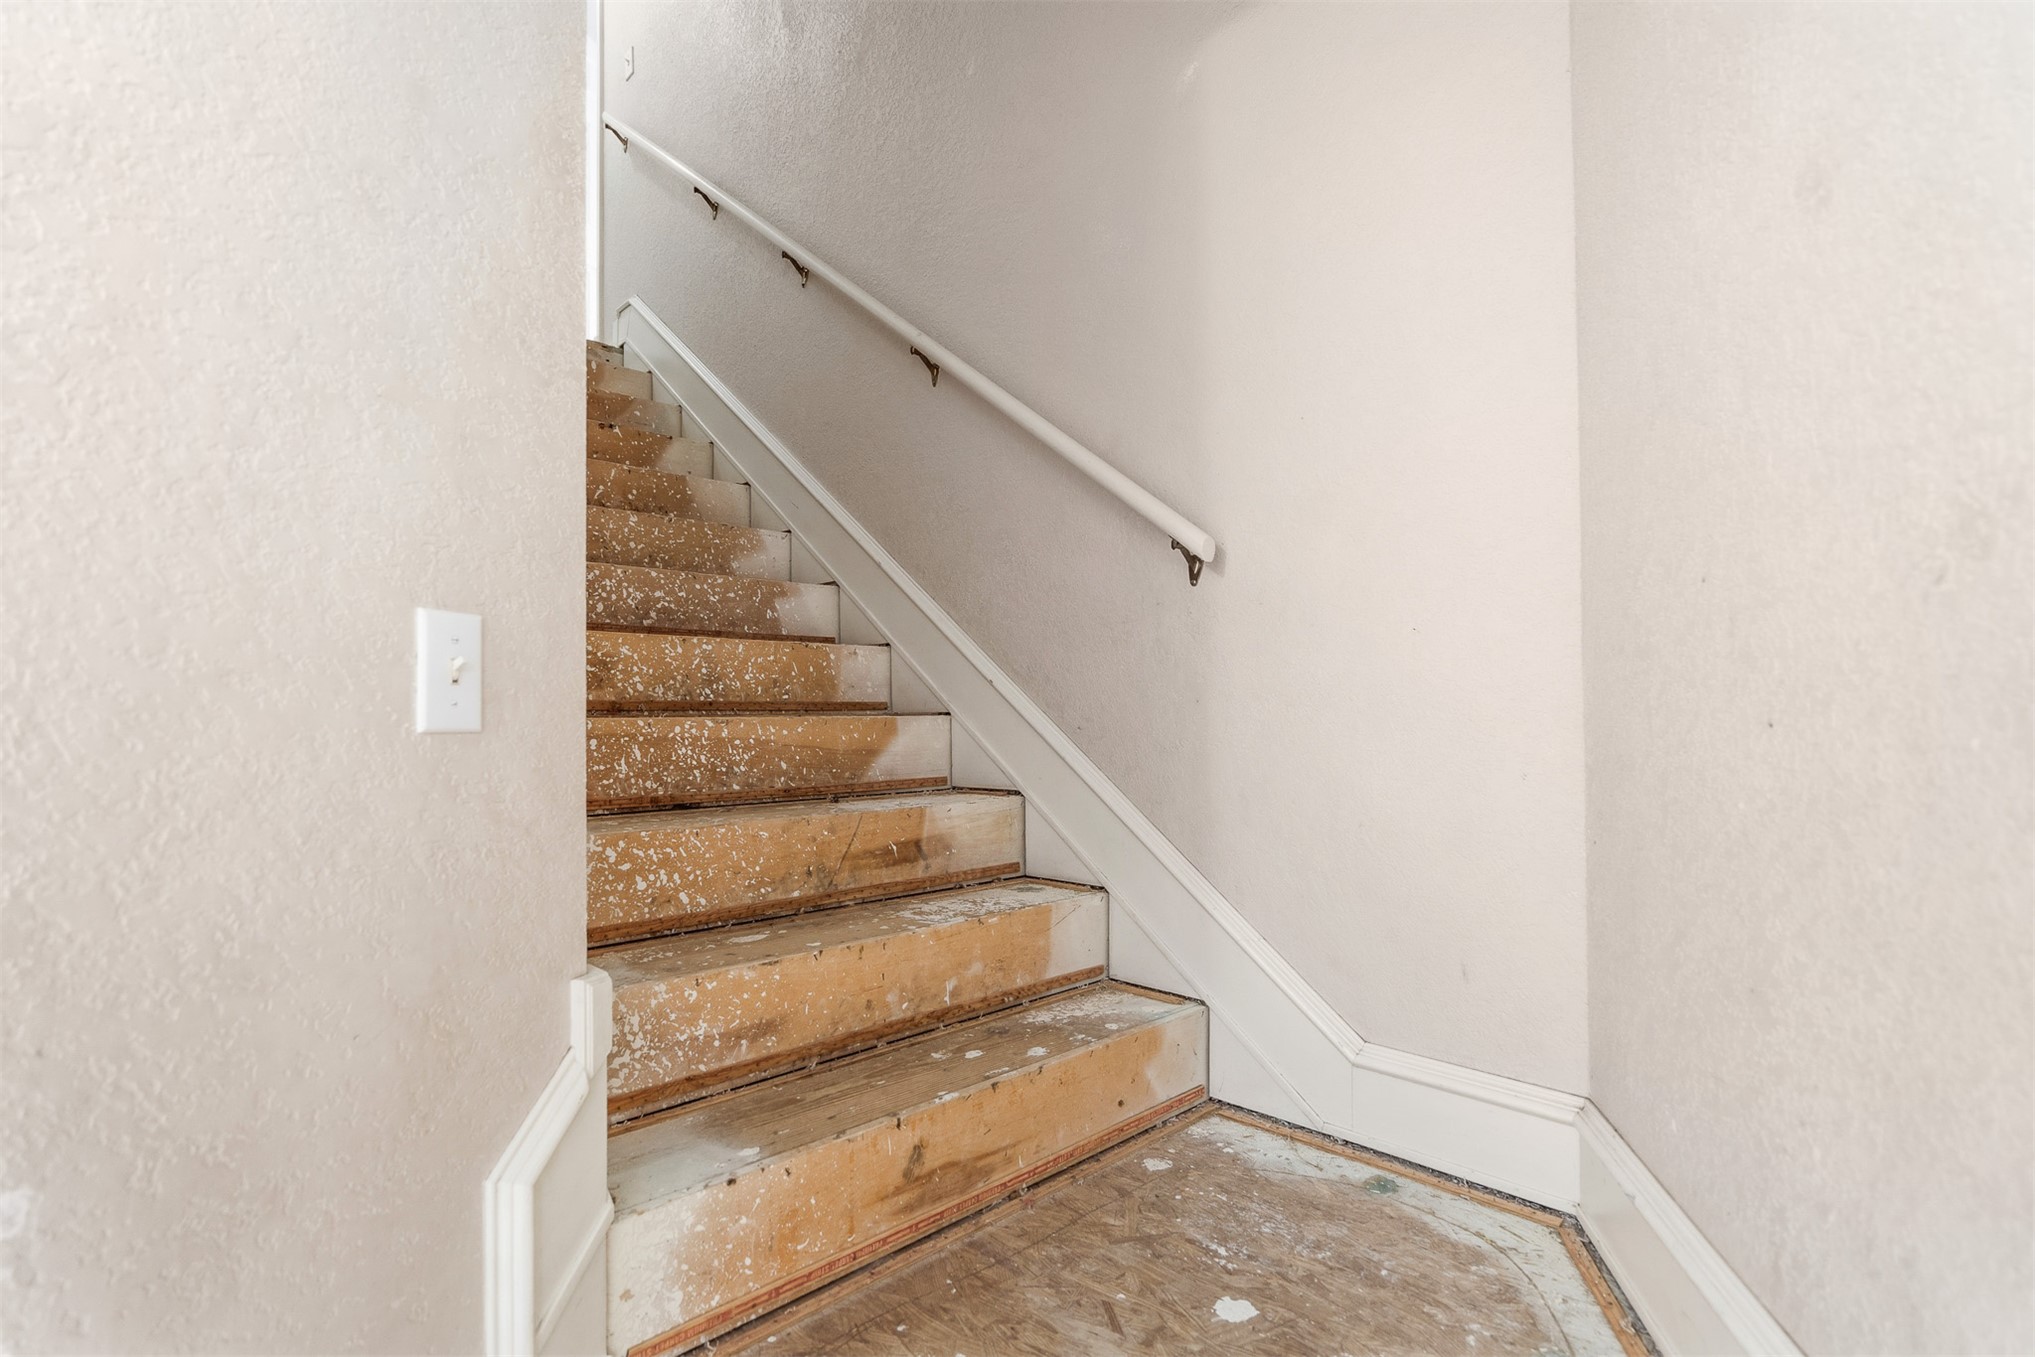
Staircase with wood treads and a white handrail, complemented by white trim and neutral wall finishes
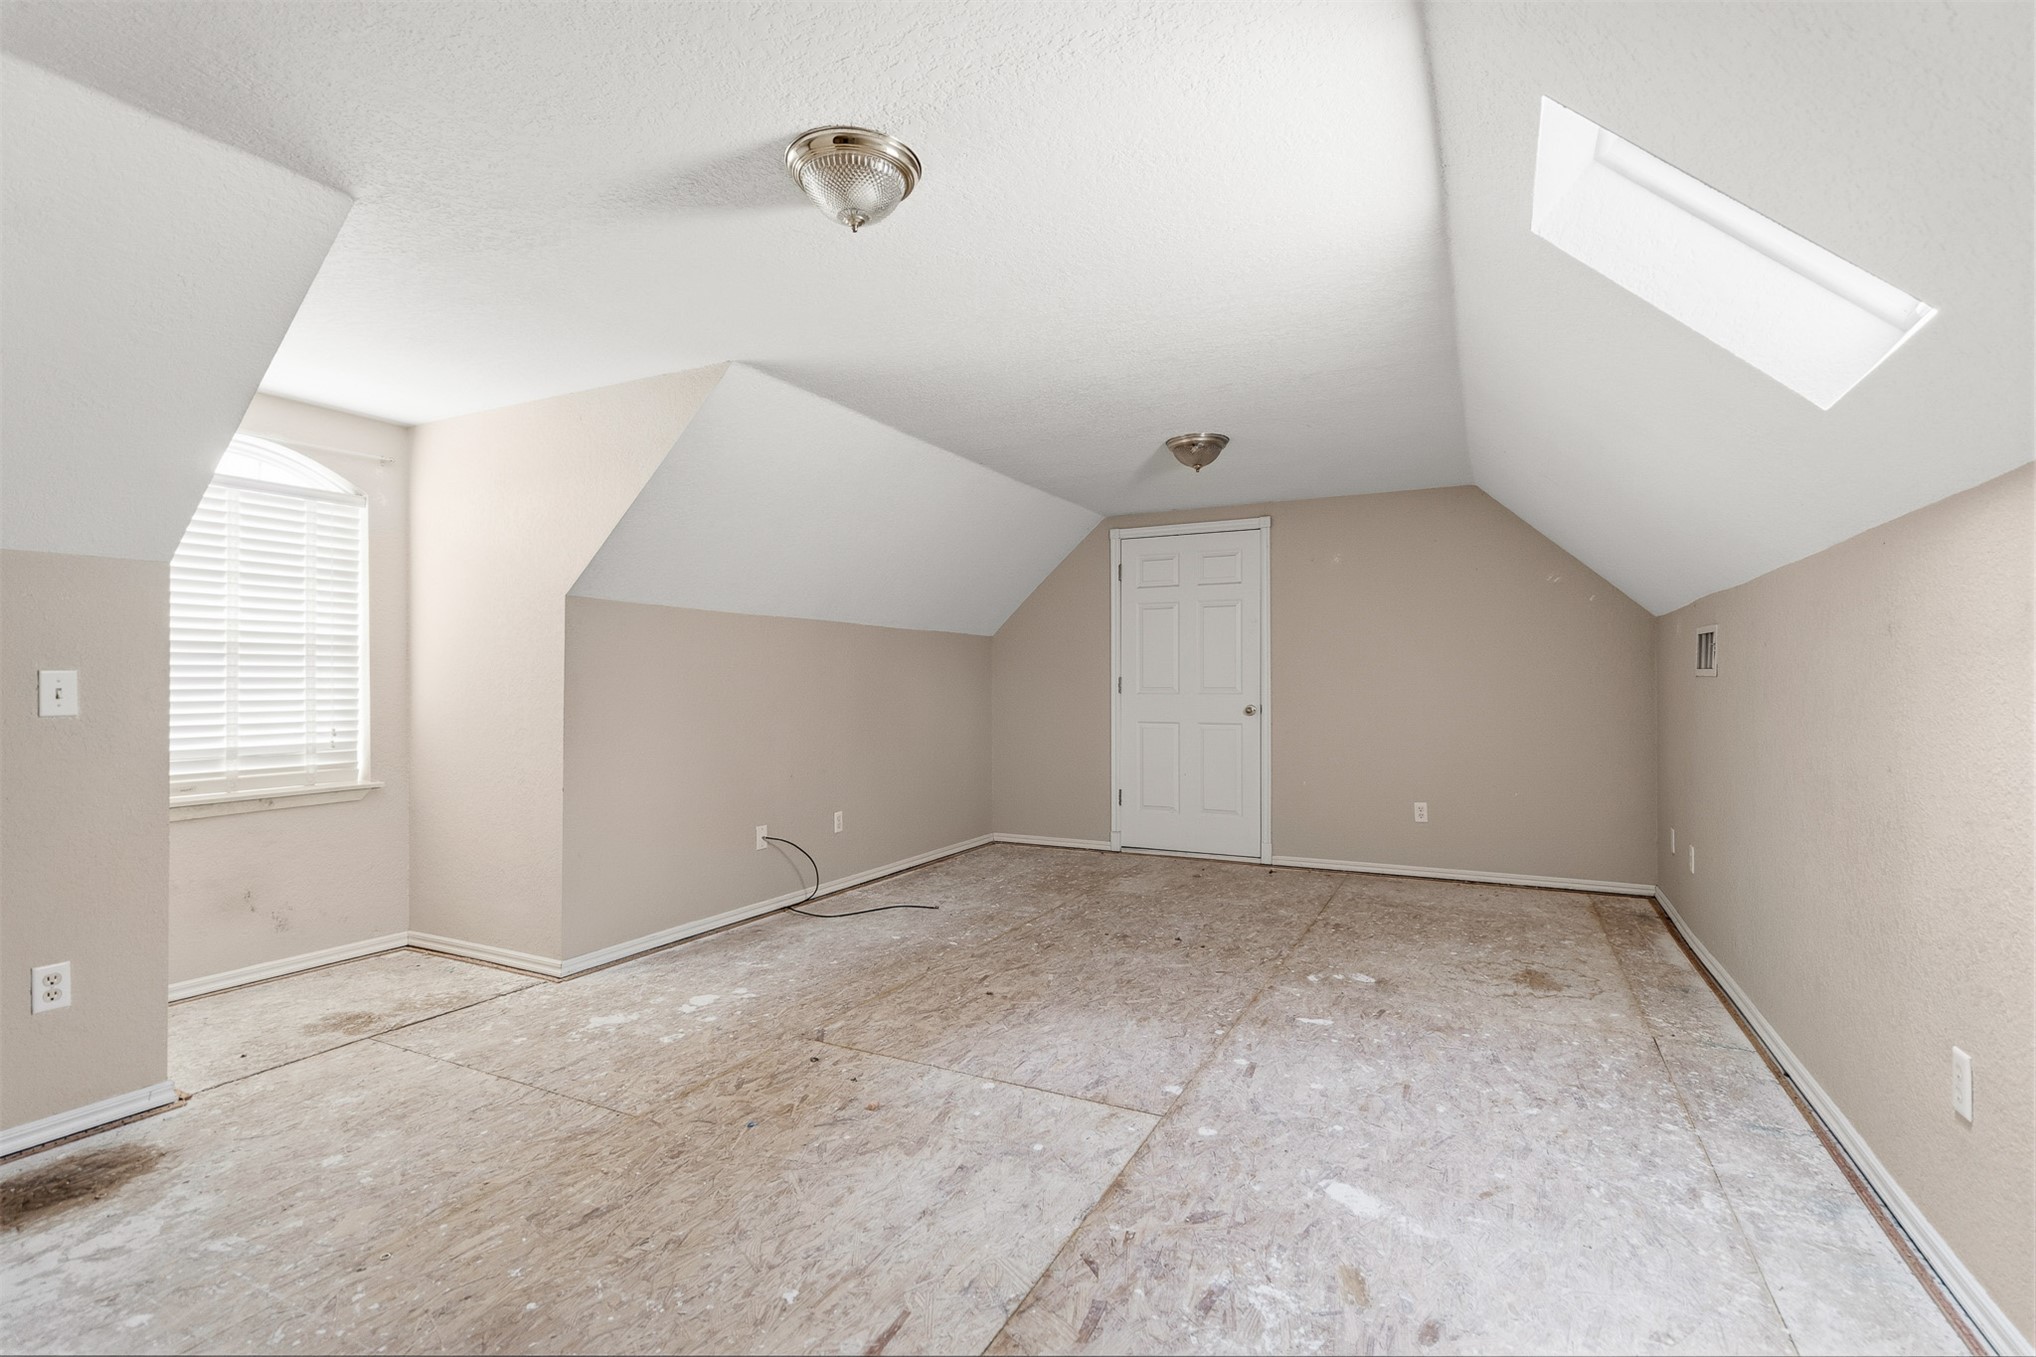
Sloped ceilings with a rectangular skylight, arched window with horizontal blinds, and a paneled door
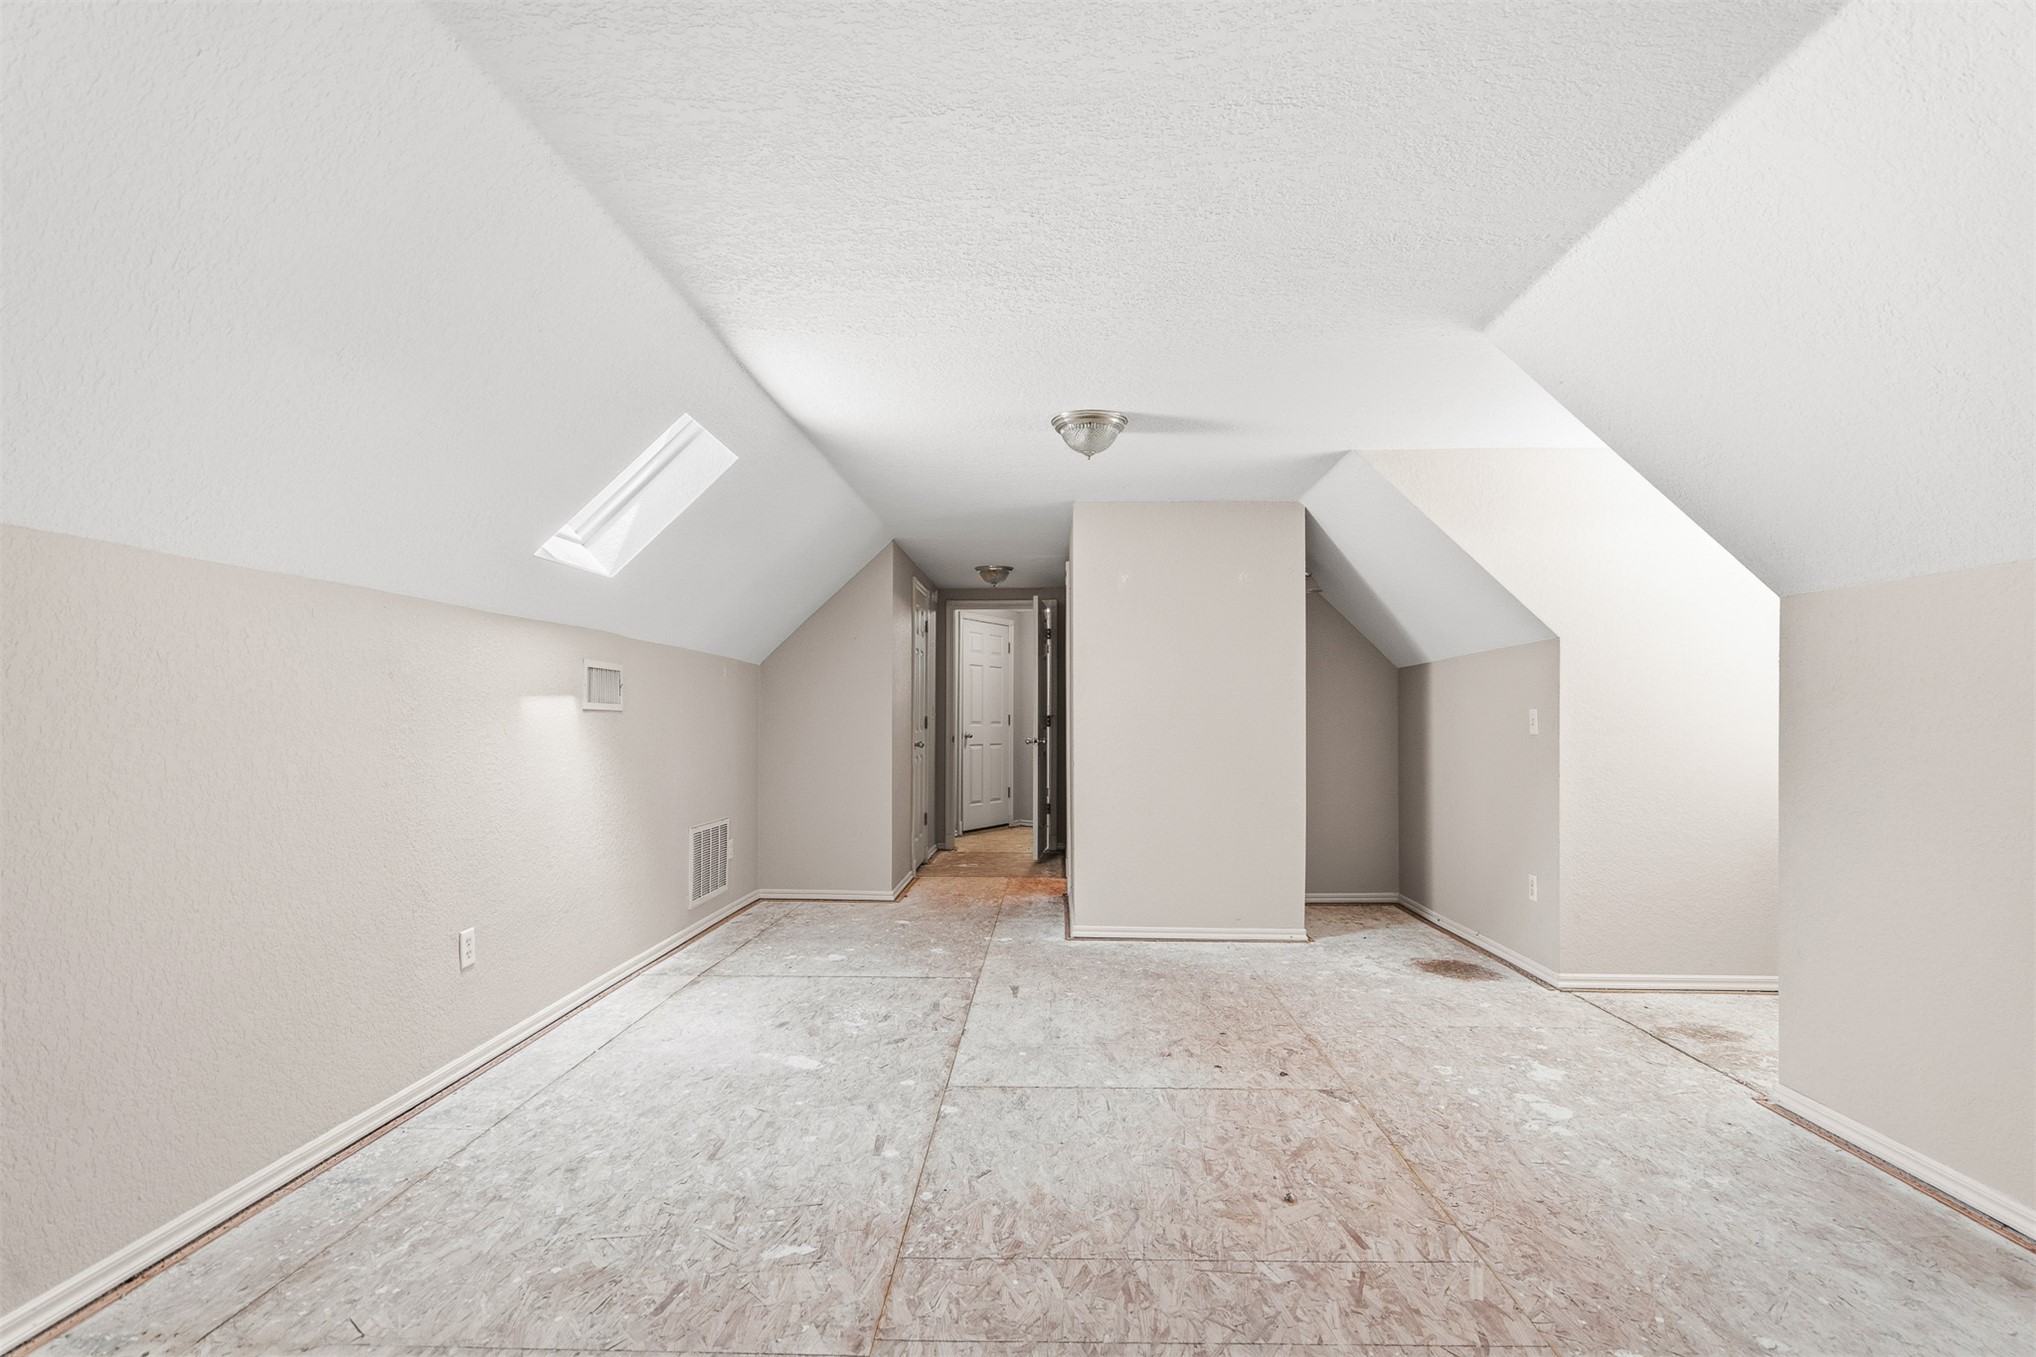
Sloped ceilings, skylight, recessed wall panels, and a flush mount ceiling light fixture
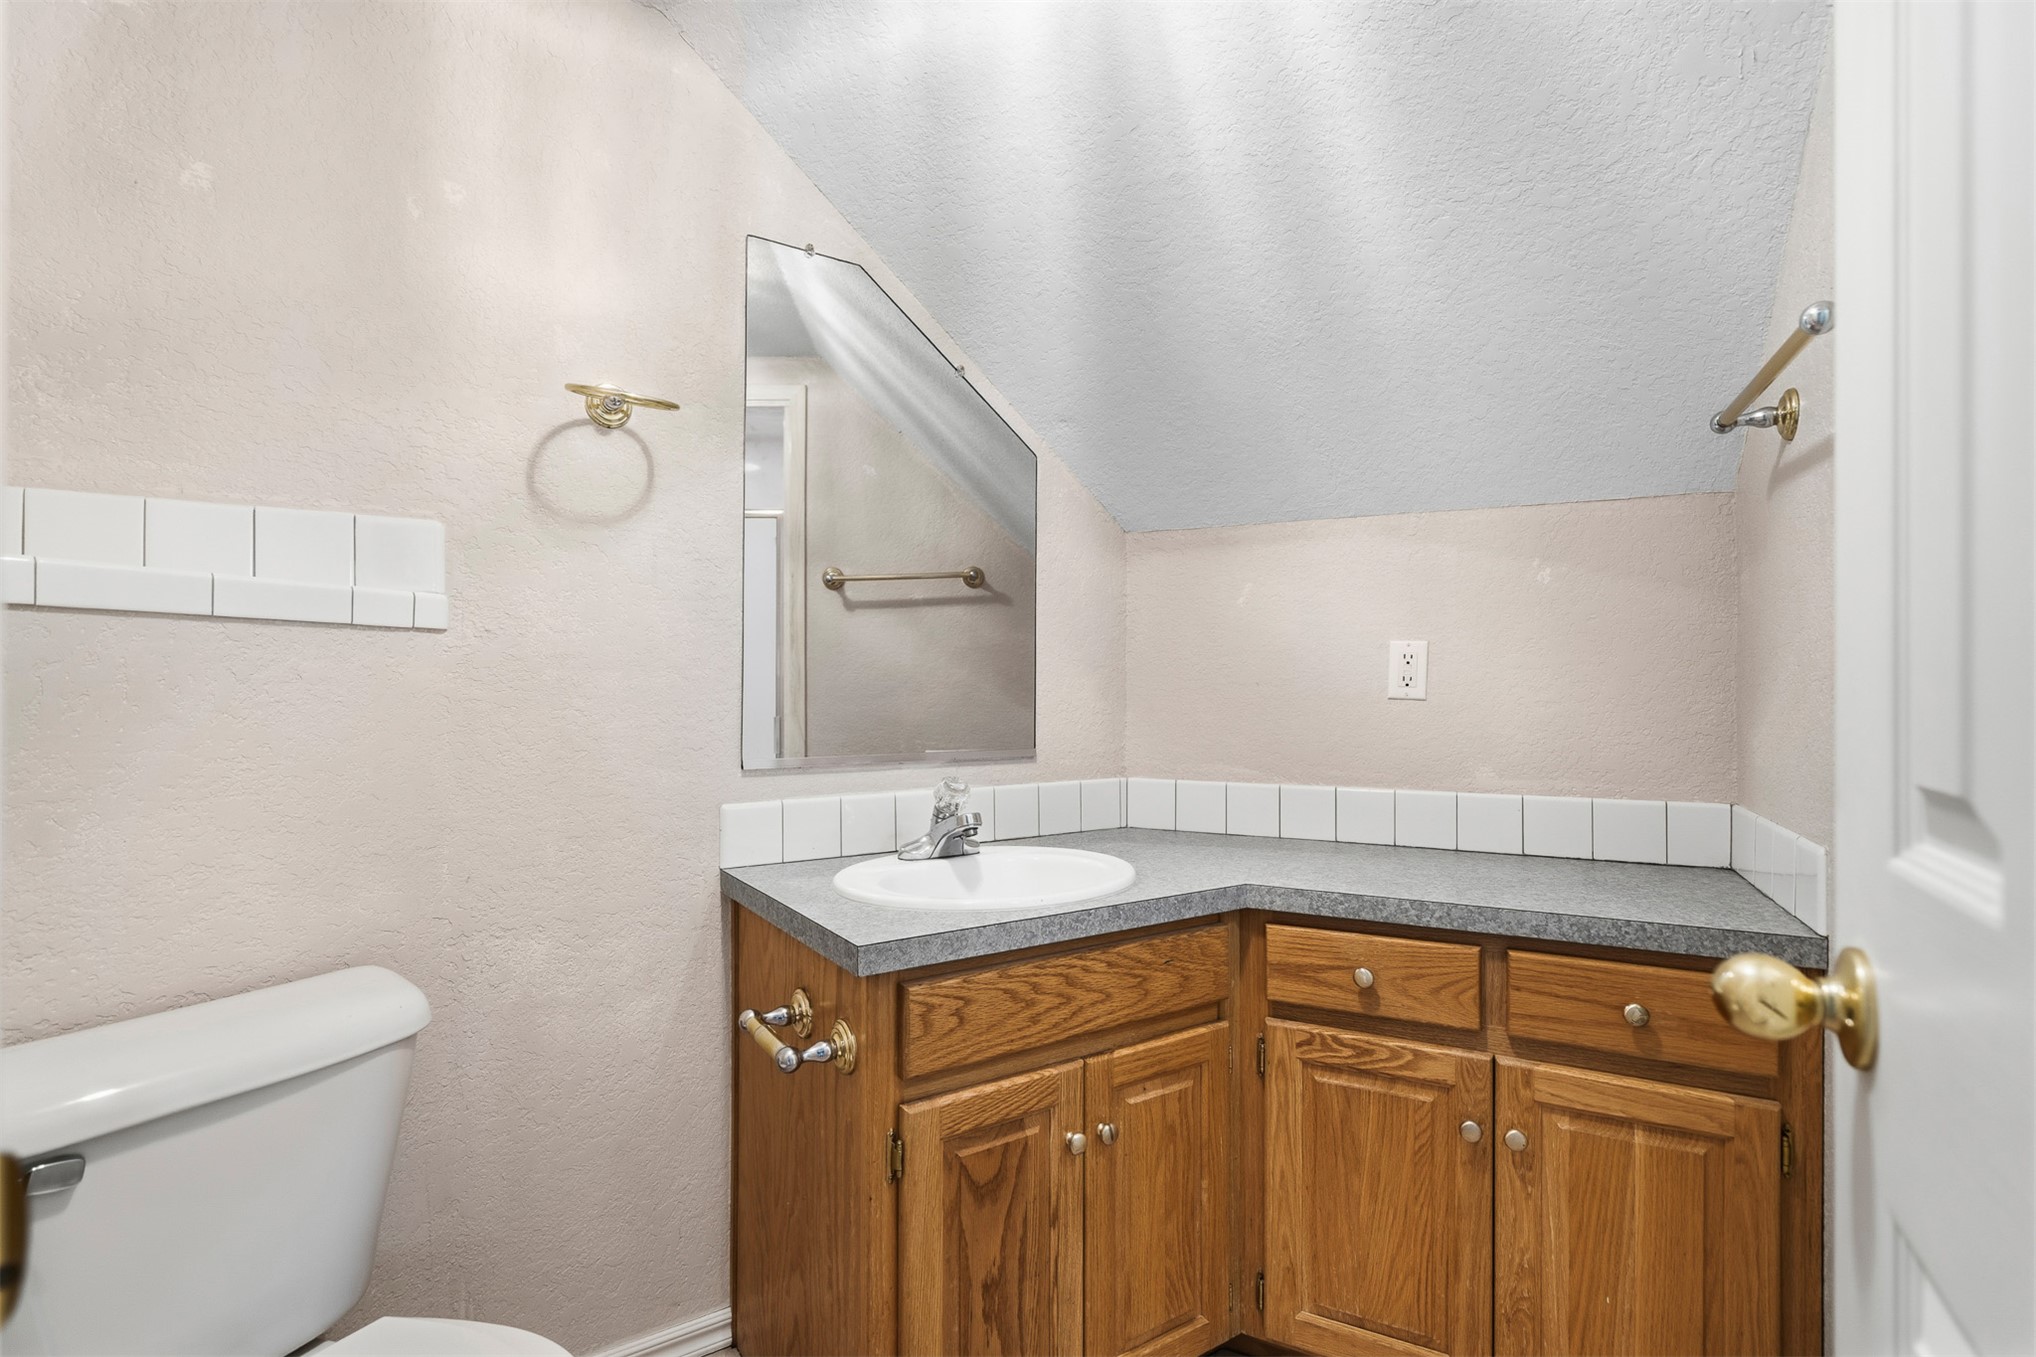
Corner vanity with integrated sink, wood-finish cabinetry, neutral countertops, and tile backsplash
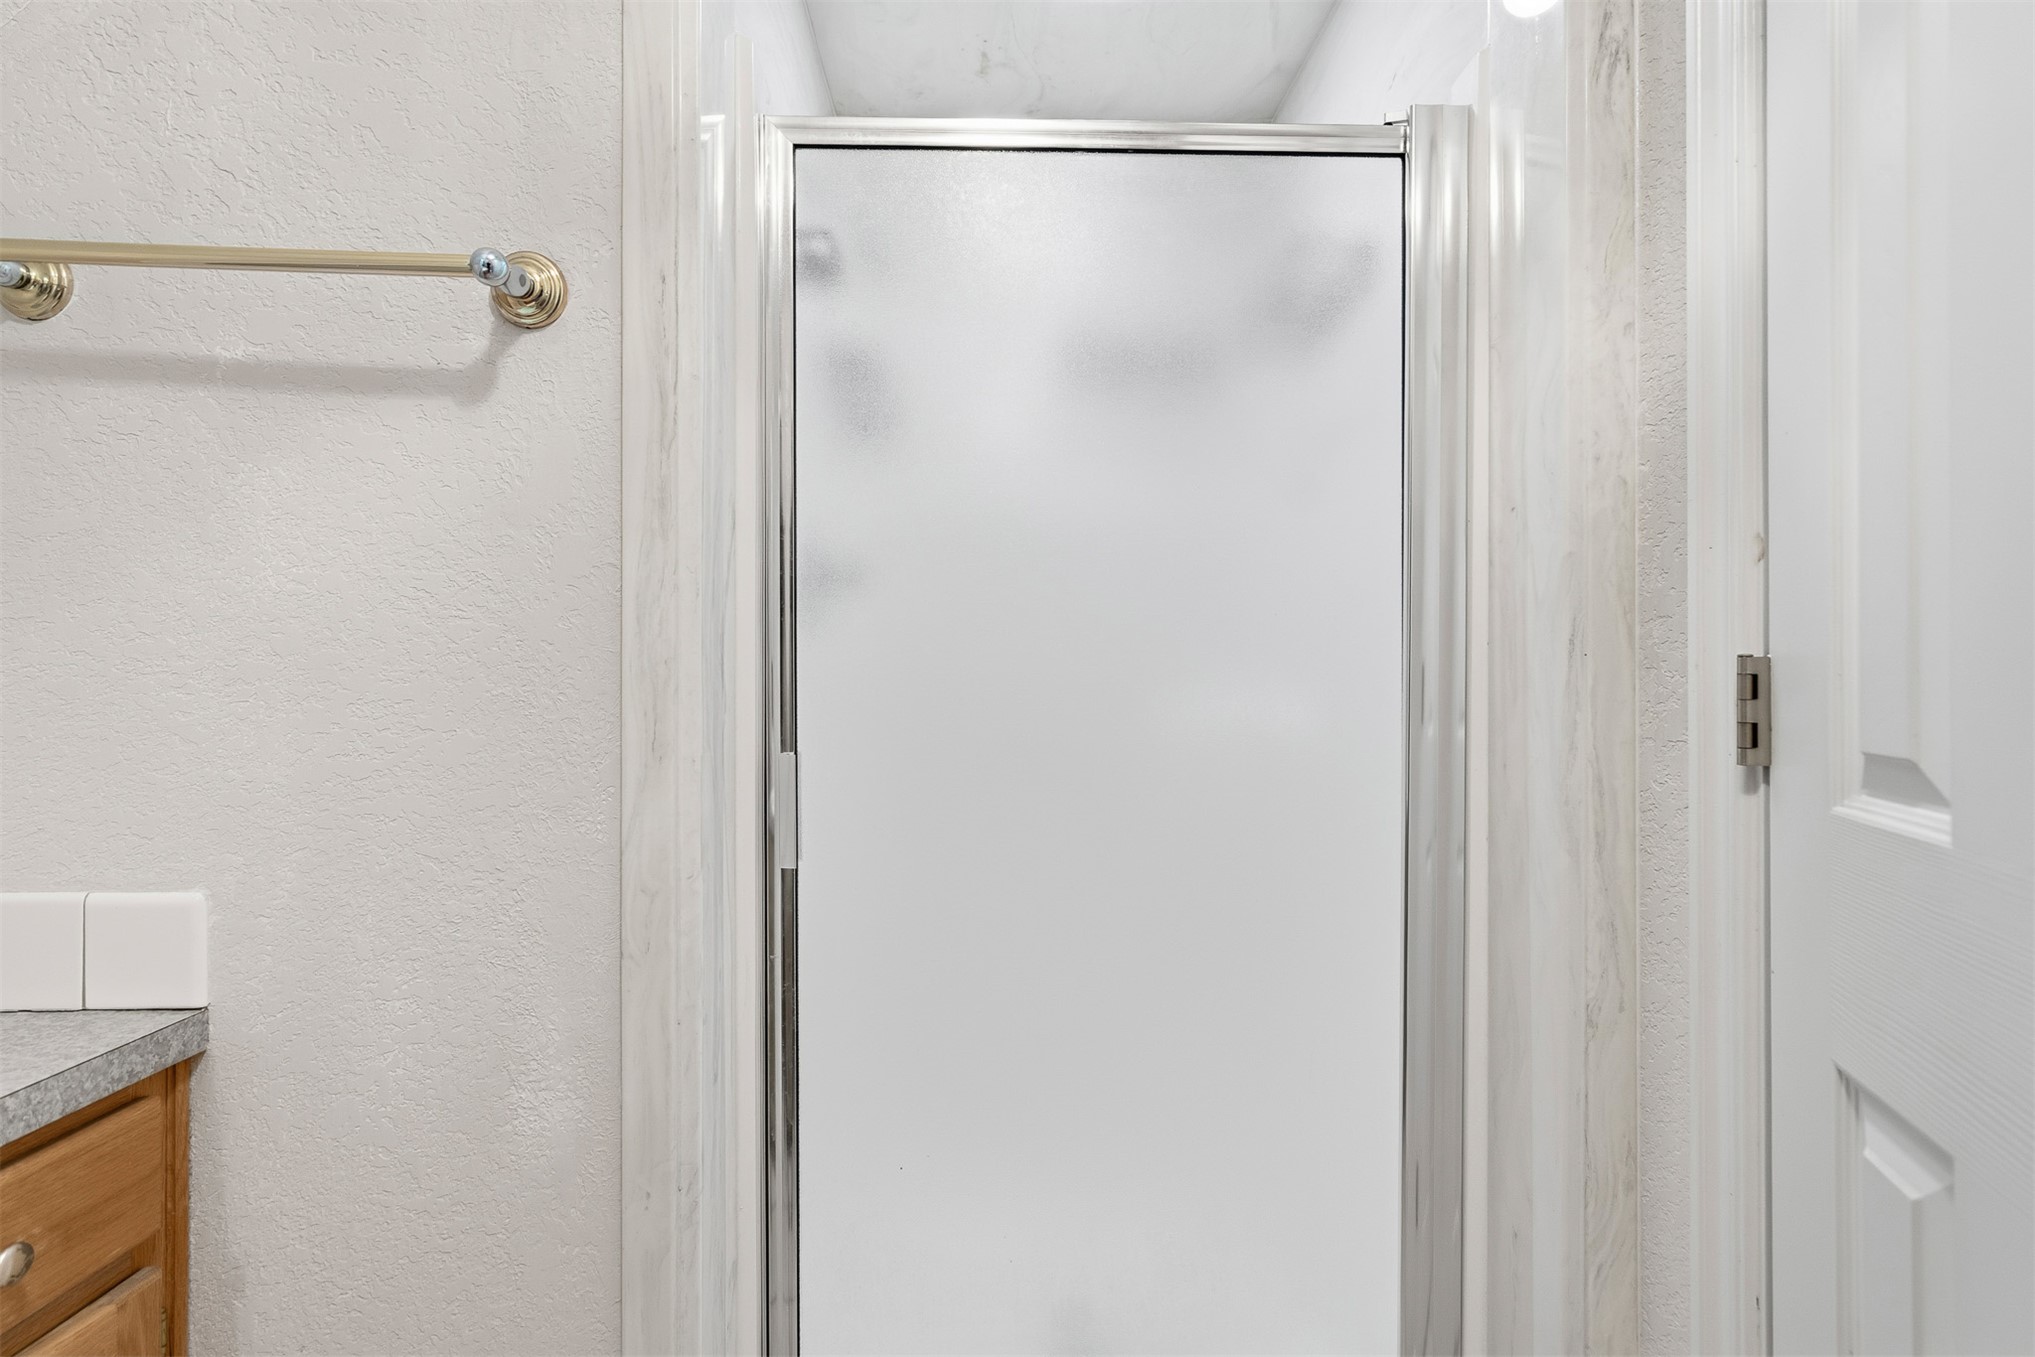
Enclosed shower with frosted glass and chrome framing
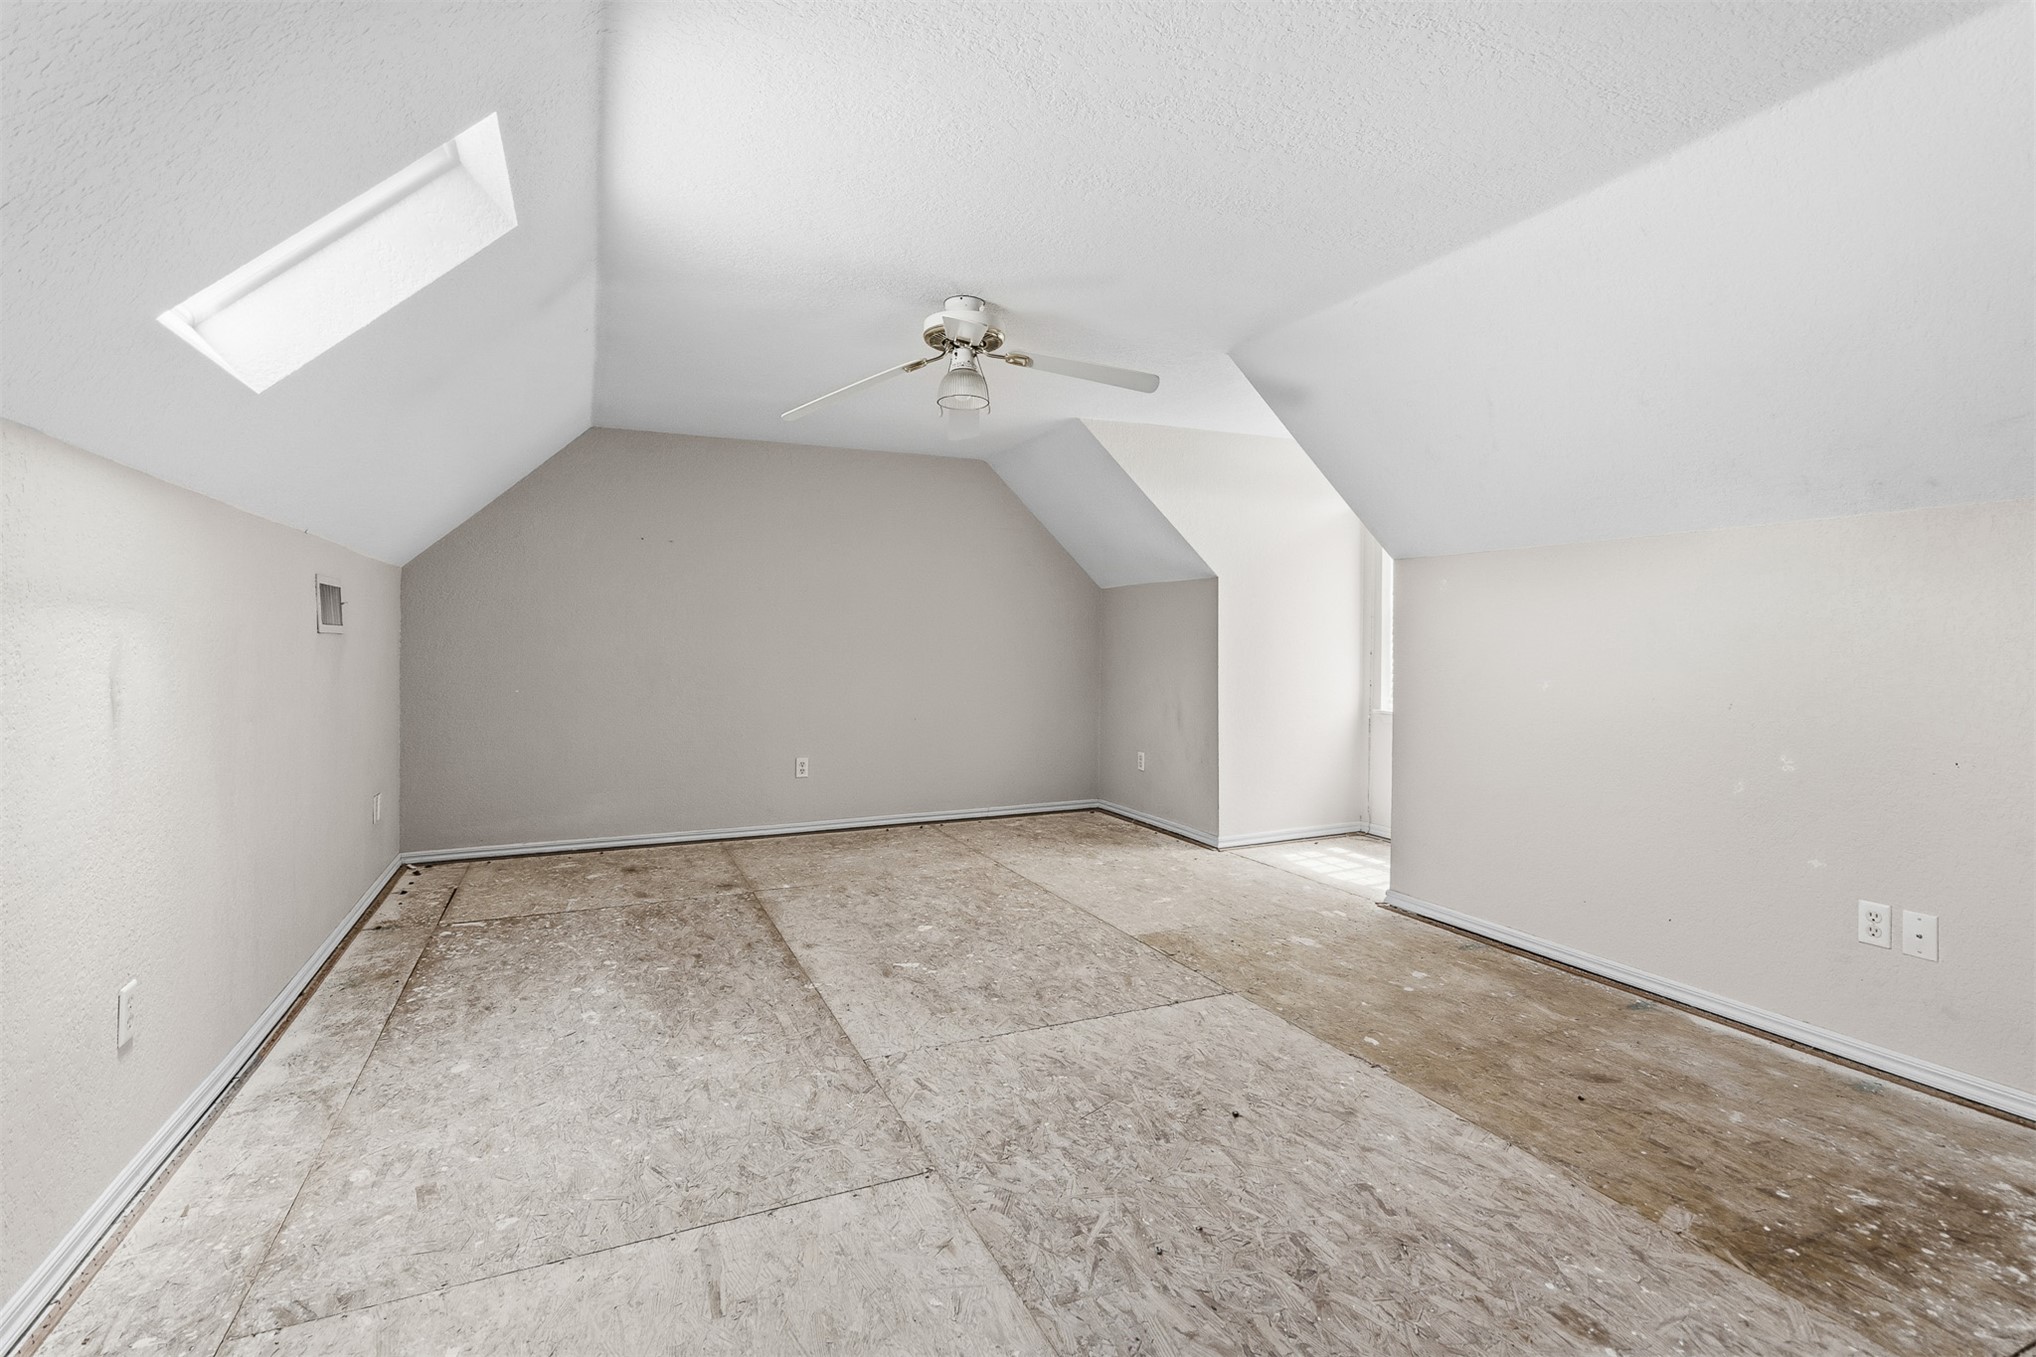
Vaulted ceiling with skylight, ceiling fan, and sloped walls
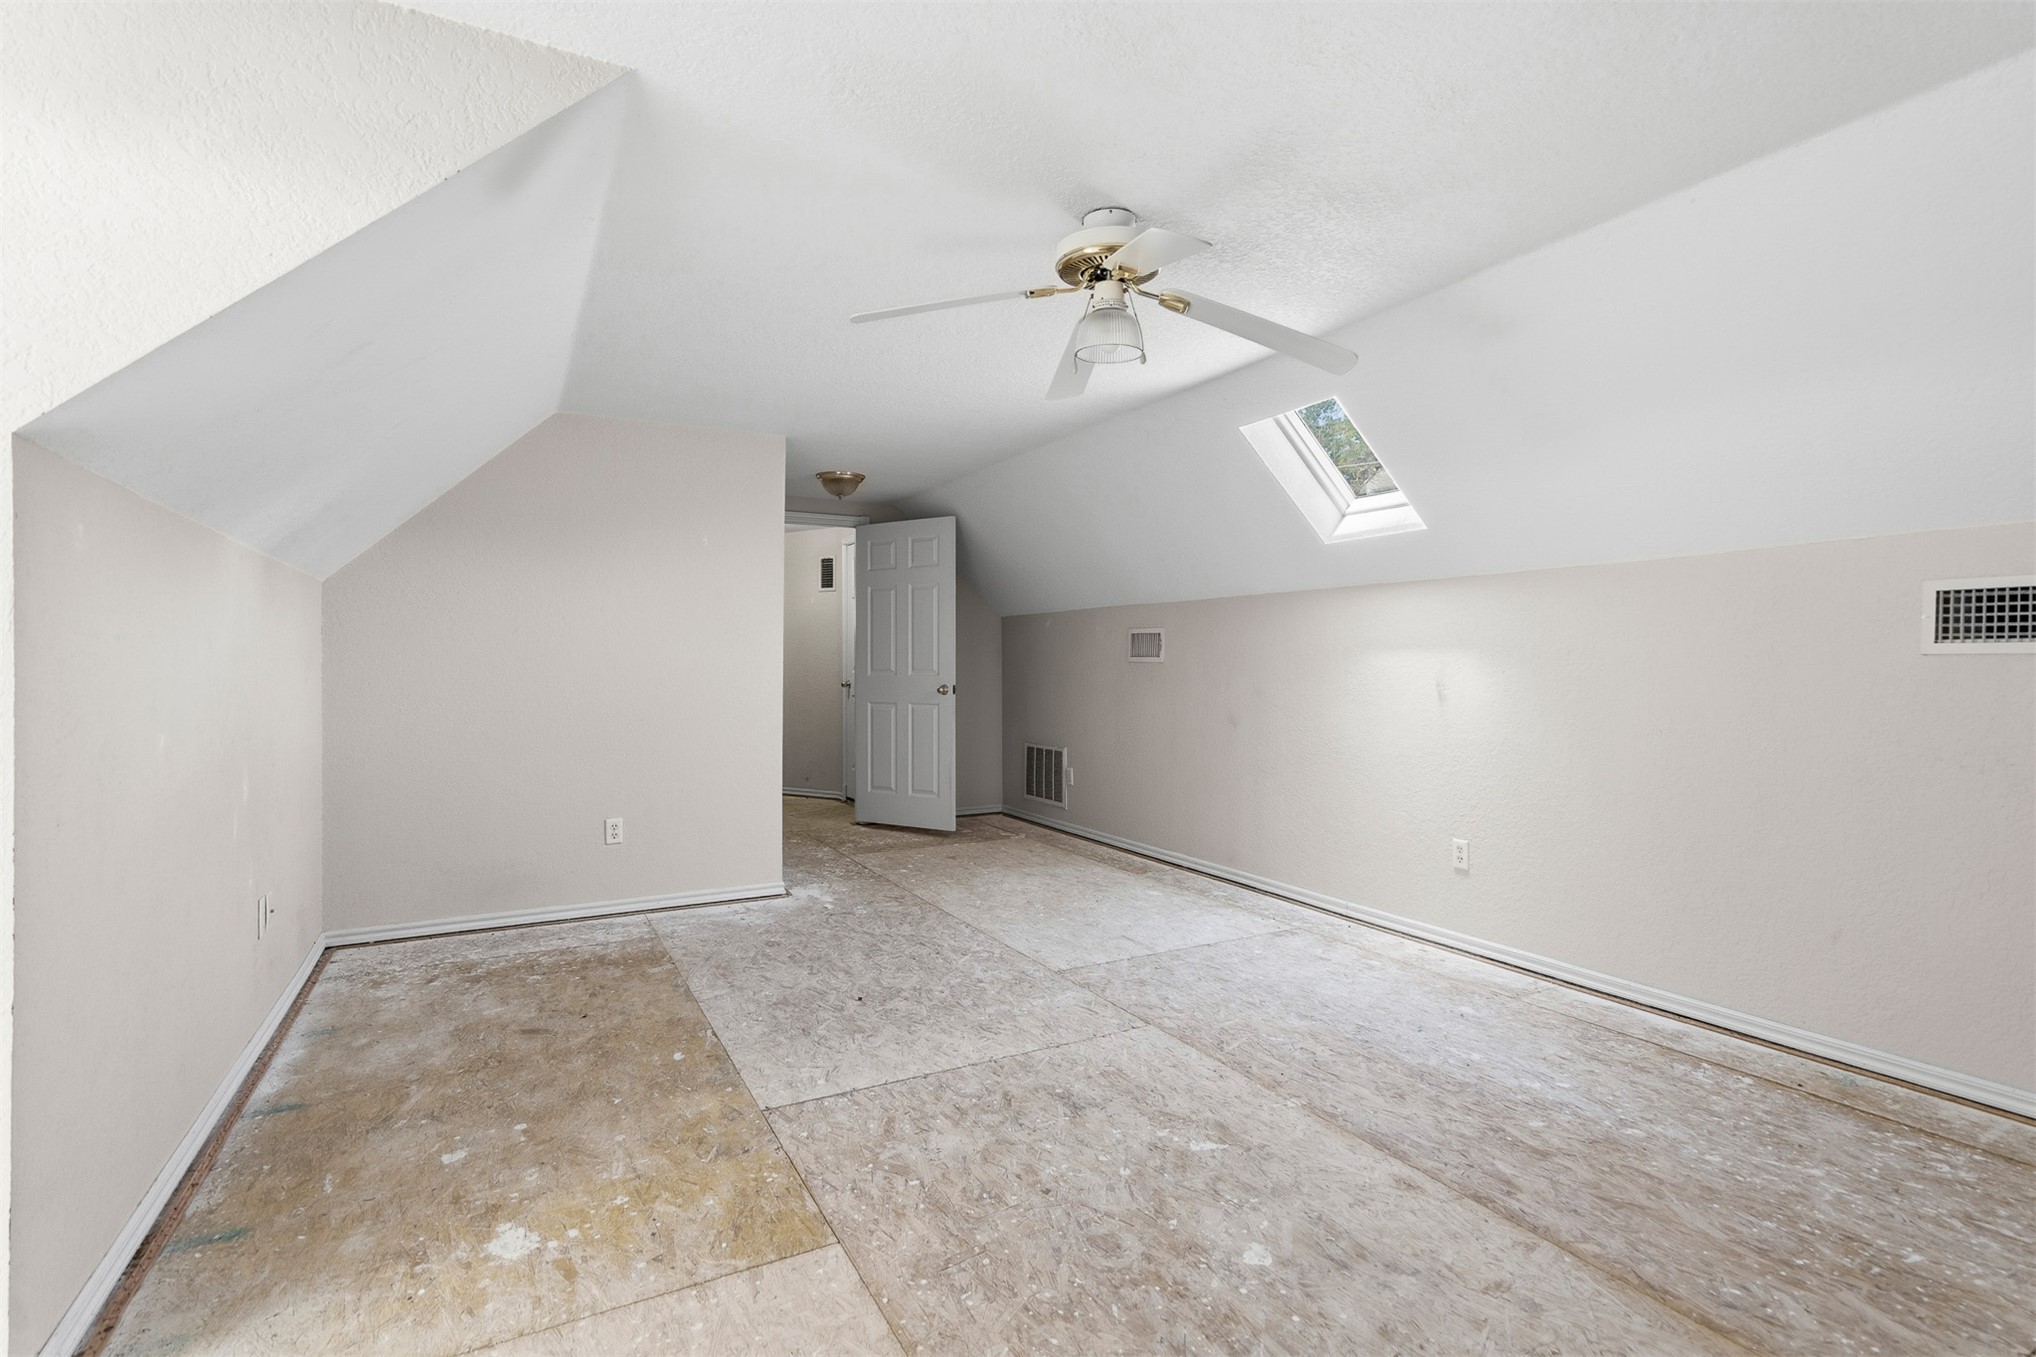
Attic space with sloped ceilings, a skylight, and an exposed subfloor
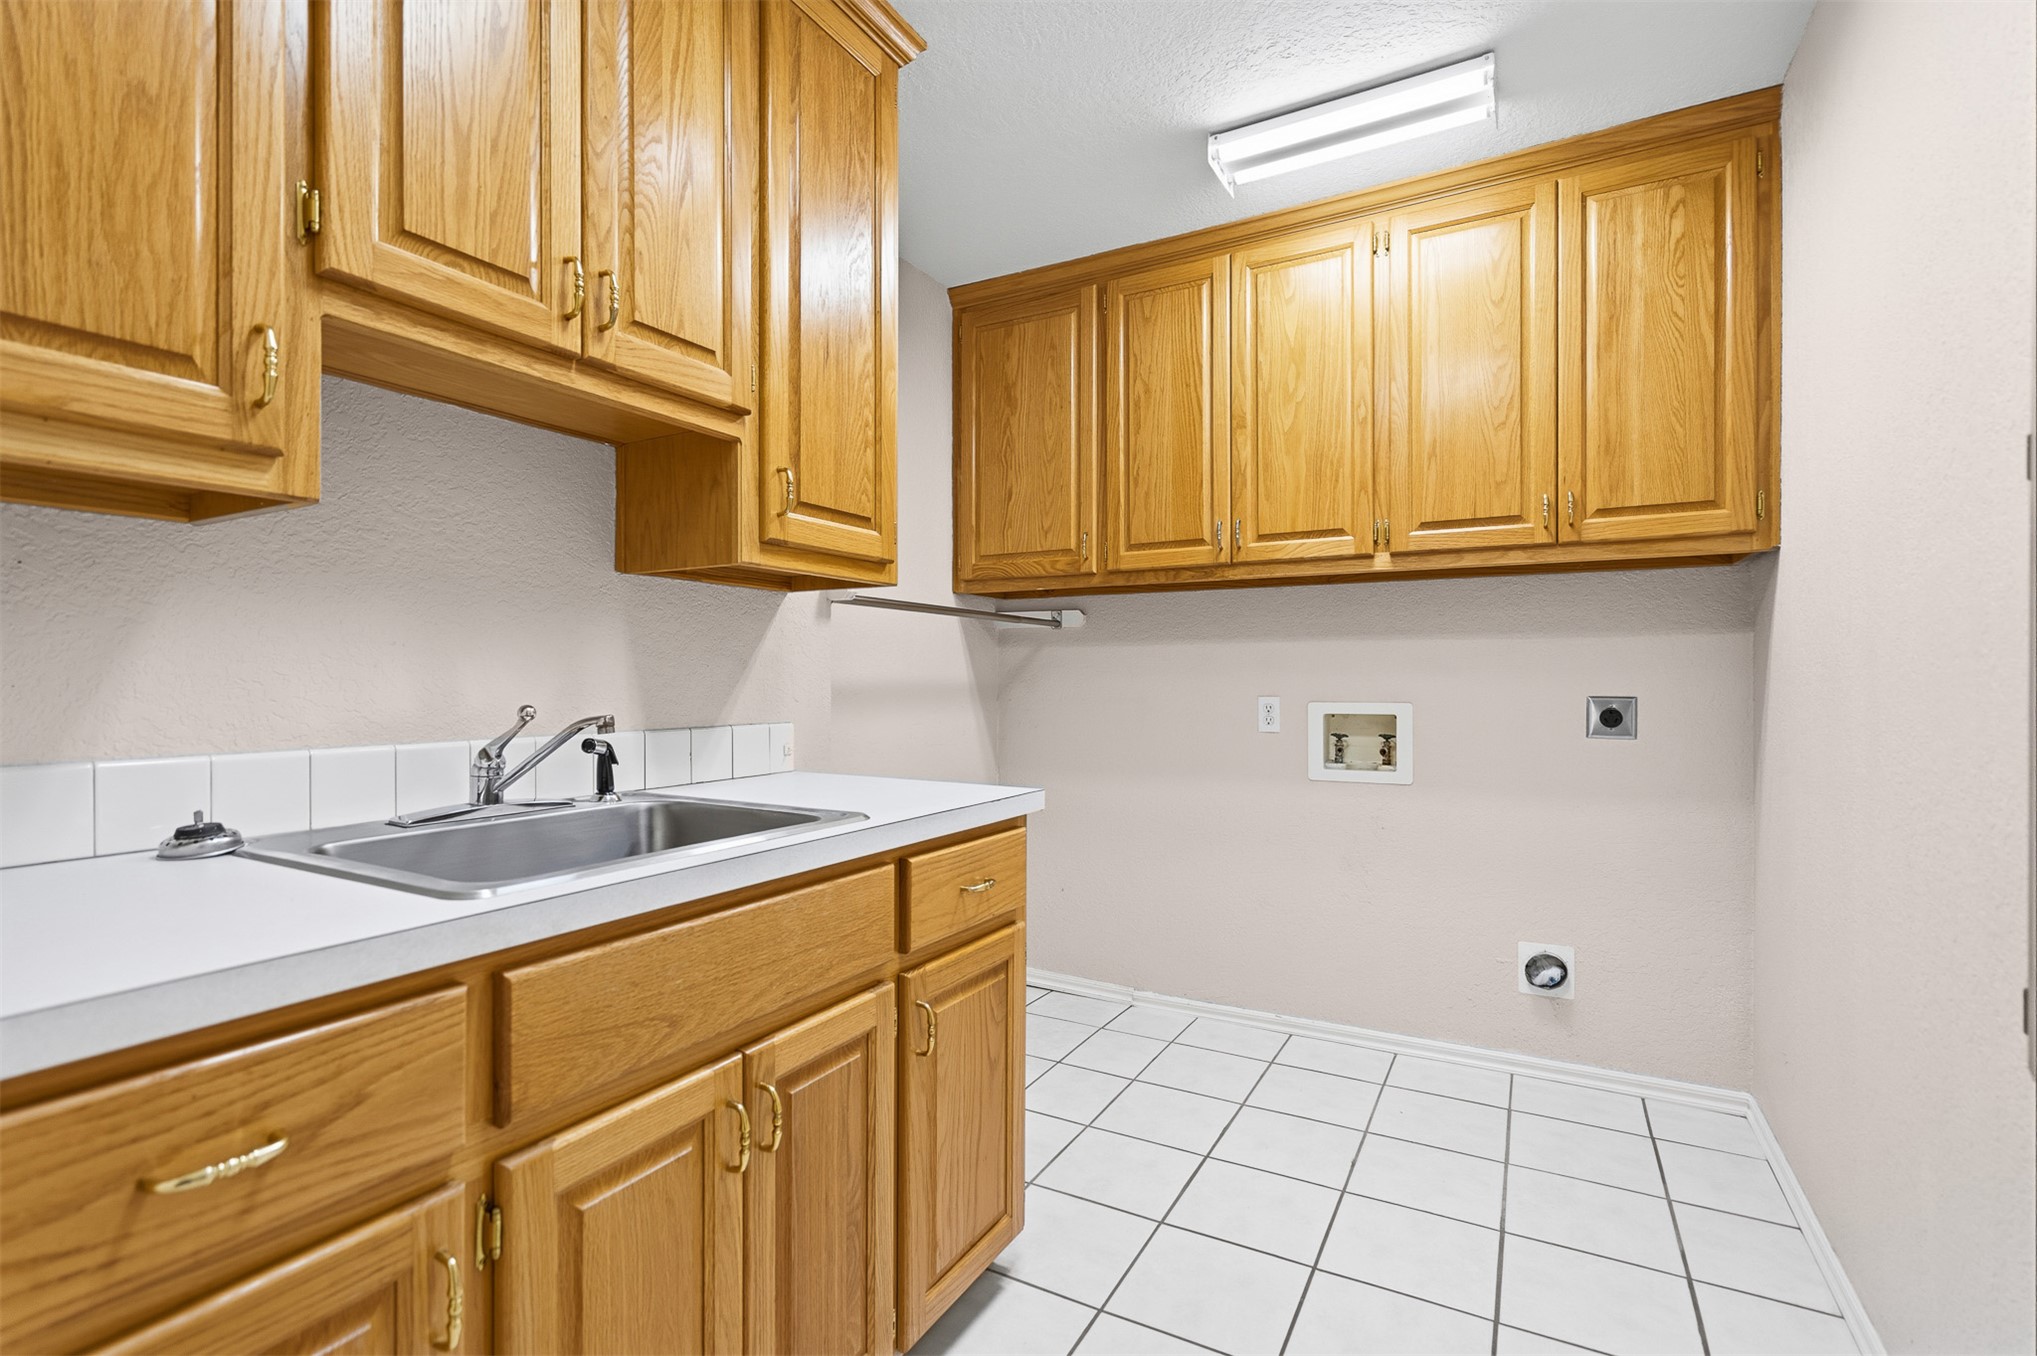
Utility room with extensive wood cabinetry, white tile flooring, stainless steel sink, and white countertop
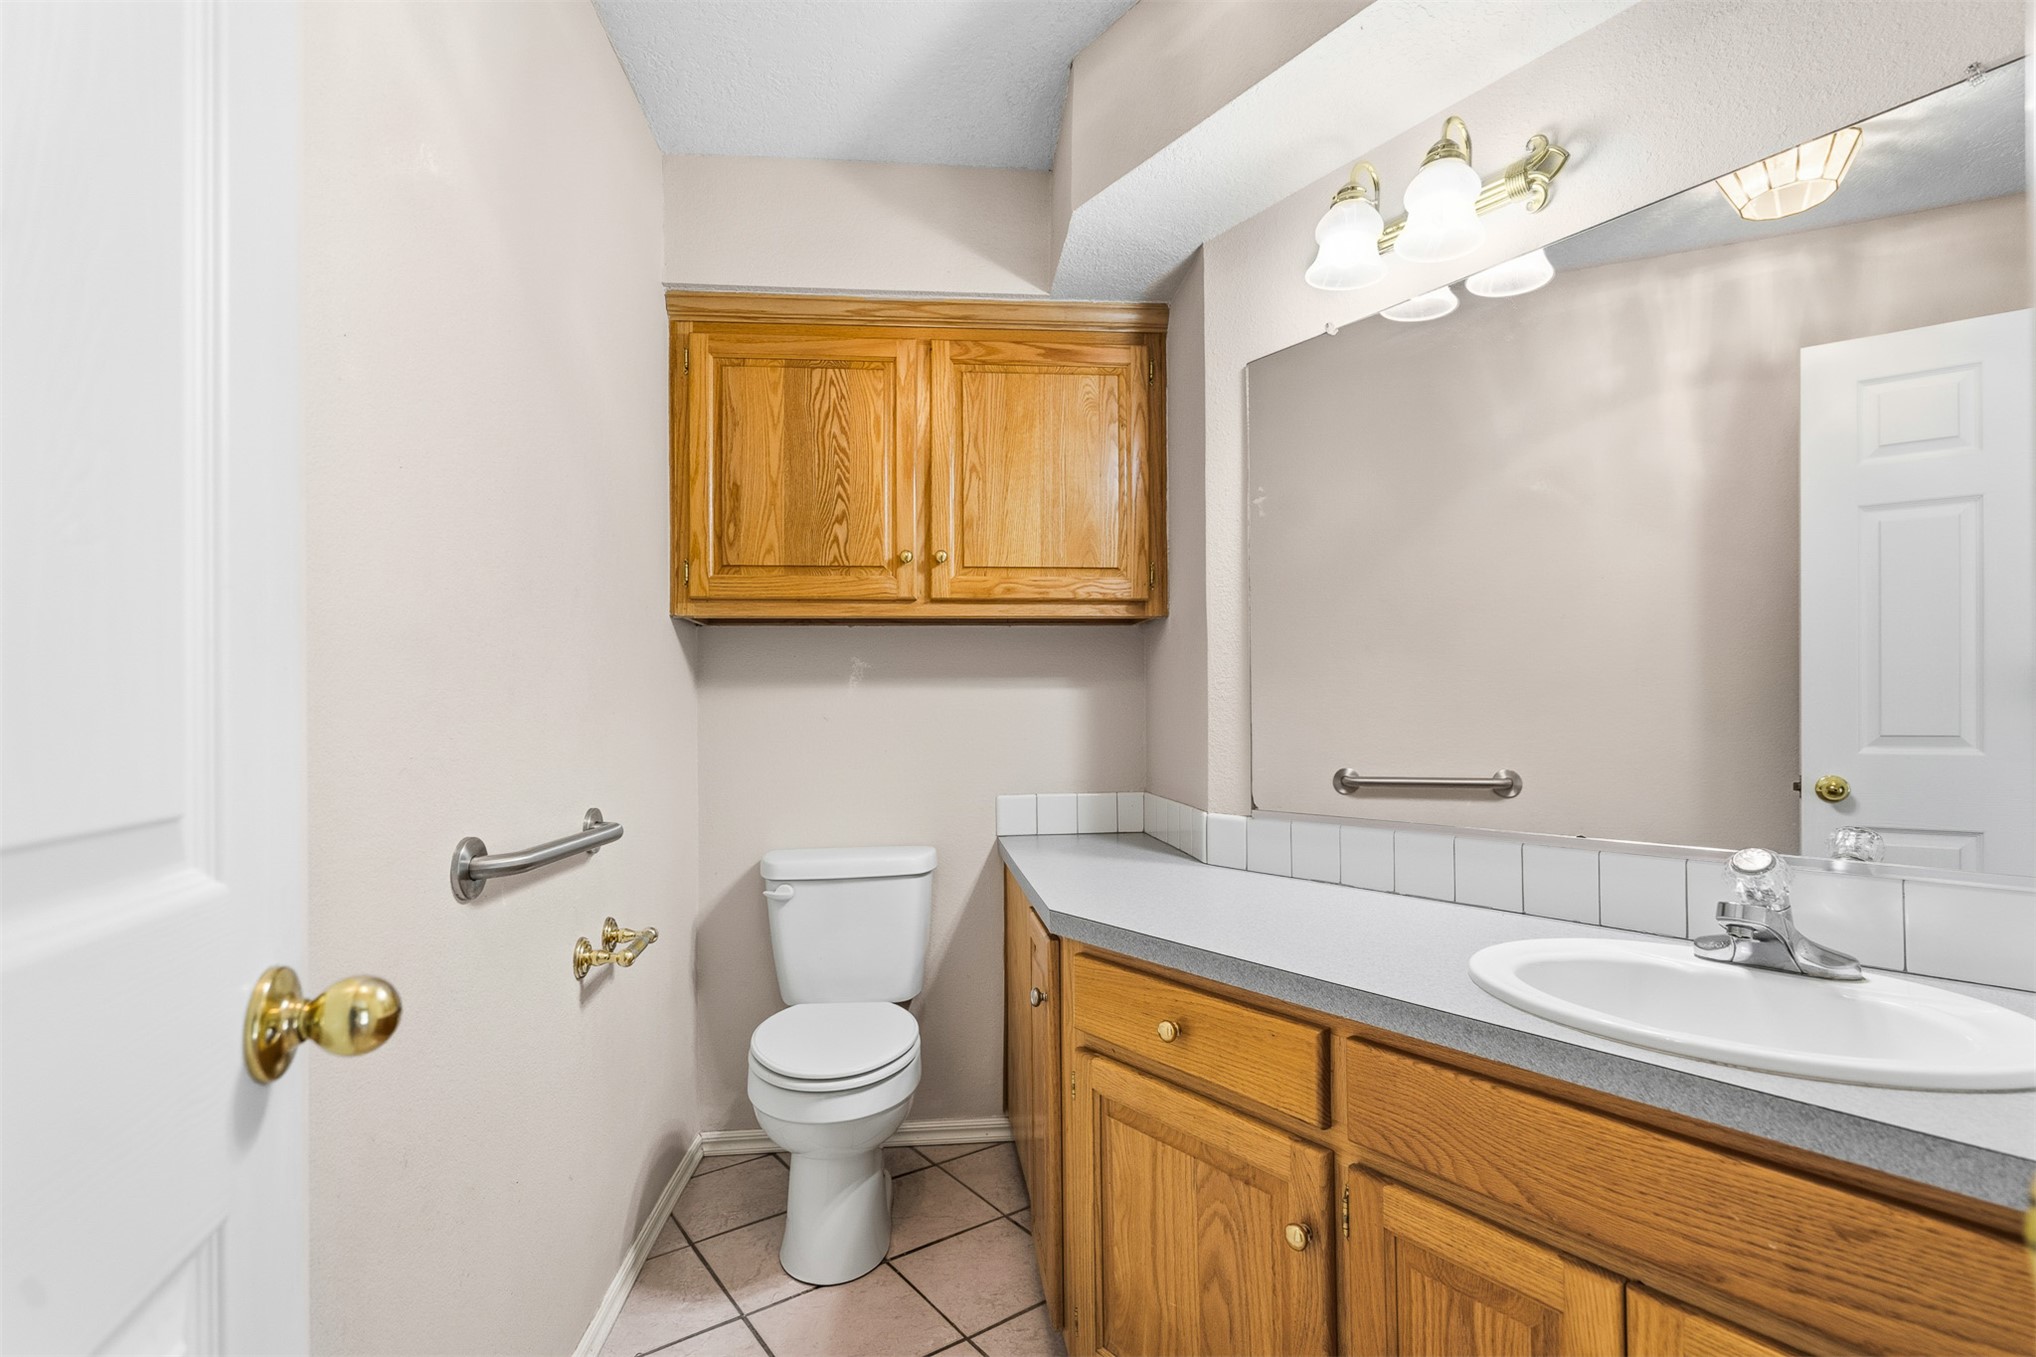
Bathroom featuring a vanity with an integrated sink, wood-finish cabinetry, built-in wall cabinet, tile flooring, and a wall-mounted mirror
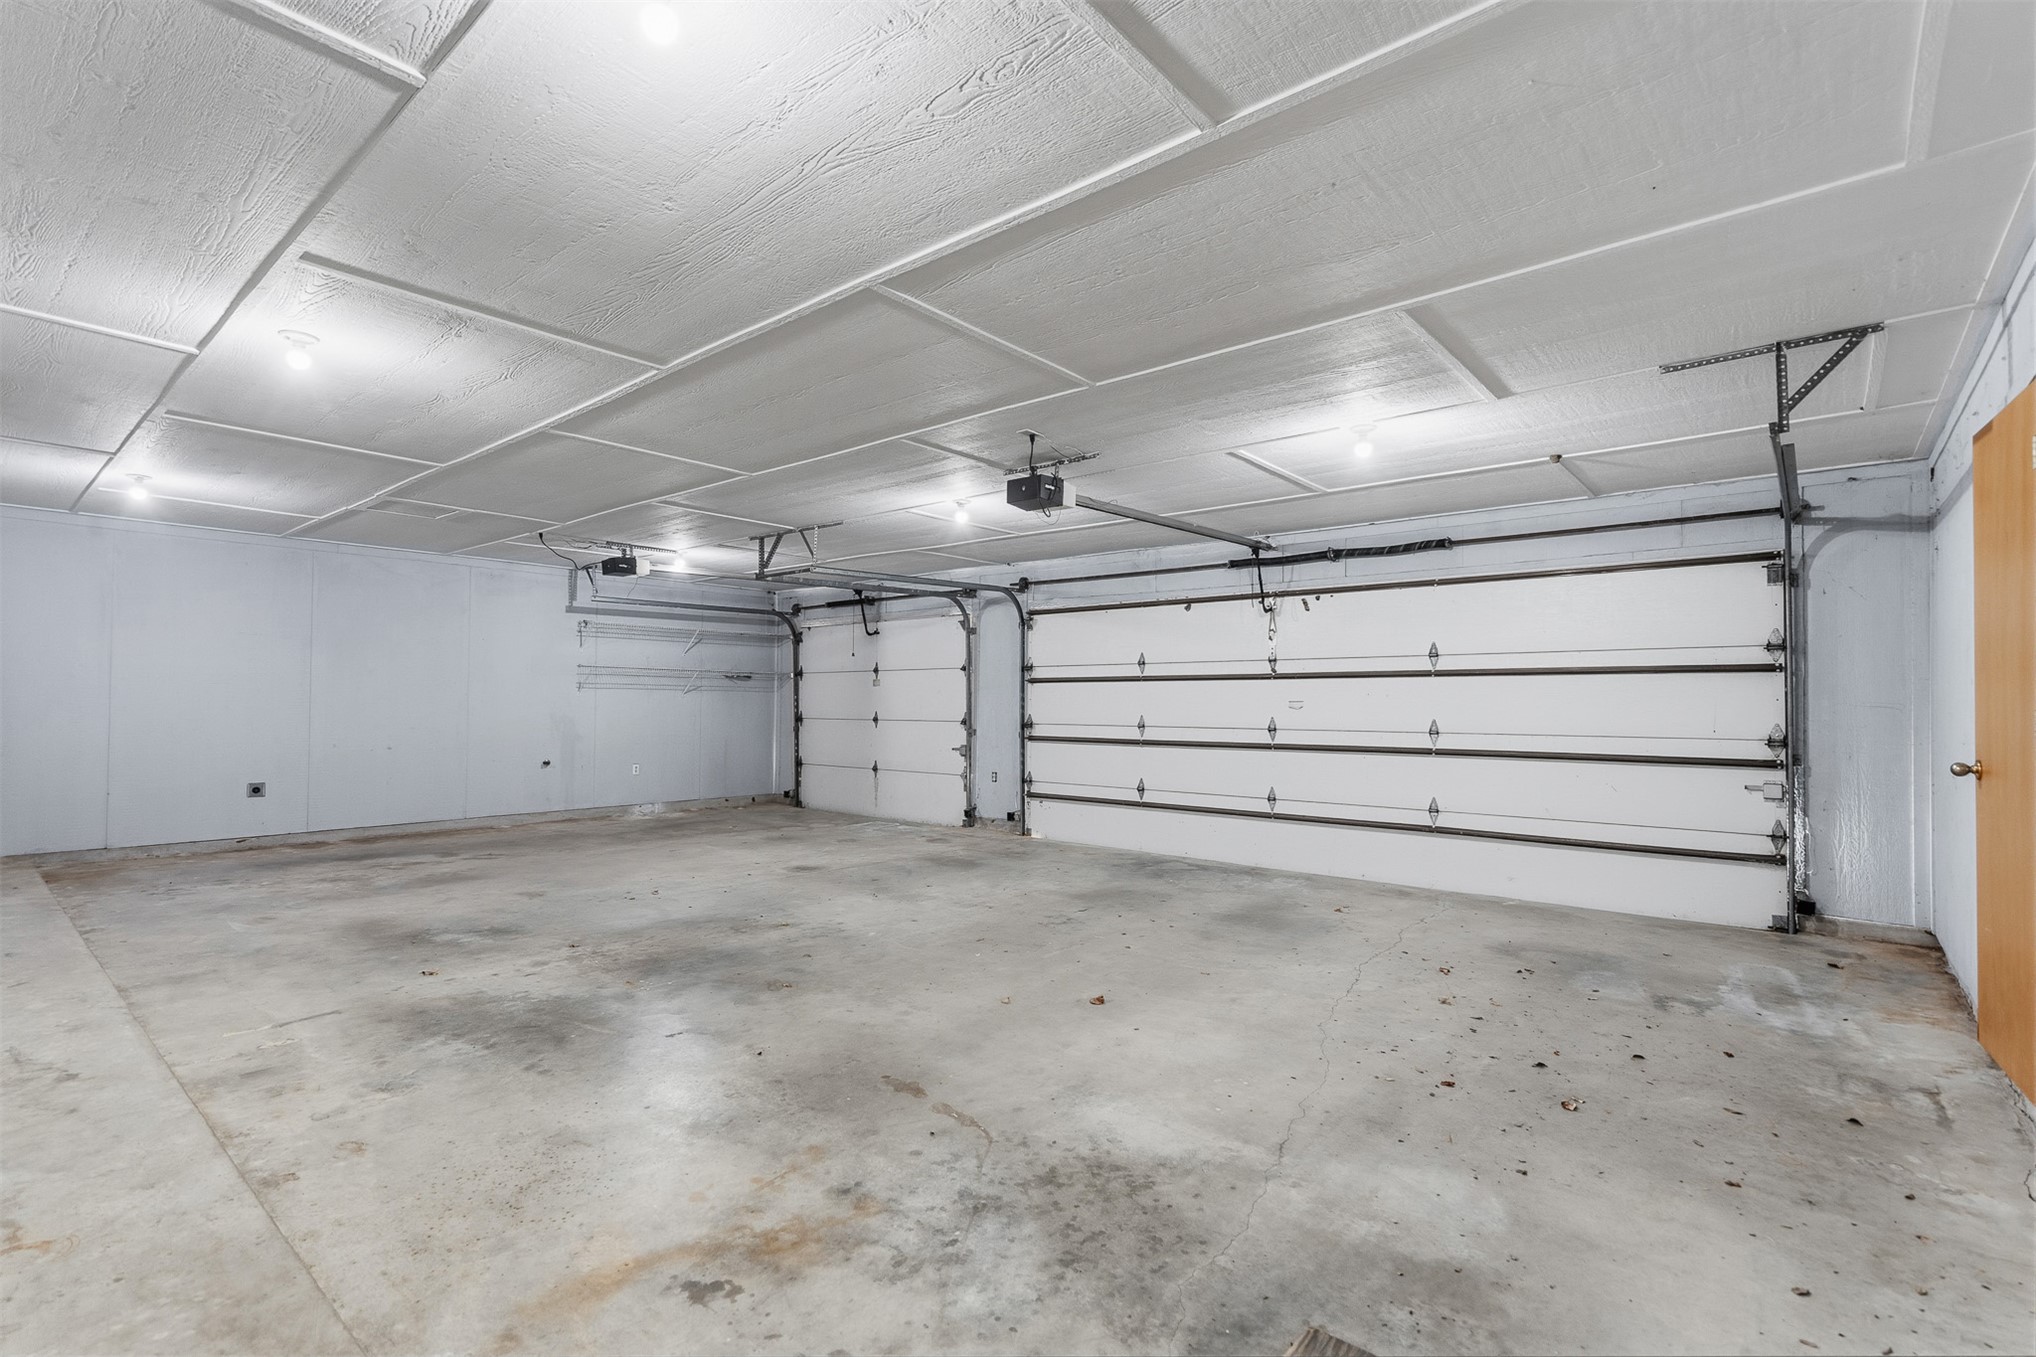
Spacious garage featuring a concrete floor, two white overhead doors with automatic openers, and ceiling-mounted lighting
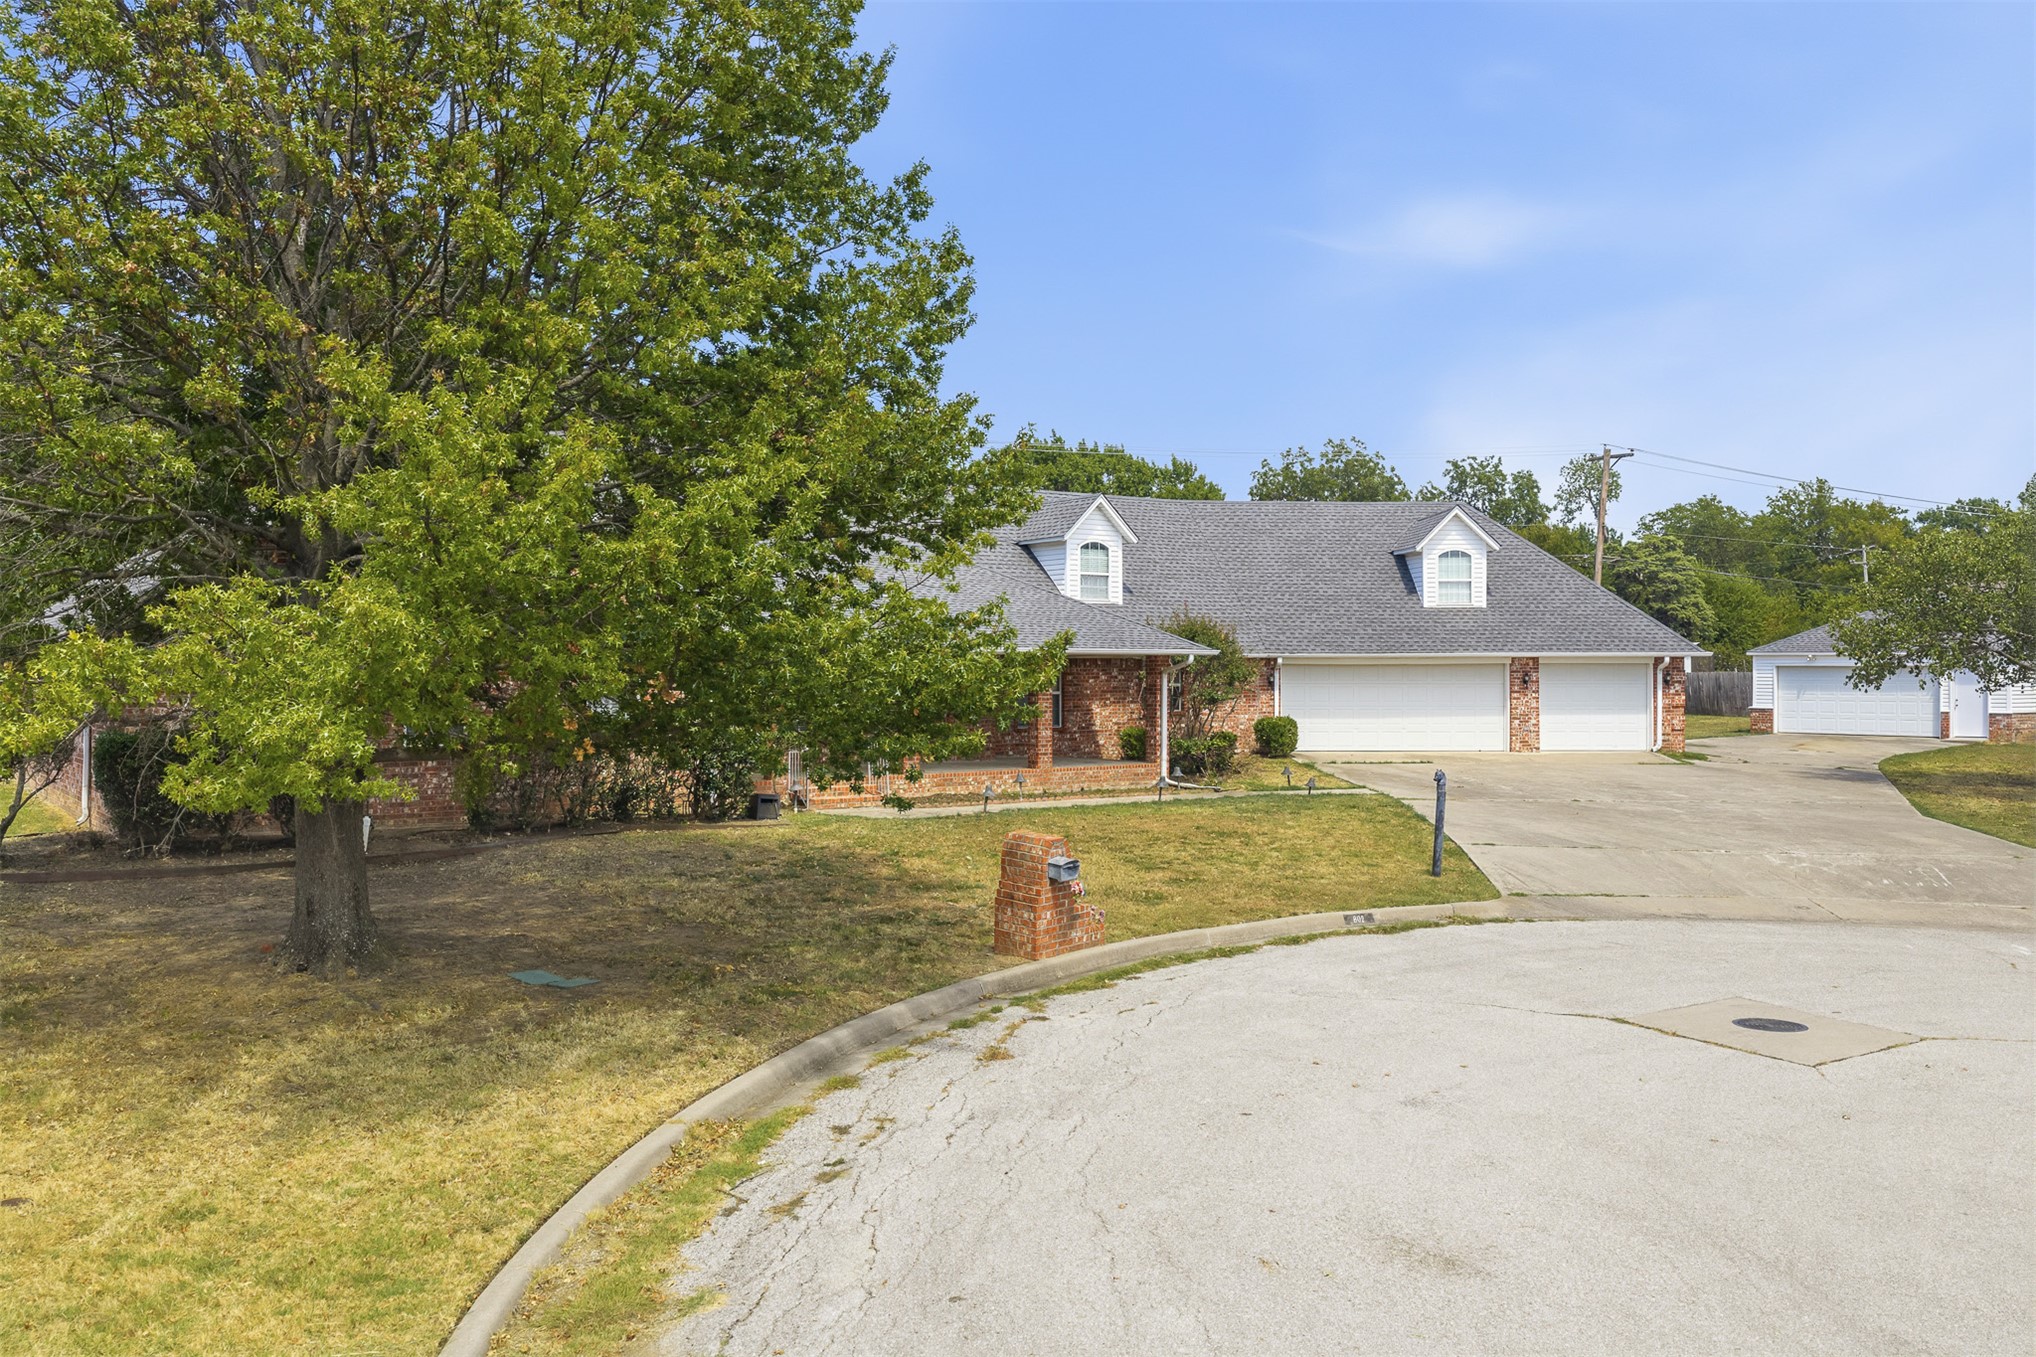
Brick exterior with a gray shingle roof and dormer windows
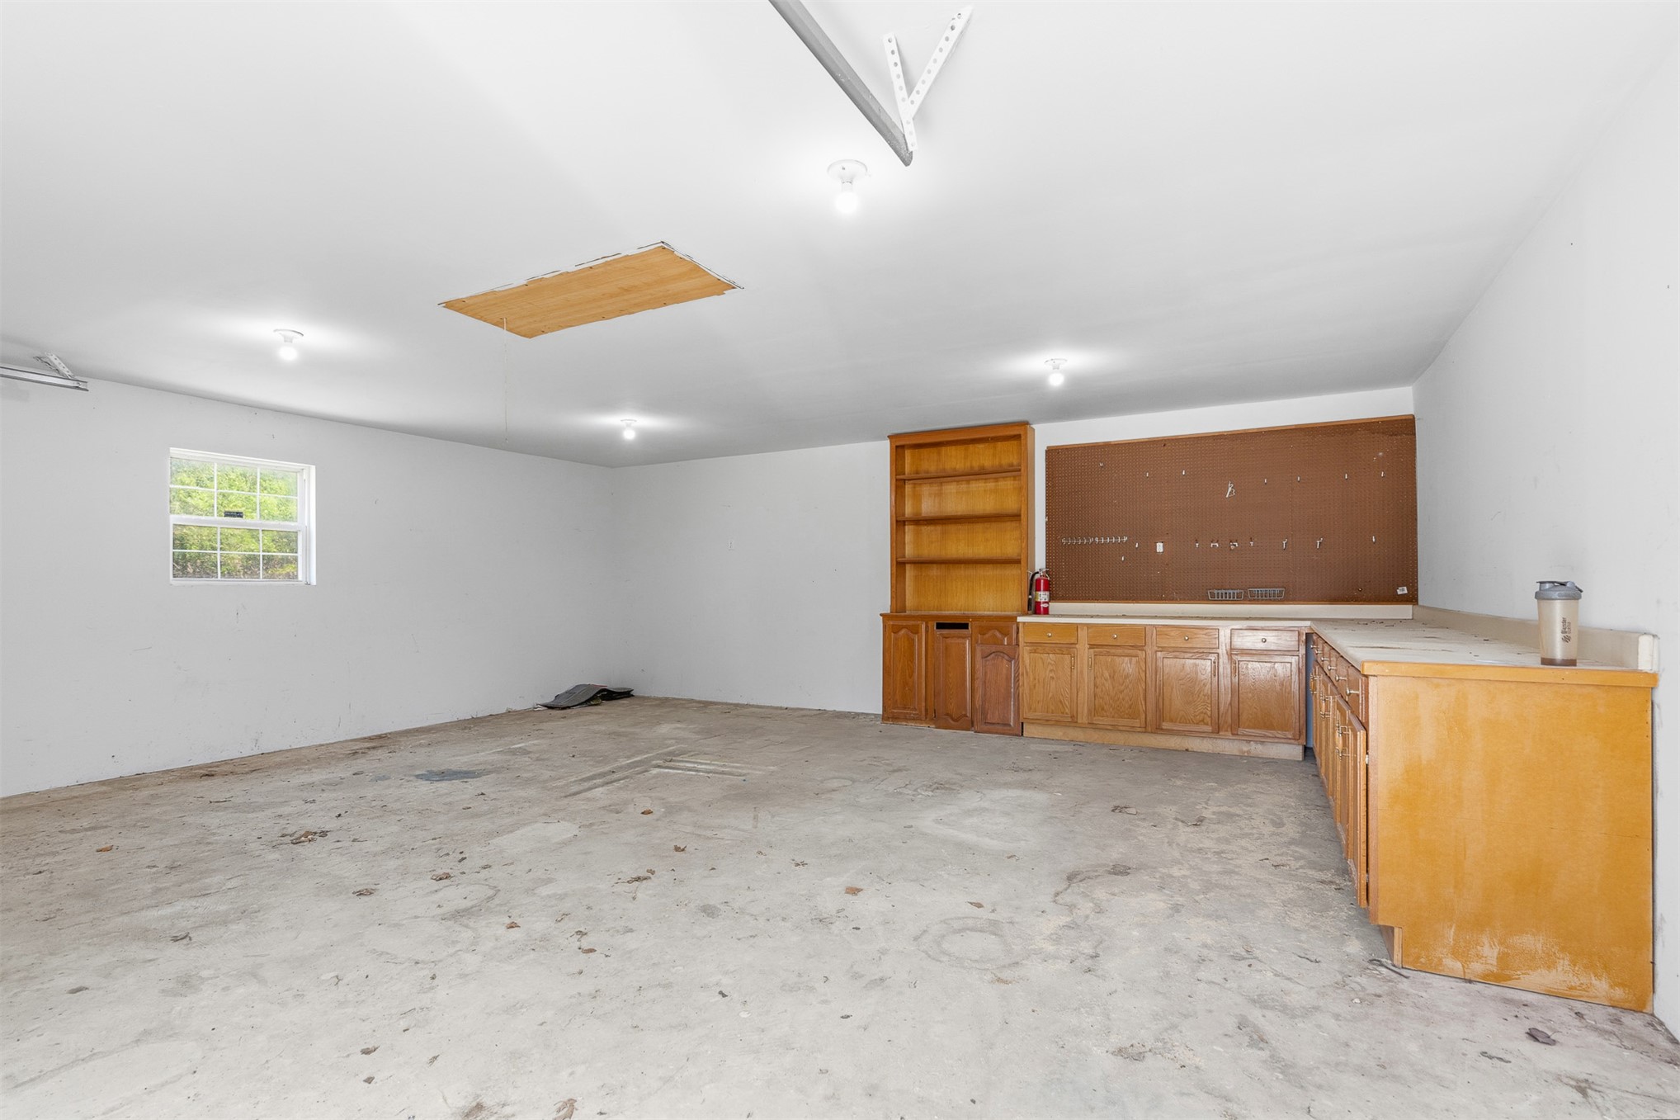
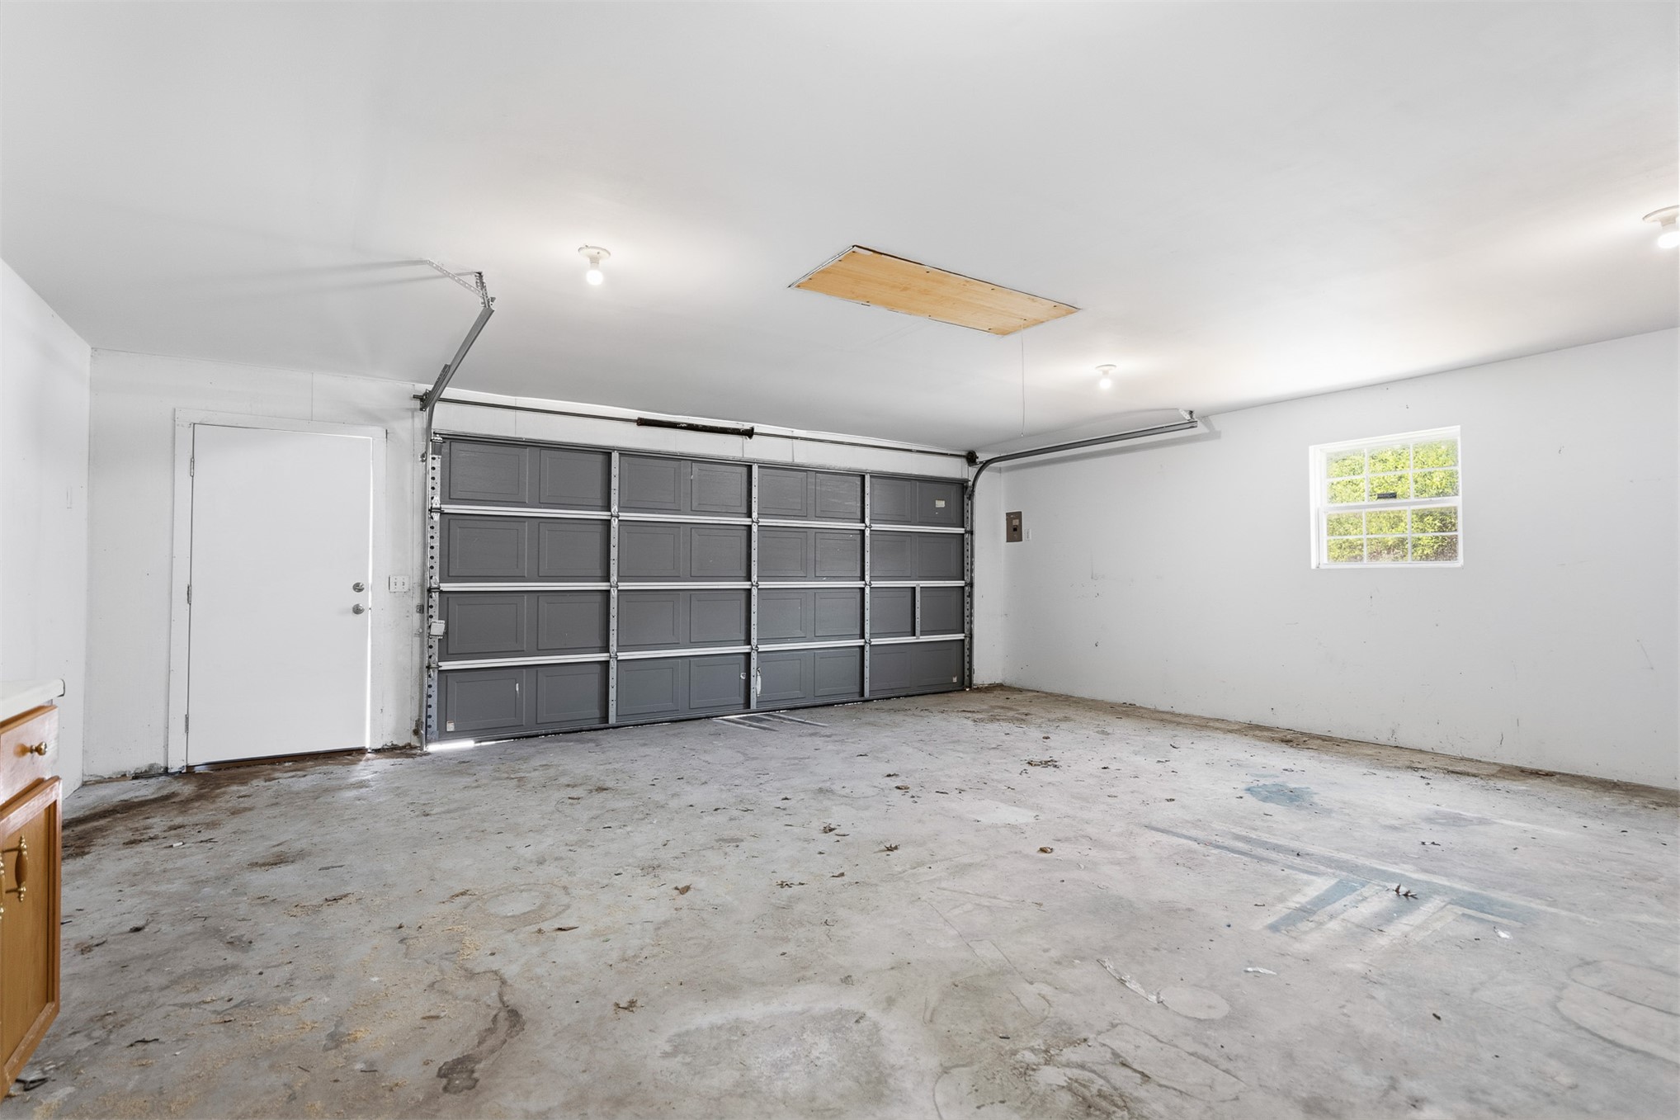
Attached garage with a roll-up door, interior access door, recessed lighting, and a single window
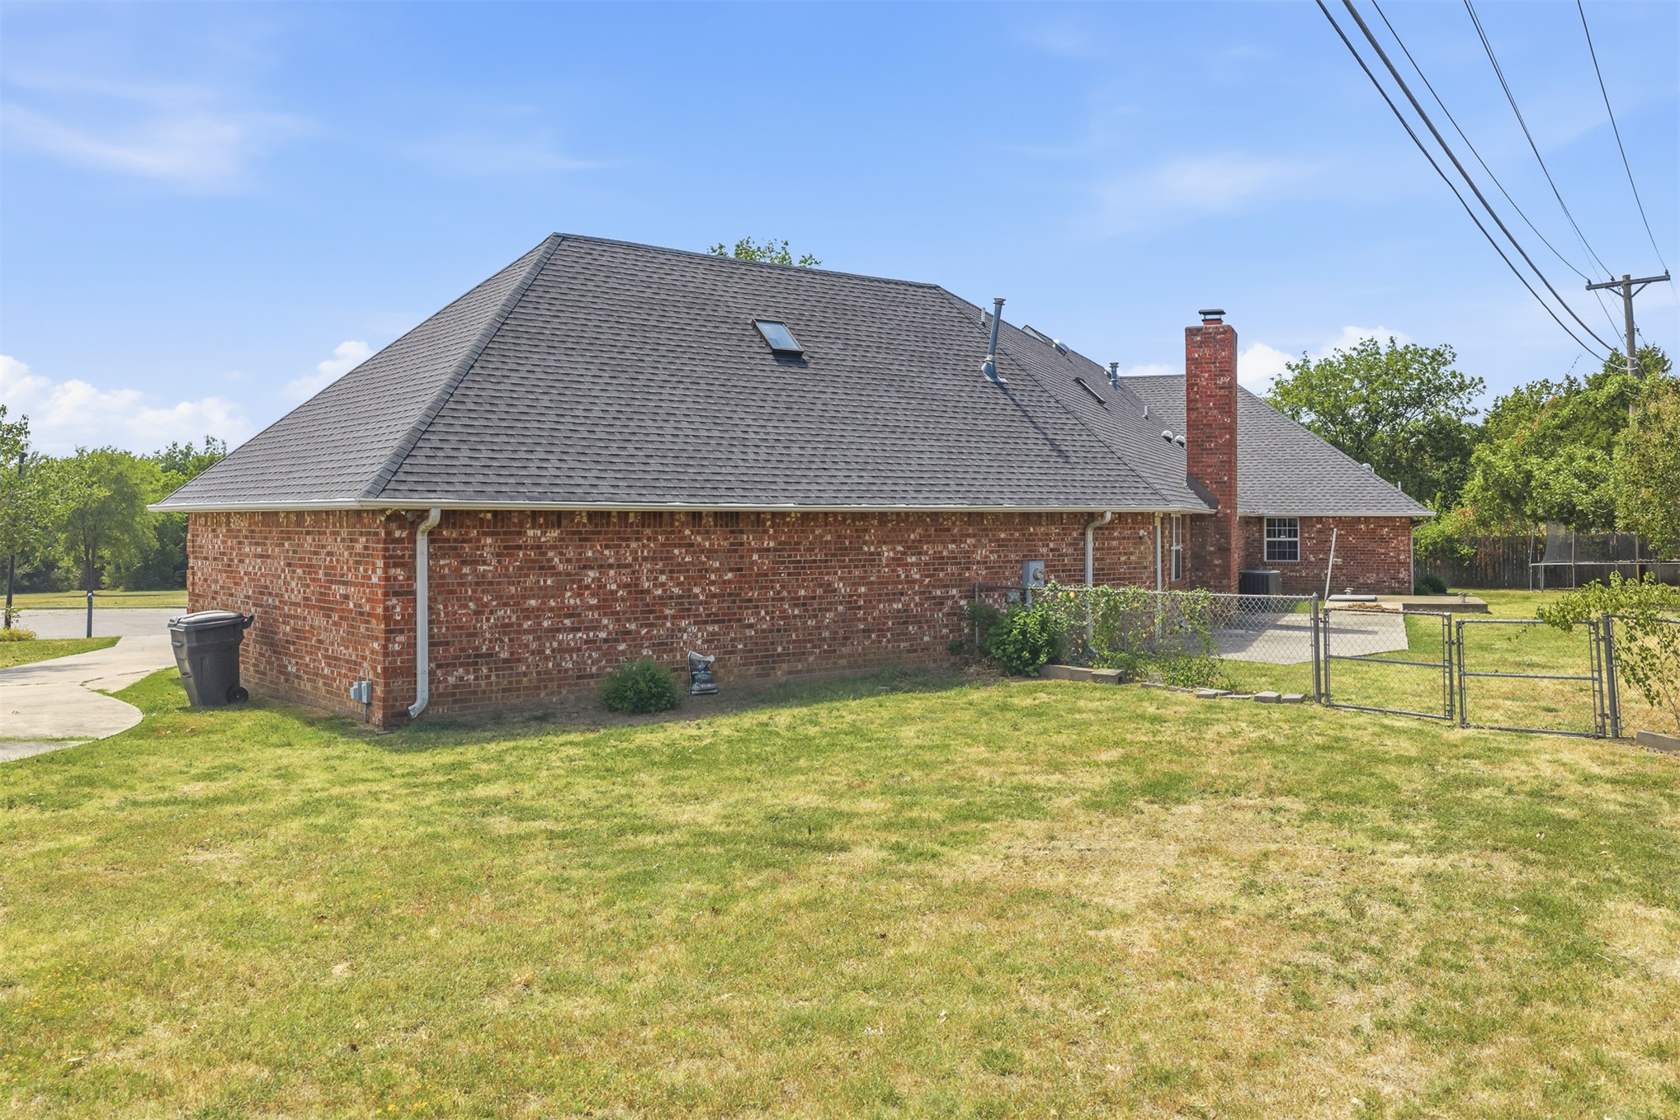
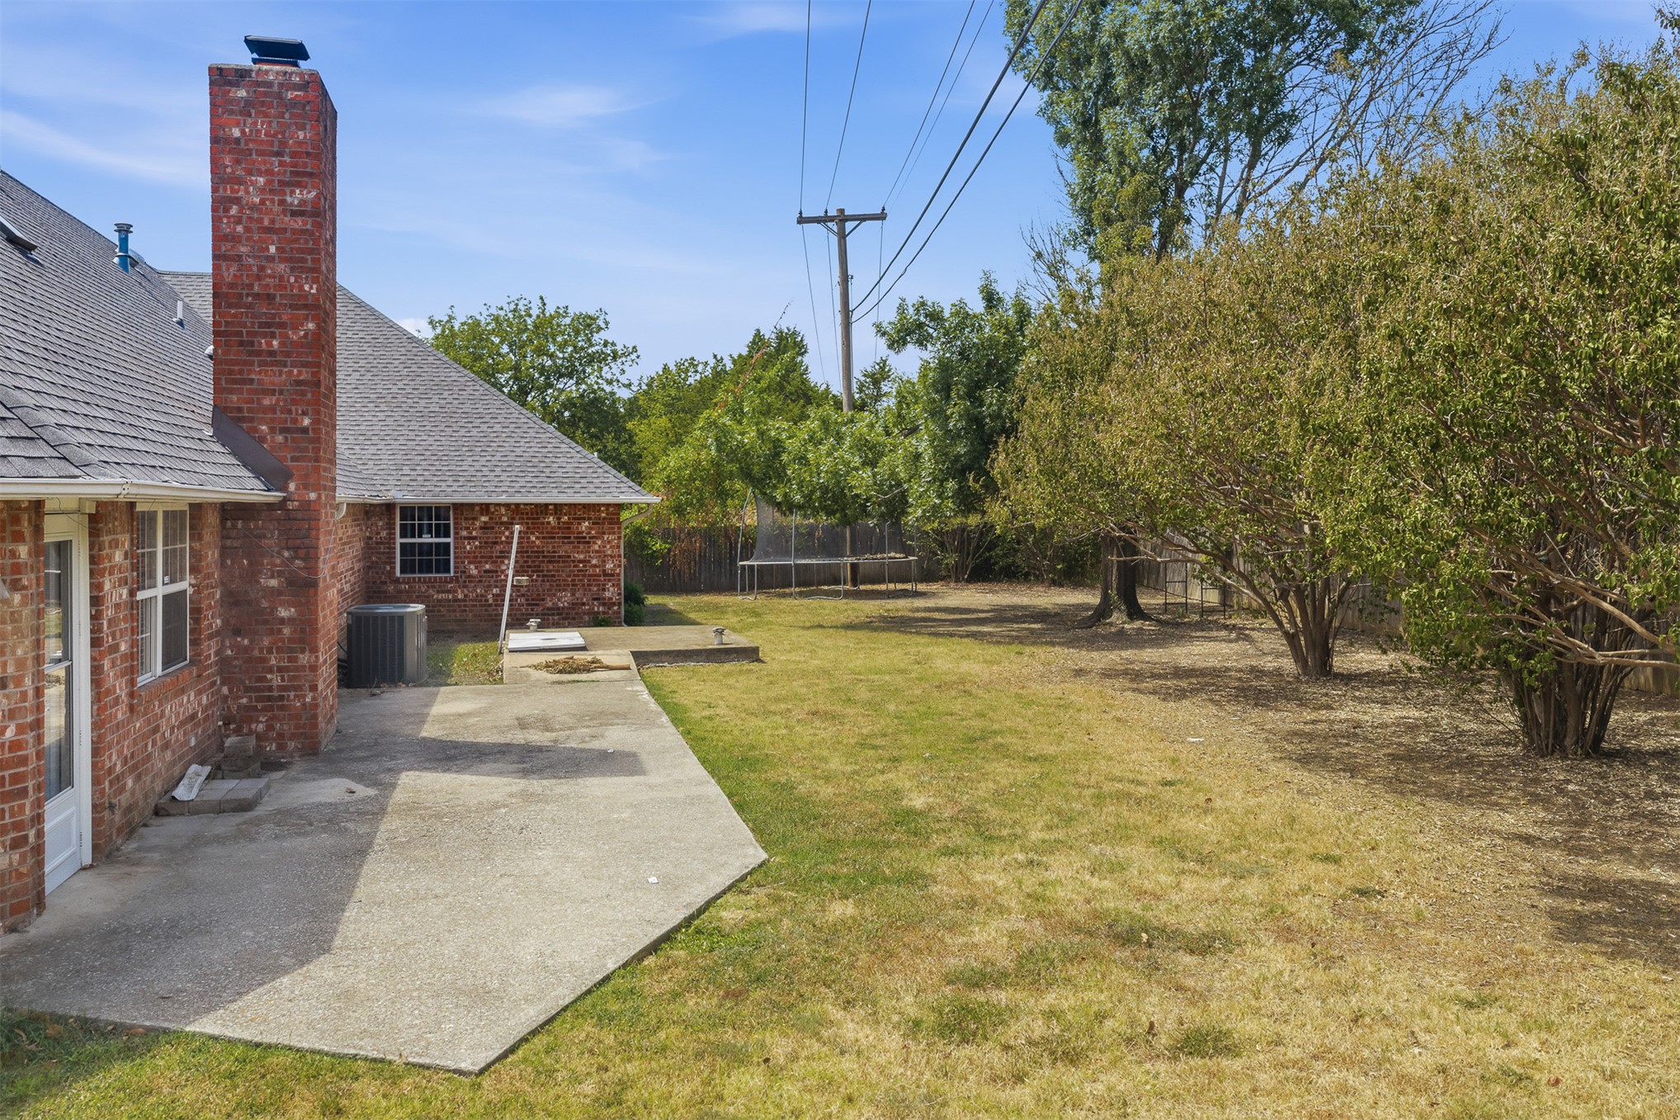
Expansive backyard featuring a concrete patio, mature trees, and a brick exterior
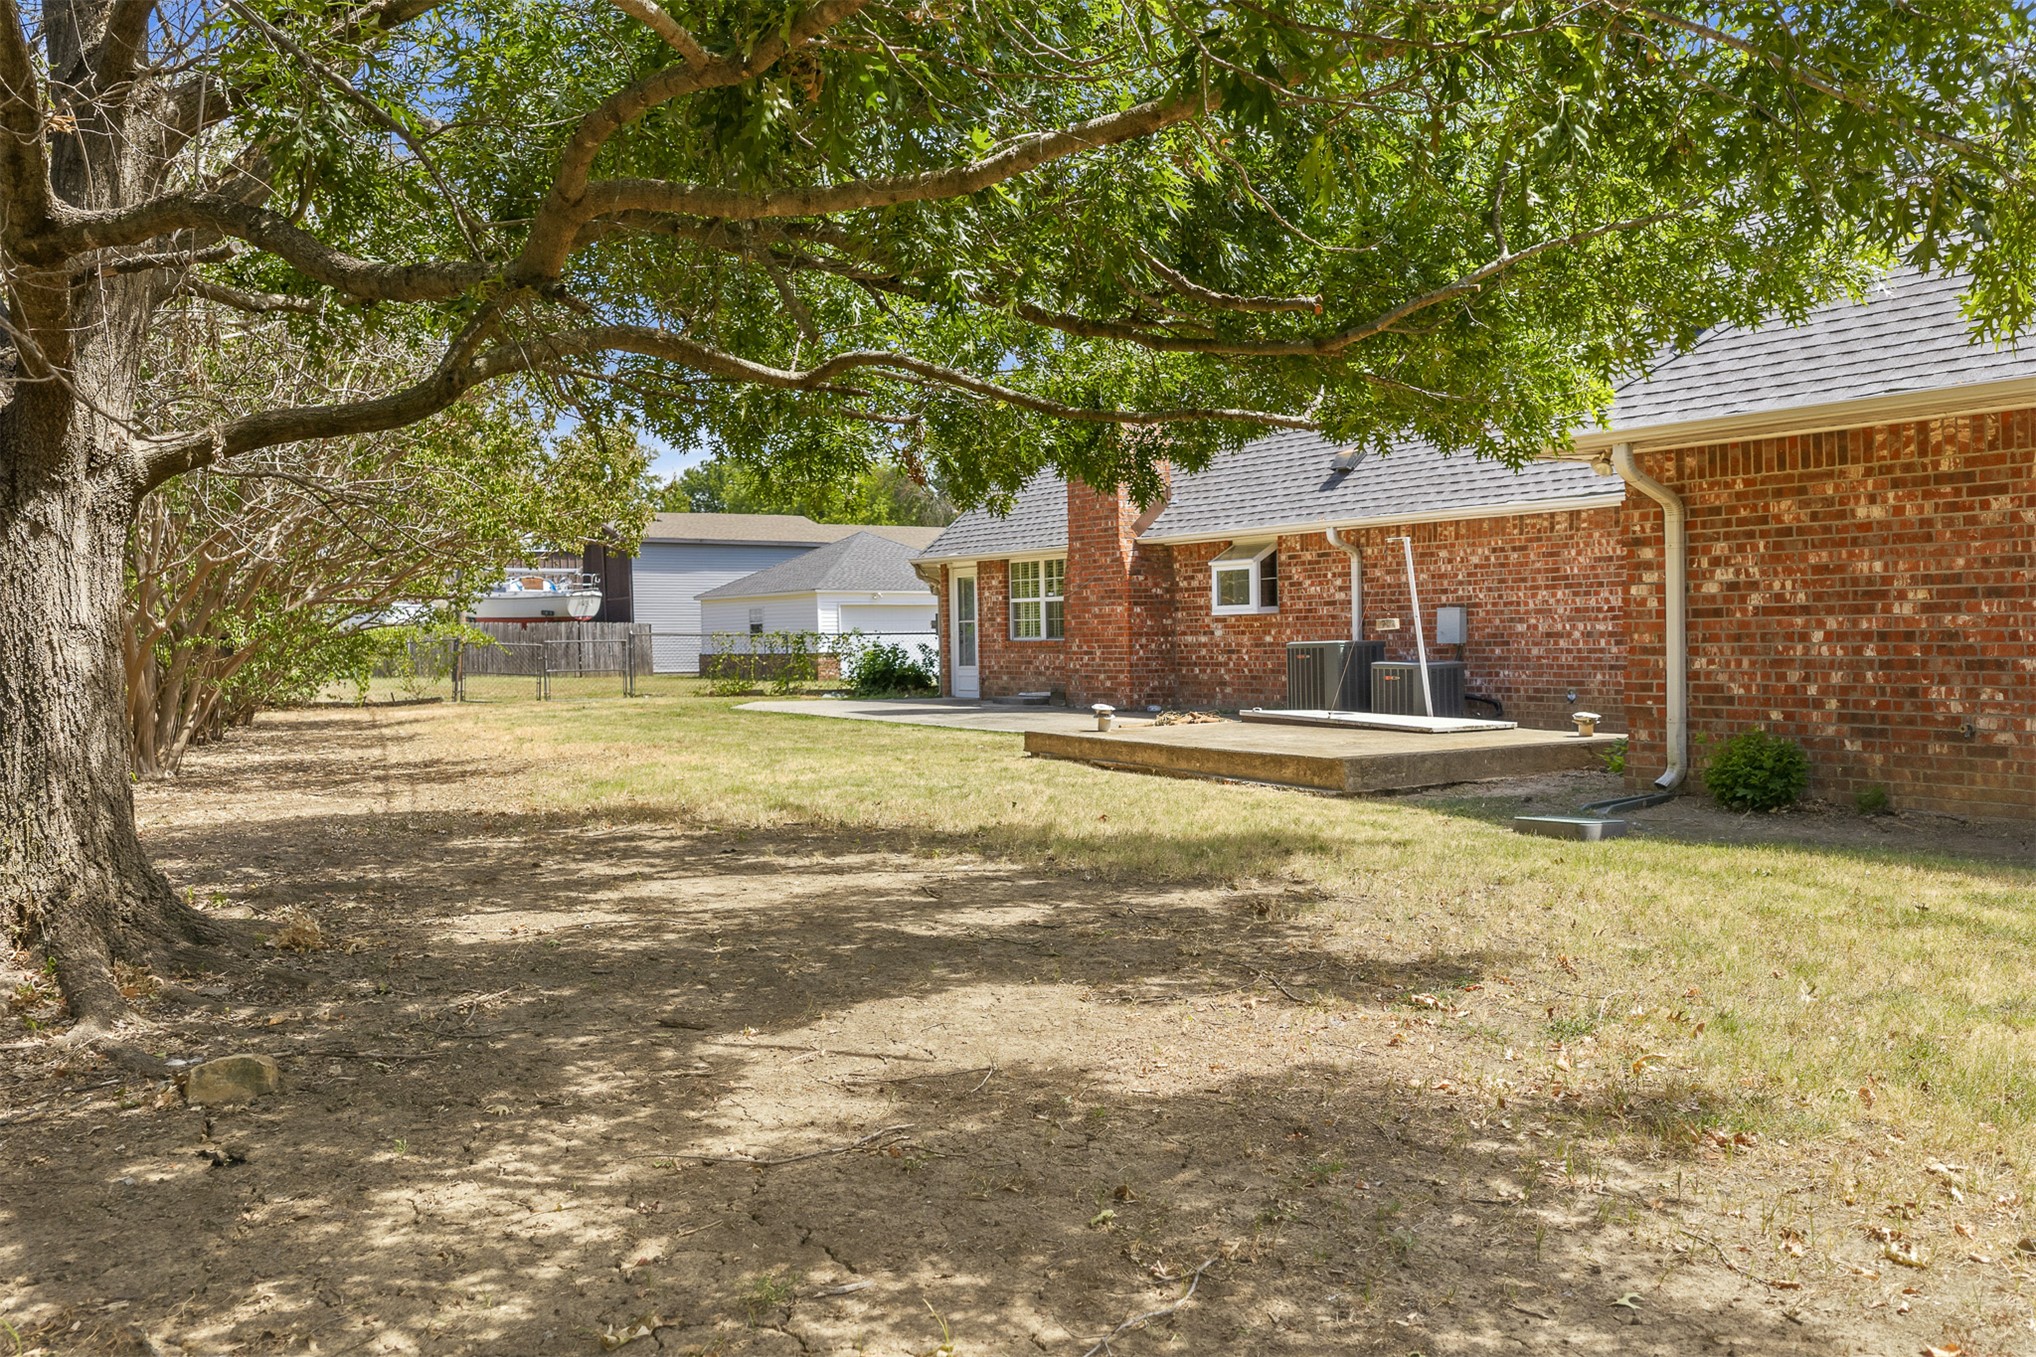
Expansive backyard featuring a mature shade tree, chain-link fencing, and a concrete patio
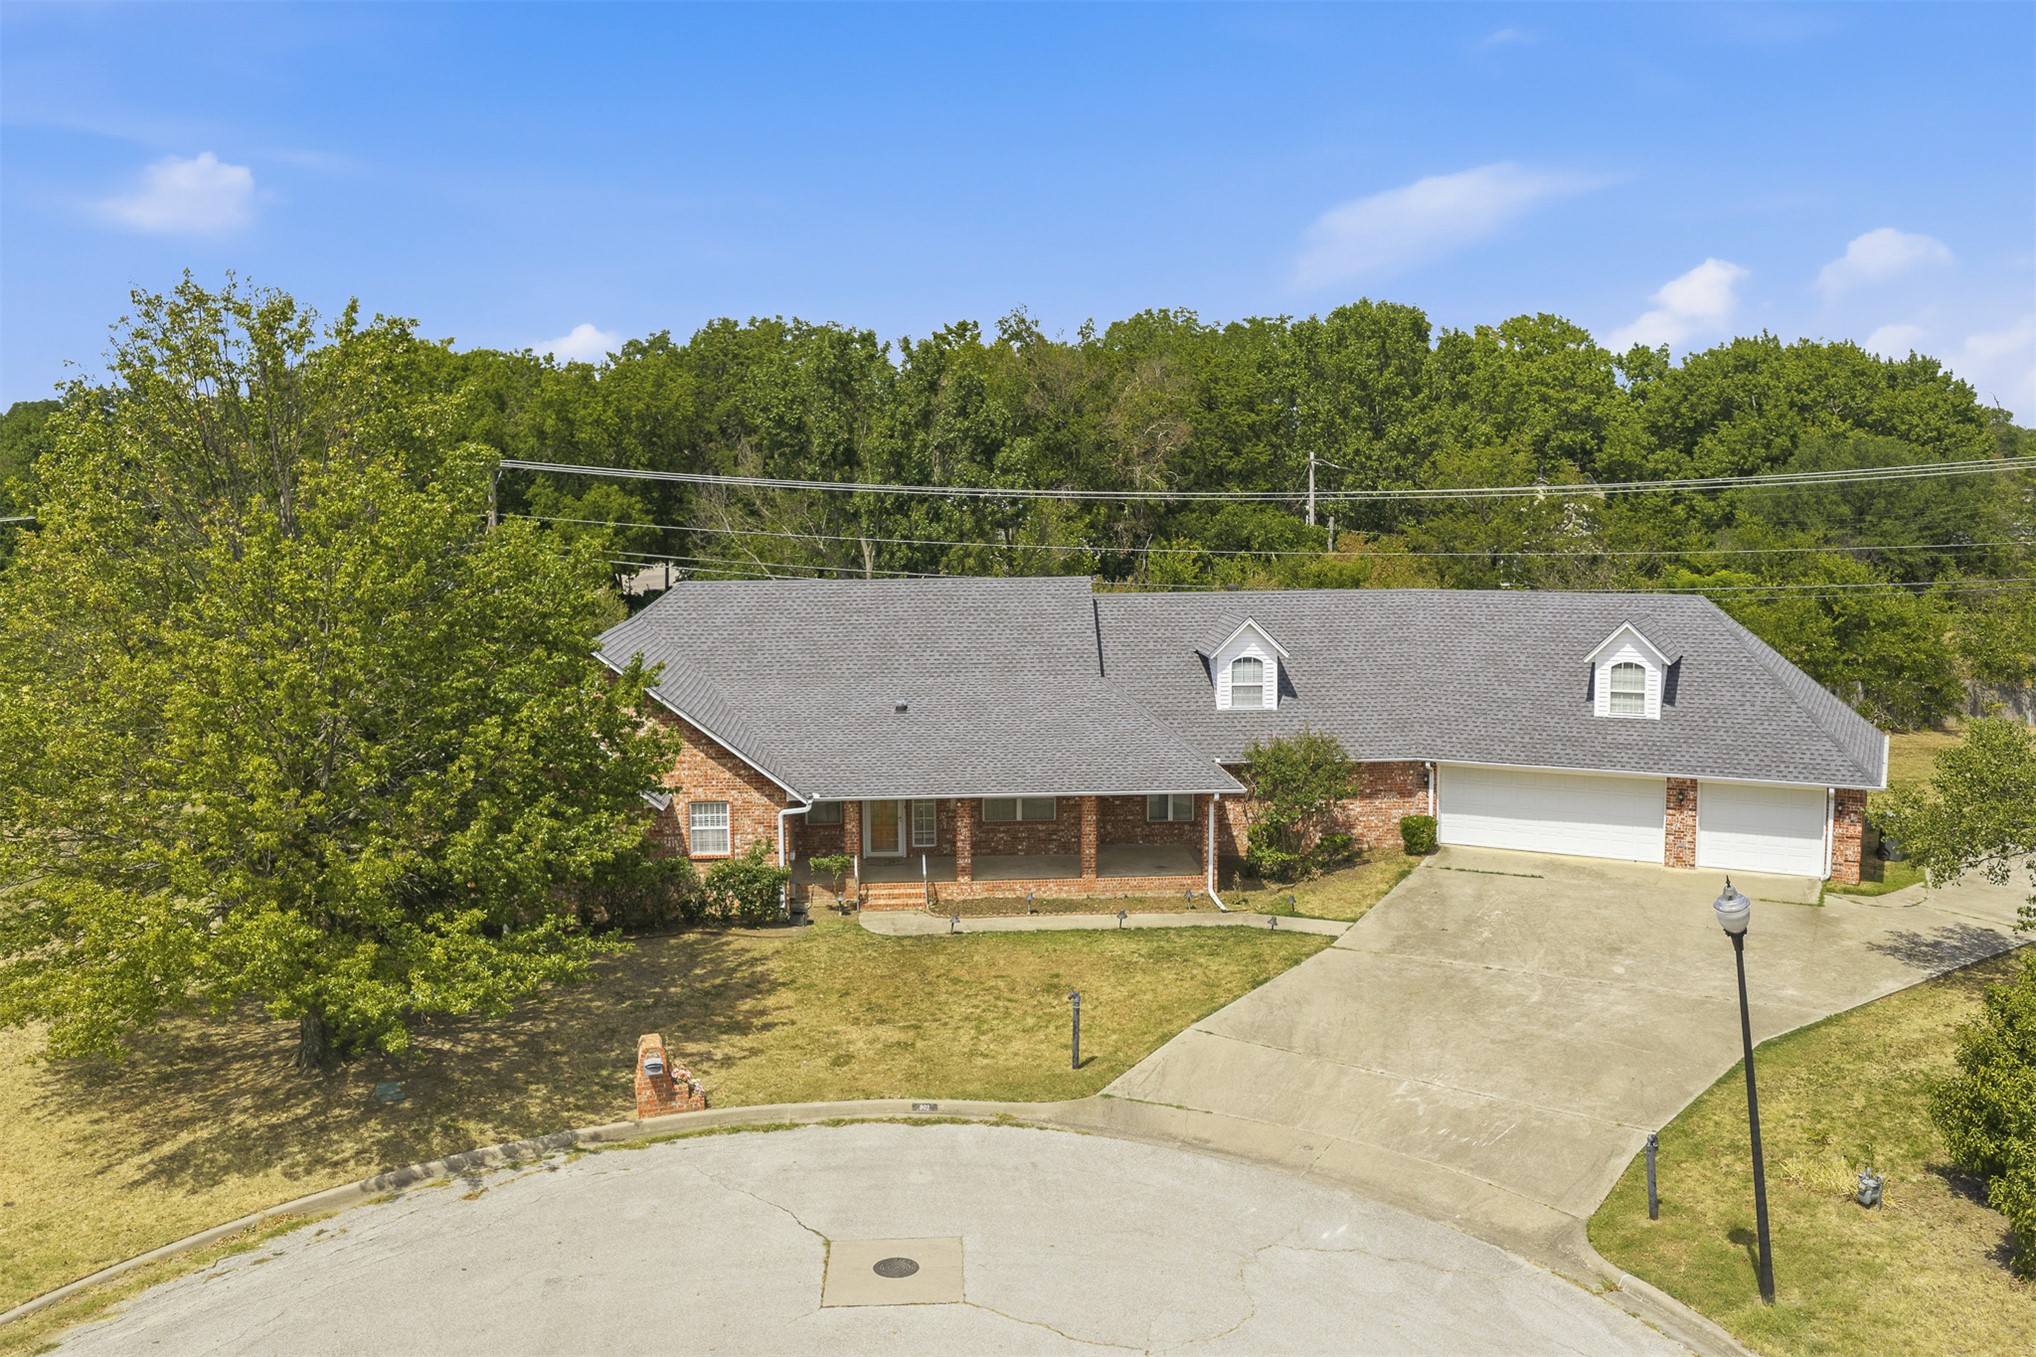
Brick exterior with a covered front porch and a gray shingle roof
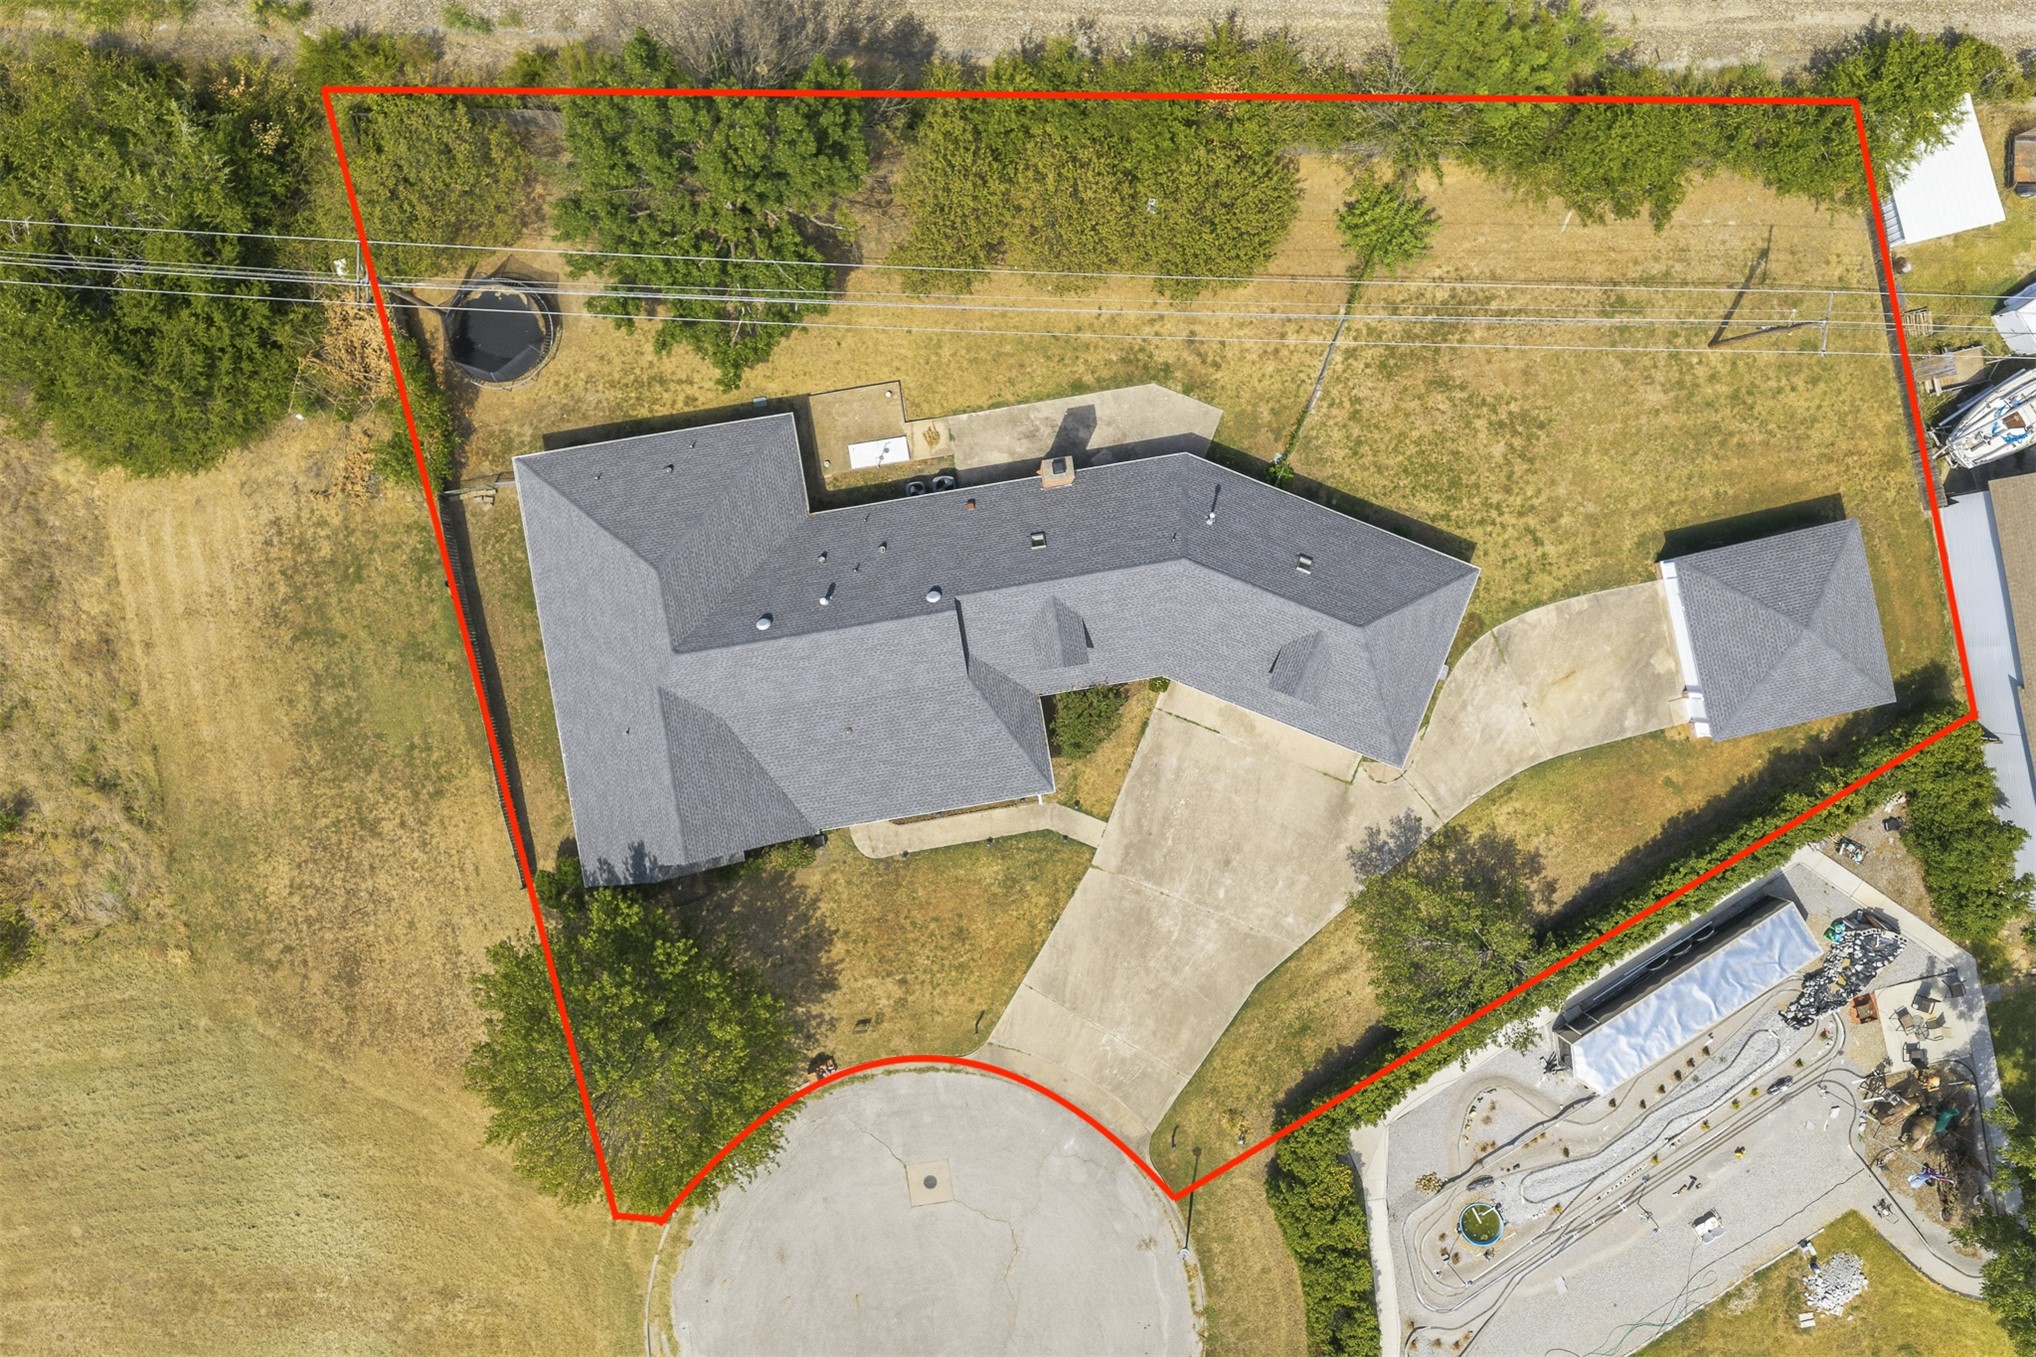
Expansive lot with mature trees, a long concrete driveway, and a detached auxiliary building
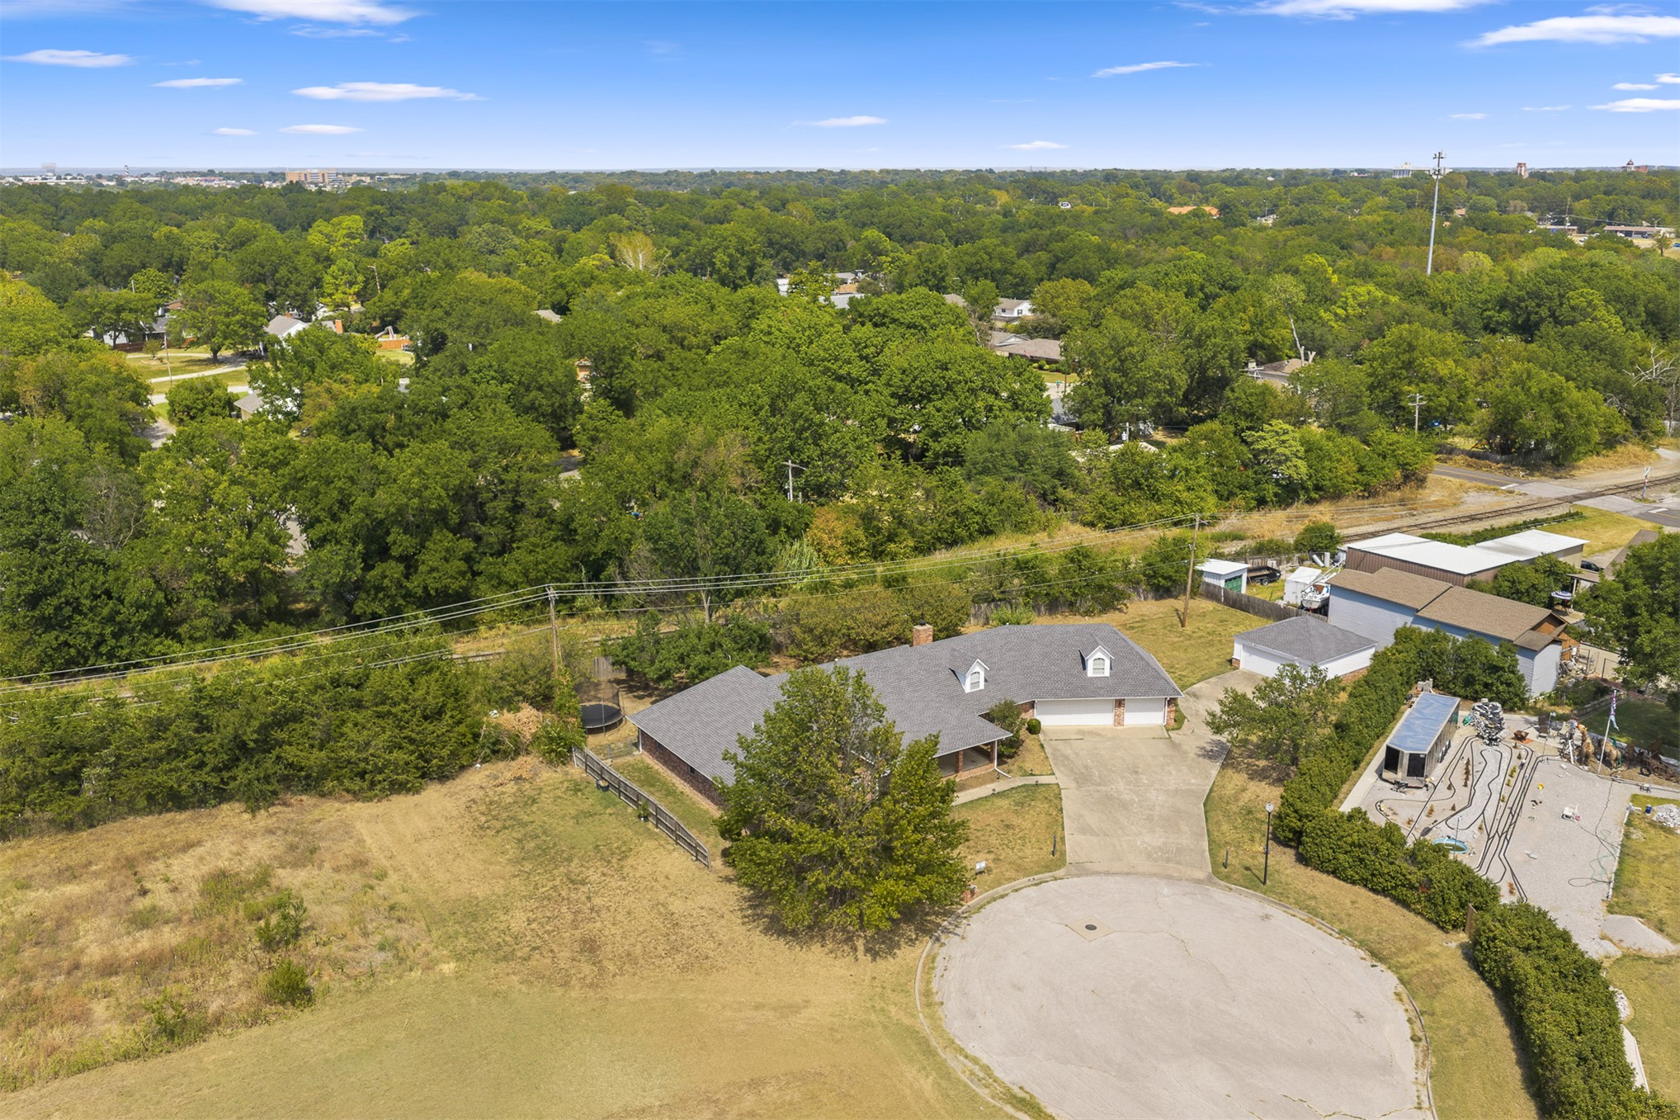
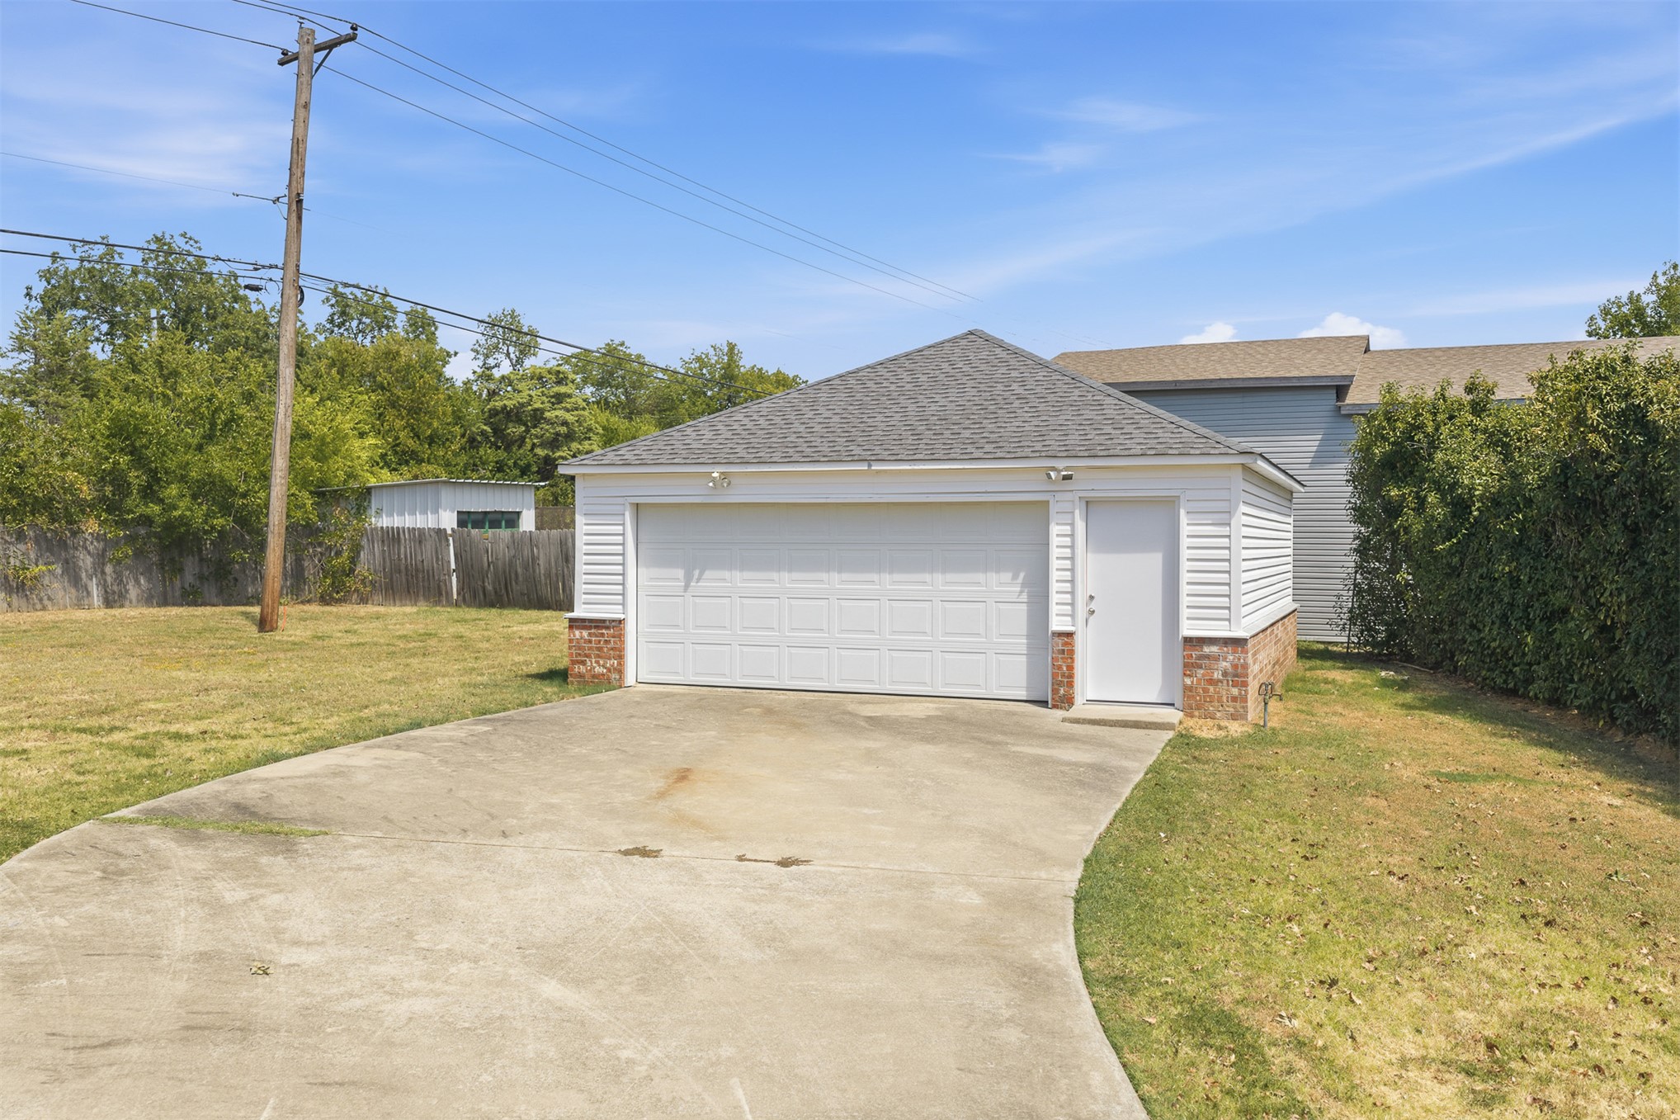
Expansive property featuring a circular driveway, attached two-car garage, and a detached two-car garage
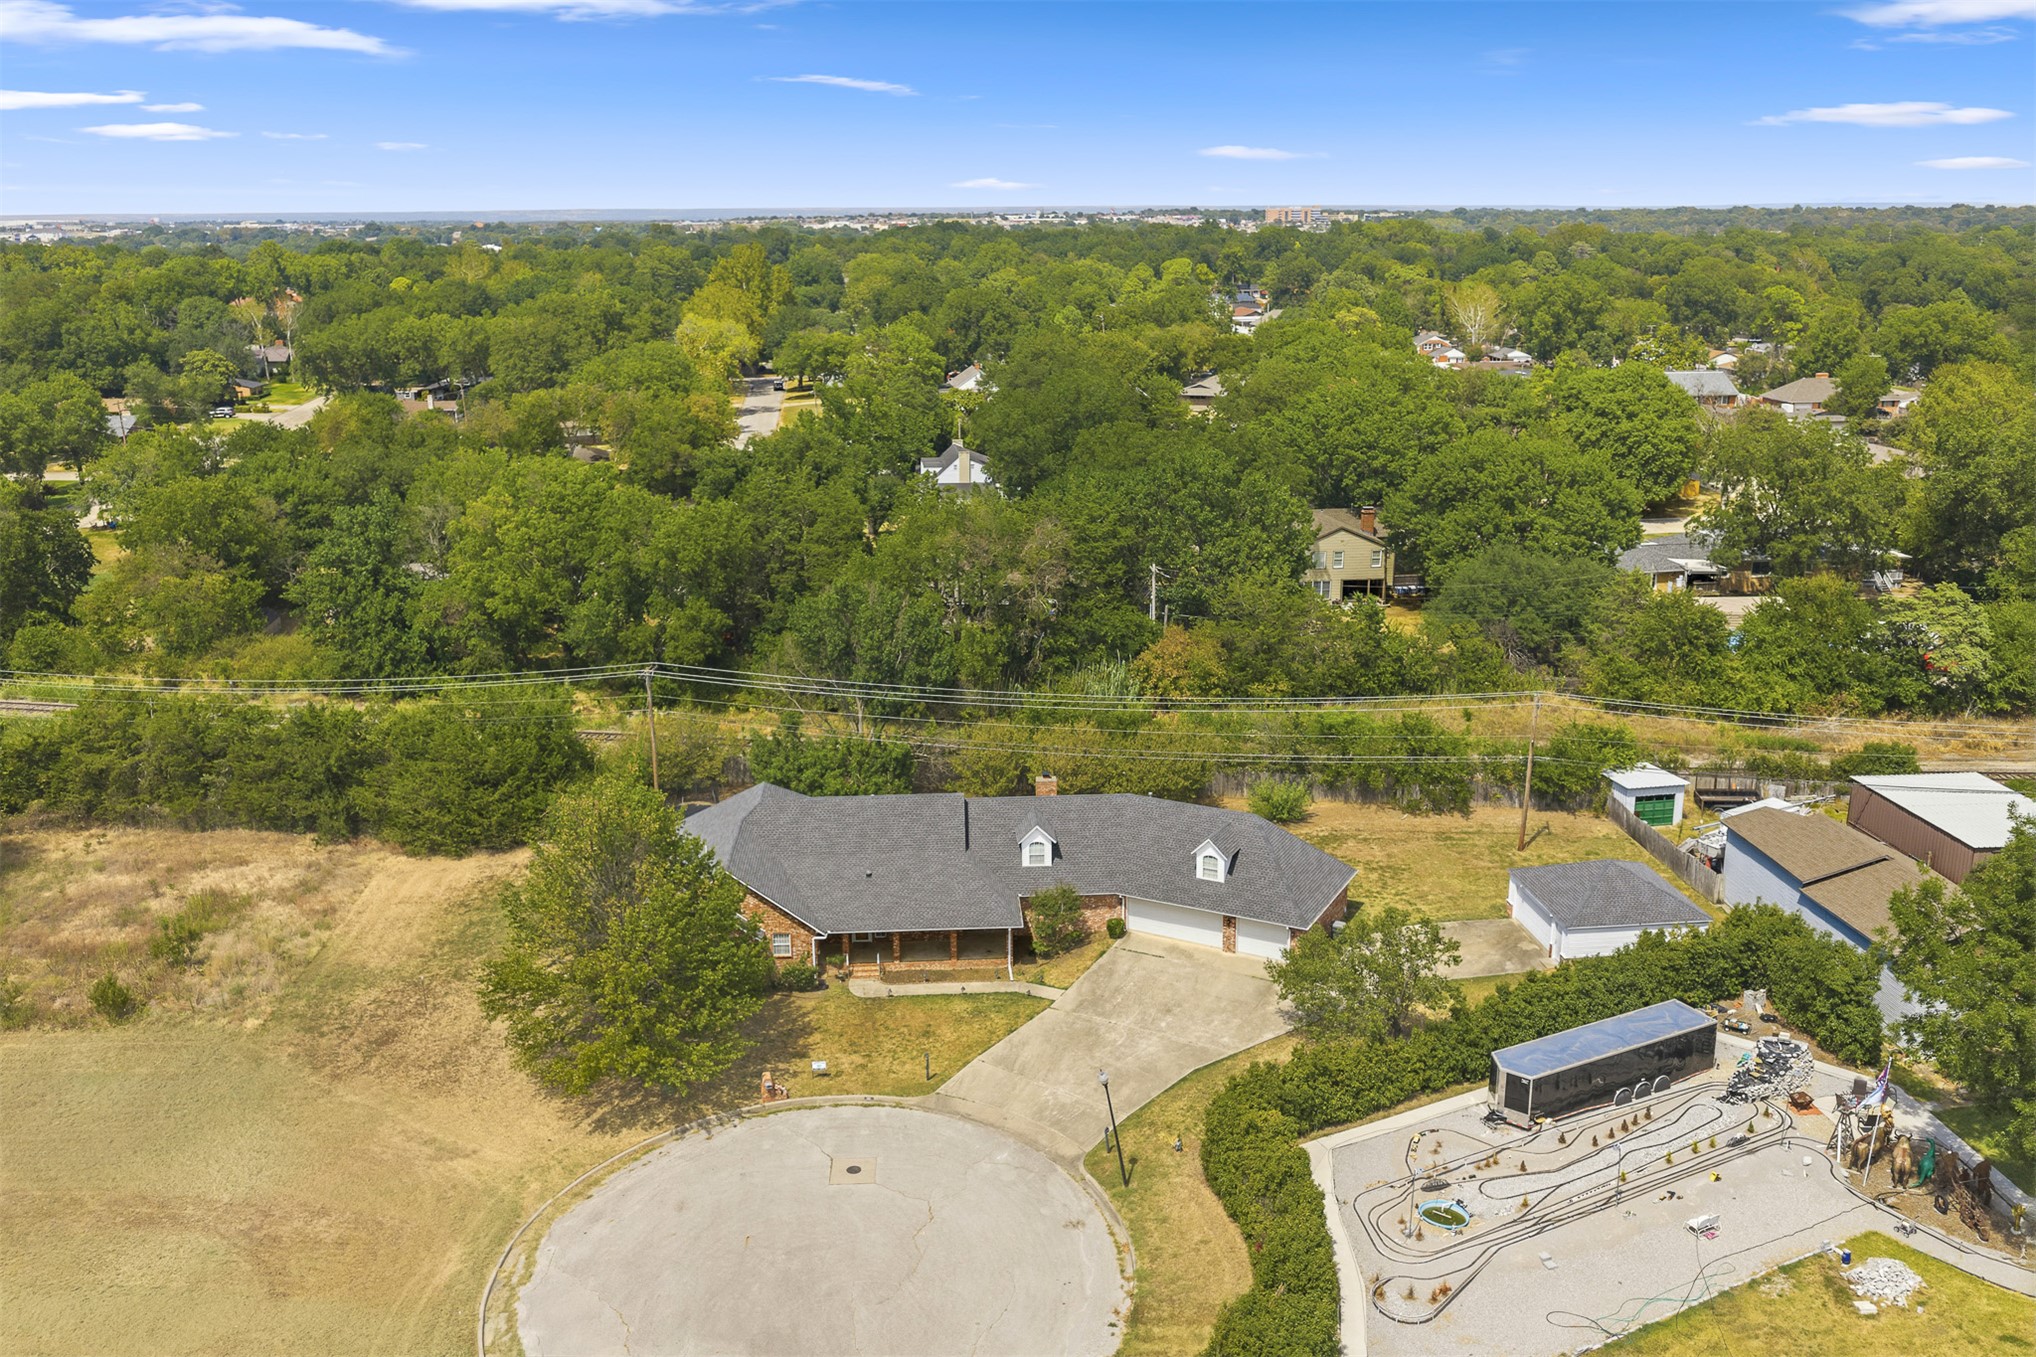
Circular driveway with a two-car garage
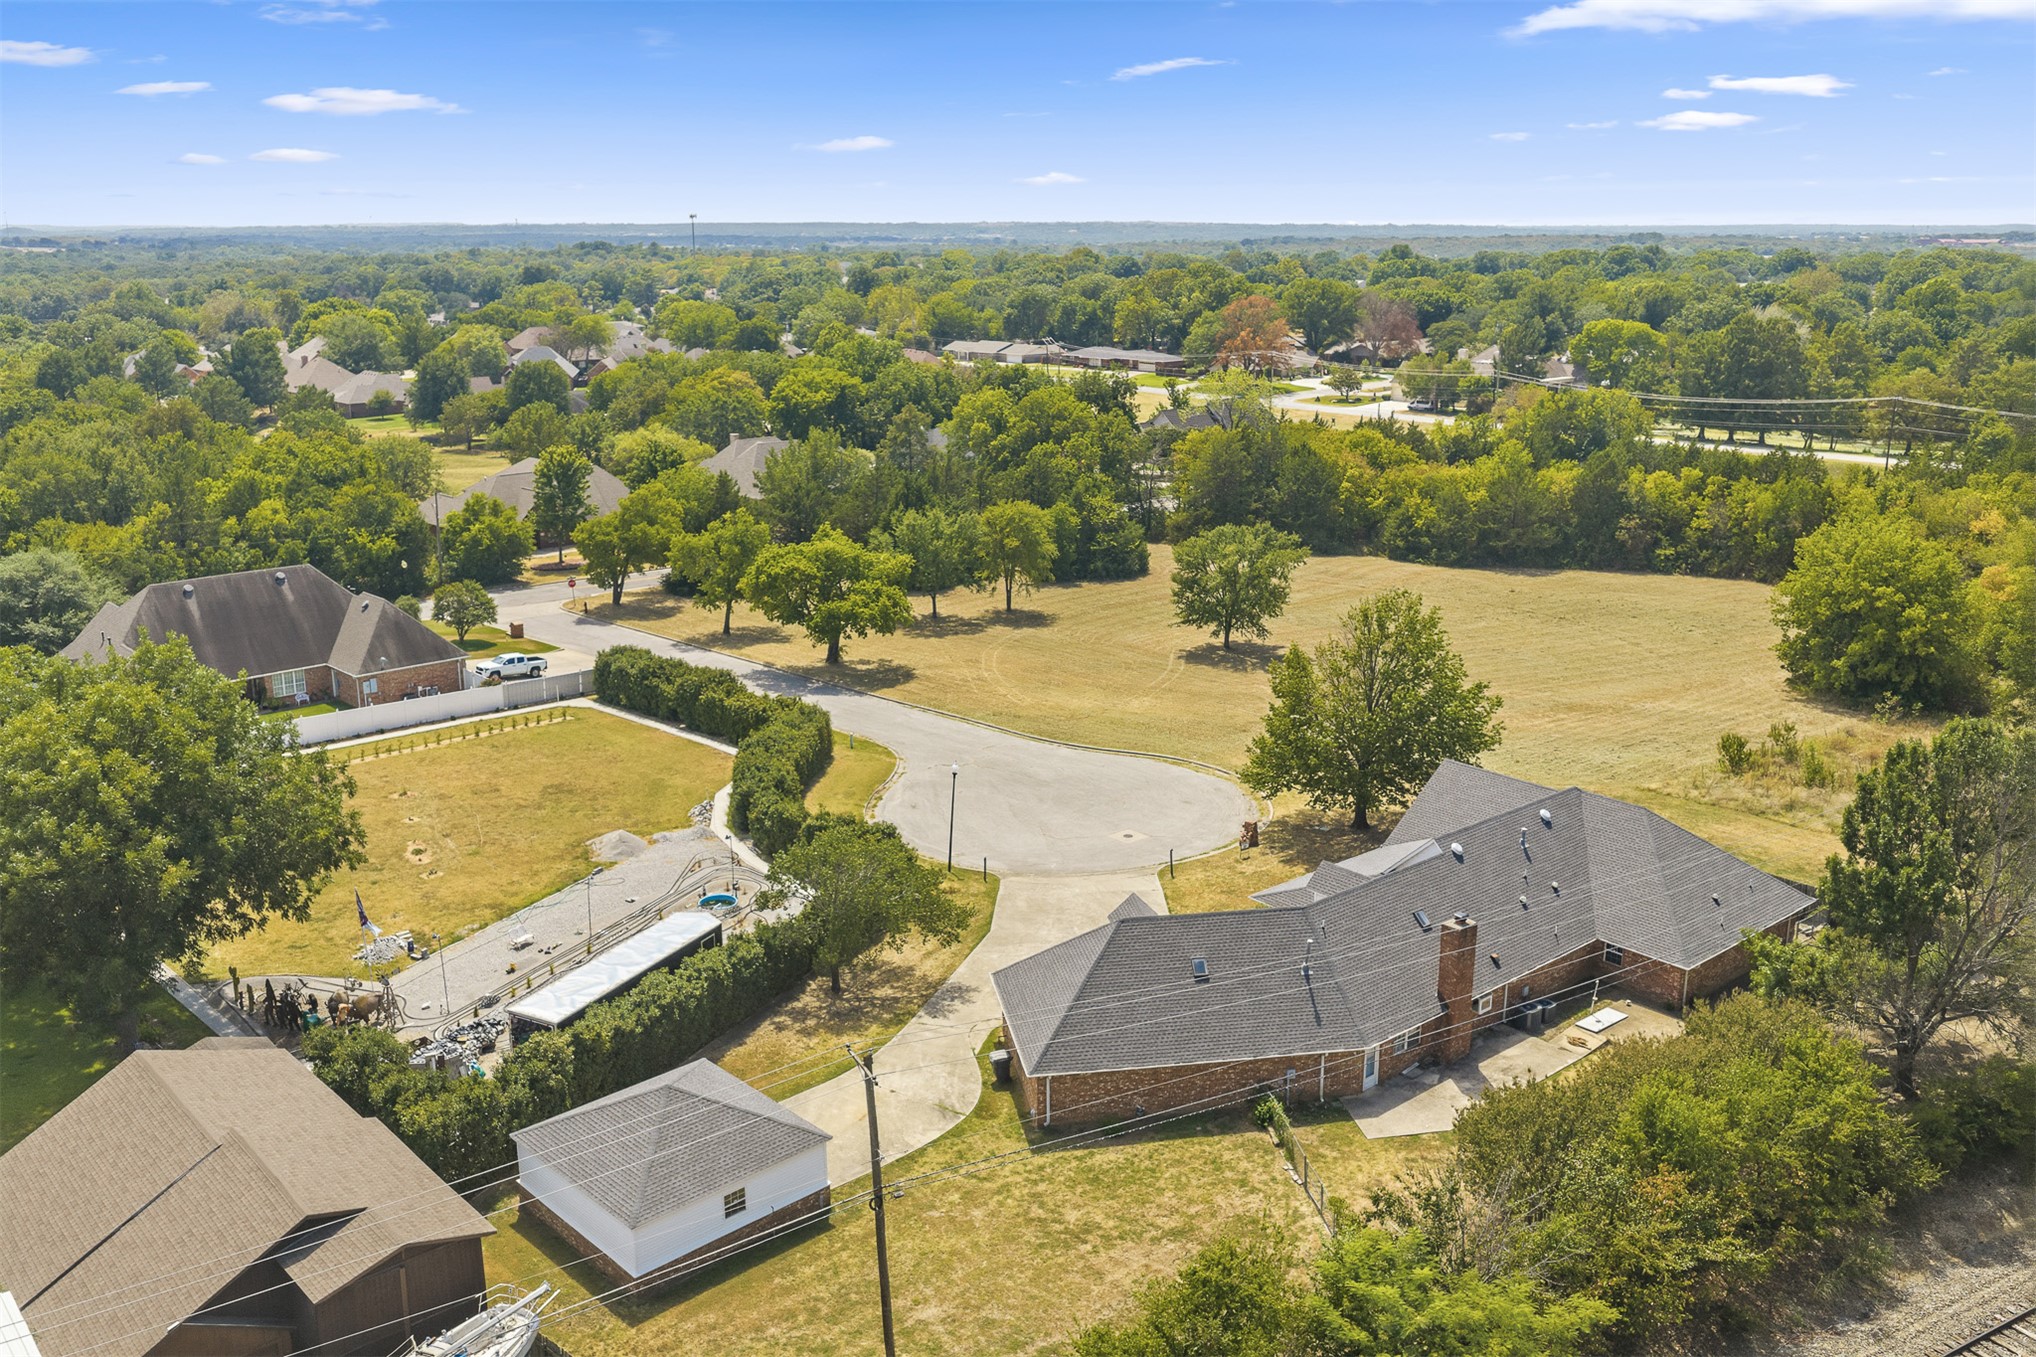
Aerial perspective showcasing the property's footprint, surrounding mature trees, and a paved driveway leading to the residence
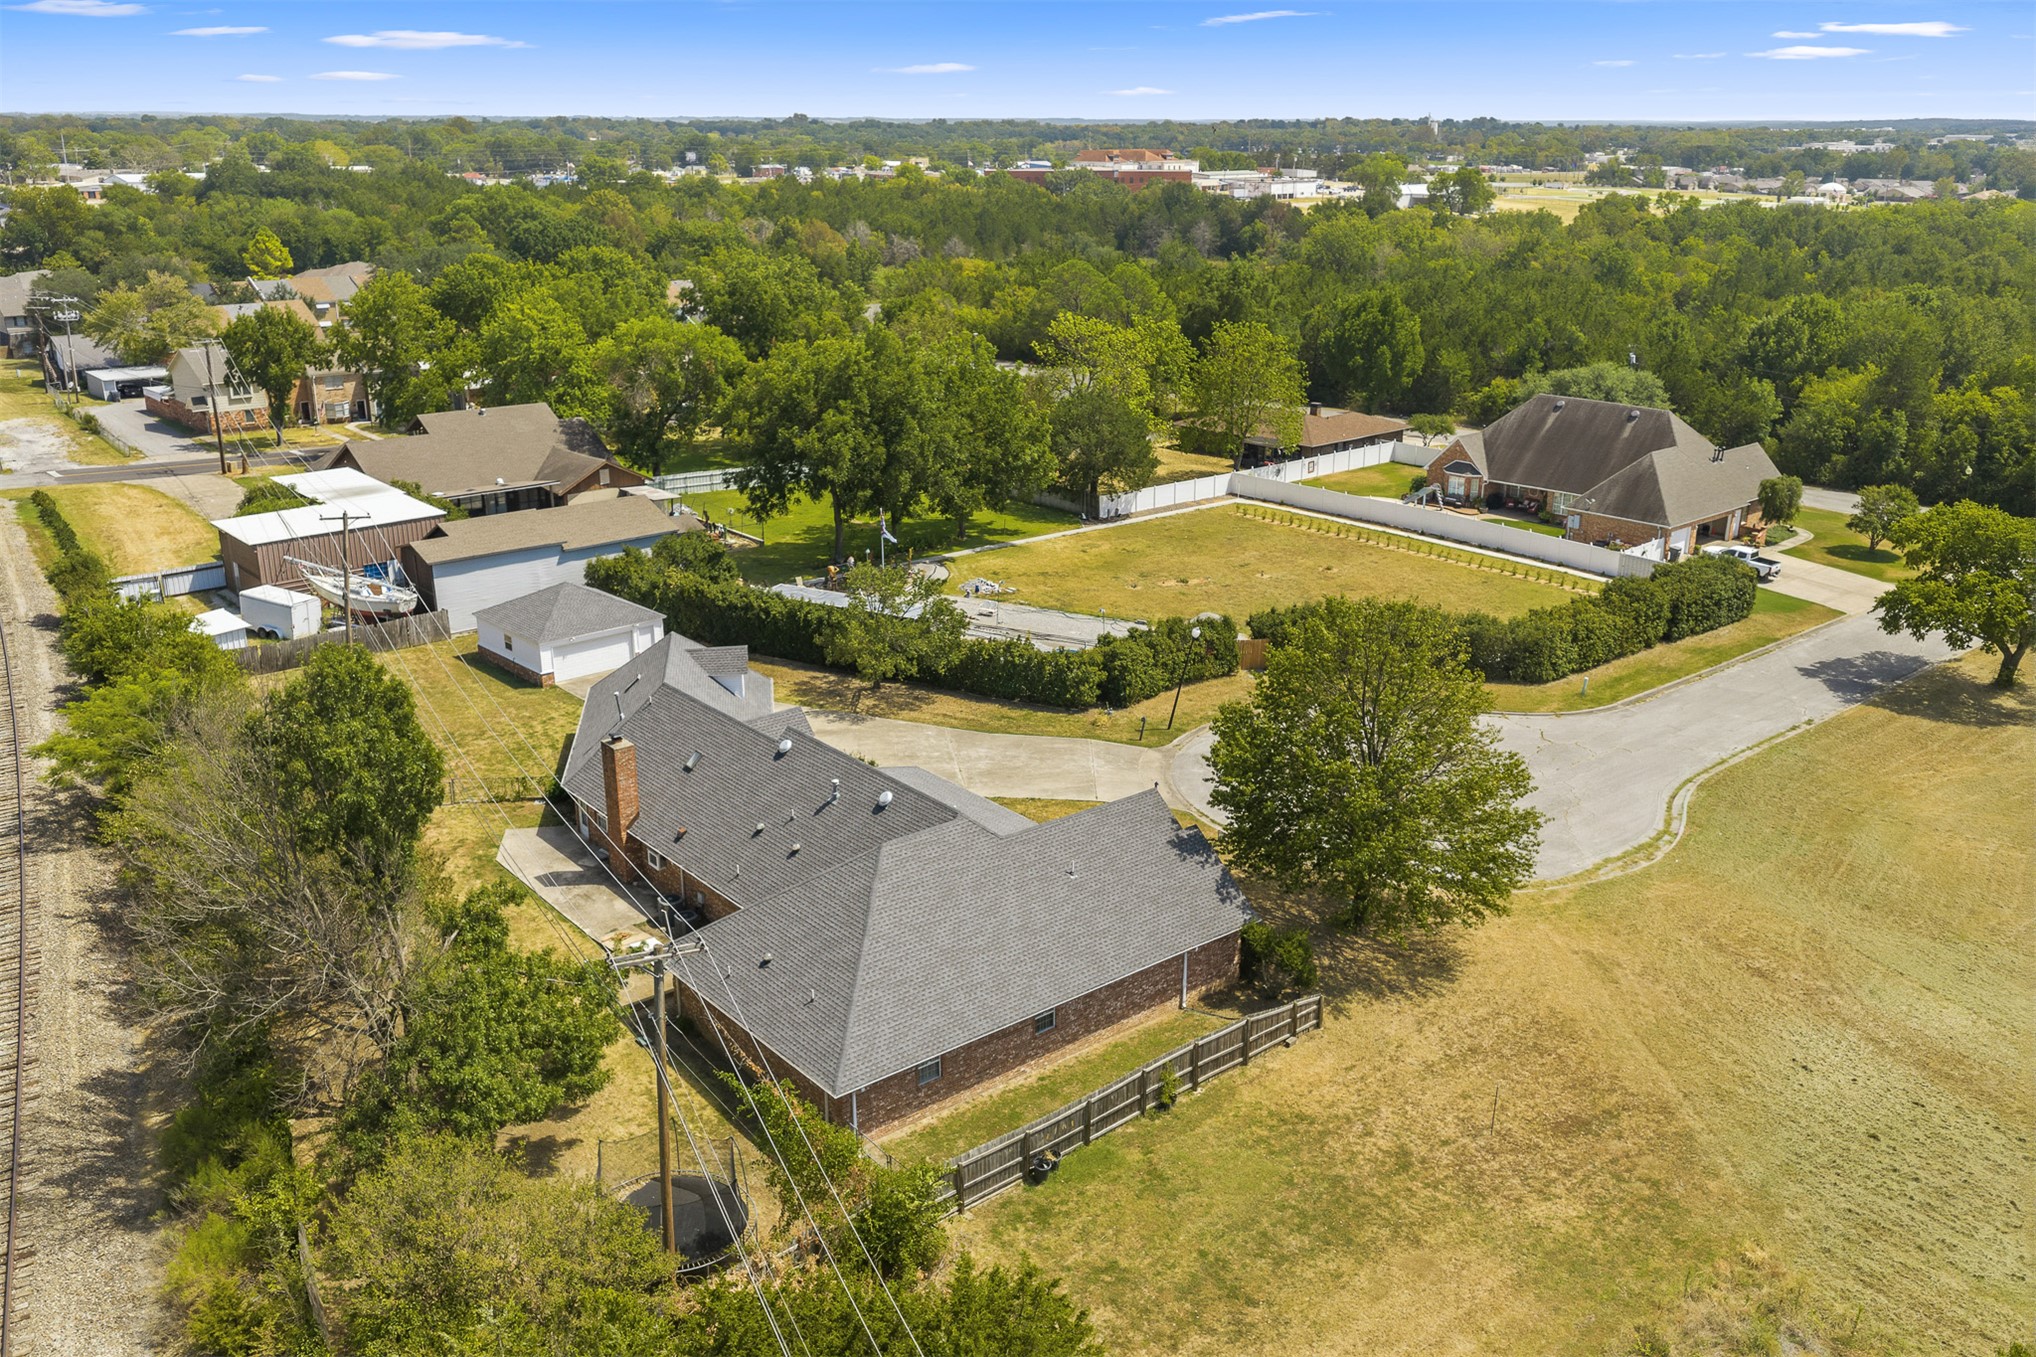
Expansive property featuring a brick exterior and a multi-gabled roofline

Description
You will never run out of room in this house! Great for families! There is a walk-in pantry, separate utility, office 1 1/2 story design located on Cul-de-sac Street in SW Ardmore. In addition to the 2-car attached garage, there is an additional 2 car detached garage.
Details
| MLS # | 2633084 |
|---|---|
| Listing Type | For Sale |
| Style | House |
| Sub-Type | Resale |
| Status | Active |
| Year | 1997 |
| Days On Site | 20 |
| Listing Provided By | Cornerstone Realty Group Inc | Janiece Vinson |
Features
| Bed(s) | 6 |
|---|---|
| Bath(s) | 5 Total |
| SQ Feet | 3,853 |
| Garage | 2 |
| Acreage | 0.42 |
Exterior
| Lot Features | Cul De Sac |
|---|
Parking
| Garage Yes / No | Yes |
|---|---|
| Parking Features | Attached, Garage |
Taxes
| Tax Annual Amount | 4226 |
|---|
Area Information
| State | OK |
|---|---|
| County | Carter |
| City | Ardmore |
| Zip Code | 73401 |
| Community Name | Brown ADD |
| Listing VS Median (in Brown ADD) | |
Price: $449,900 low | high Med: $449,900 sqft: 3,853 low | high Med: 3,853 $ / sqft: $117 low | high Med: $117 On site: 20 low | high Med: 20 | |
Market Activity 73401
Request a showing
Request a showing
Contact
Learn More About This Property

| State | OK |
|---|---|
| County | Carter |
| City | Ardmore |
| Zip Code | 73401 |
| Community Name | Brown ADD |
| Listing VS Median (in Brown ADD) | |
Price: $449,900 low | high Med: $449,900 sqft: 3,853 low | high Med: 3,853 $ / sqft: $117 low | high Med: $117 On site: 20 low | high Med: 20 | |
Nearby Listings (Within 1/2 mile)
Price: $337K - $562K
sqft: 2,500 - 4,500
Listing Updated: September 29, 2026 at 8:04:10 AM PDT